716 Oxford Chase Drive, Winter Garden, FL 34787
- $1,725,000
- 5
- BD
- 5
- BA
- 4,727
- SqFt






- Sold Price
- $1,725,000
- List Price
- $1,799,900
- Status
- Sold
- Days on Market
- 75
- Closing Date
- Oct 11, 2024
- MLS#
- U8248618
- Property Style
- Single Family
- Year Built
- 2018
- Bedrooms
- 5
- Bathrooms
- 5
- Baths Half
- 1
- Living Area
- 4,727
- Lot Size
- 214,165
- Acres
- 4.92
- Total Acreage
- 2 to less than 5
- Legal Subdivision Name
- Oxford Chase
- MLS Area Major
- Winter Garden/Oakland
Property Description
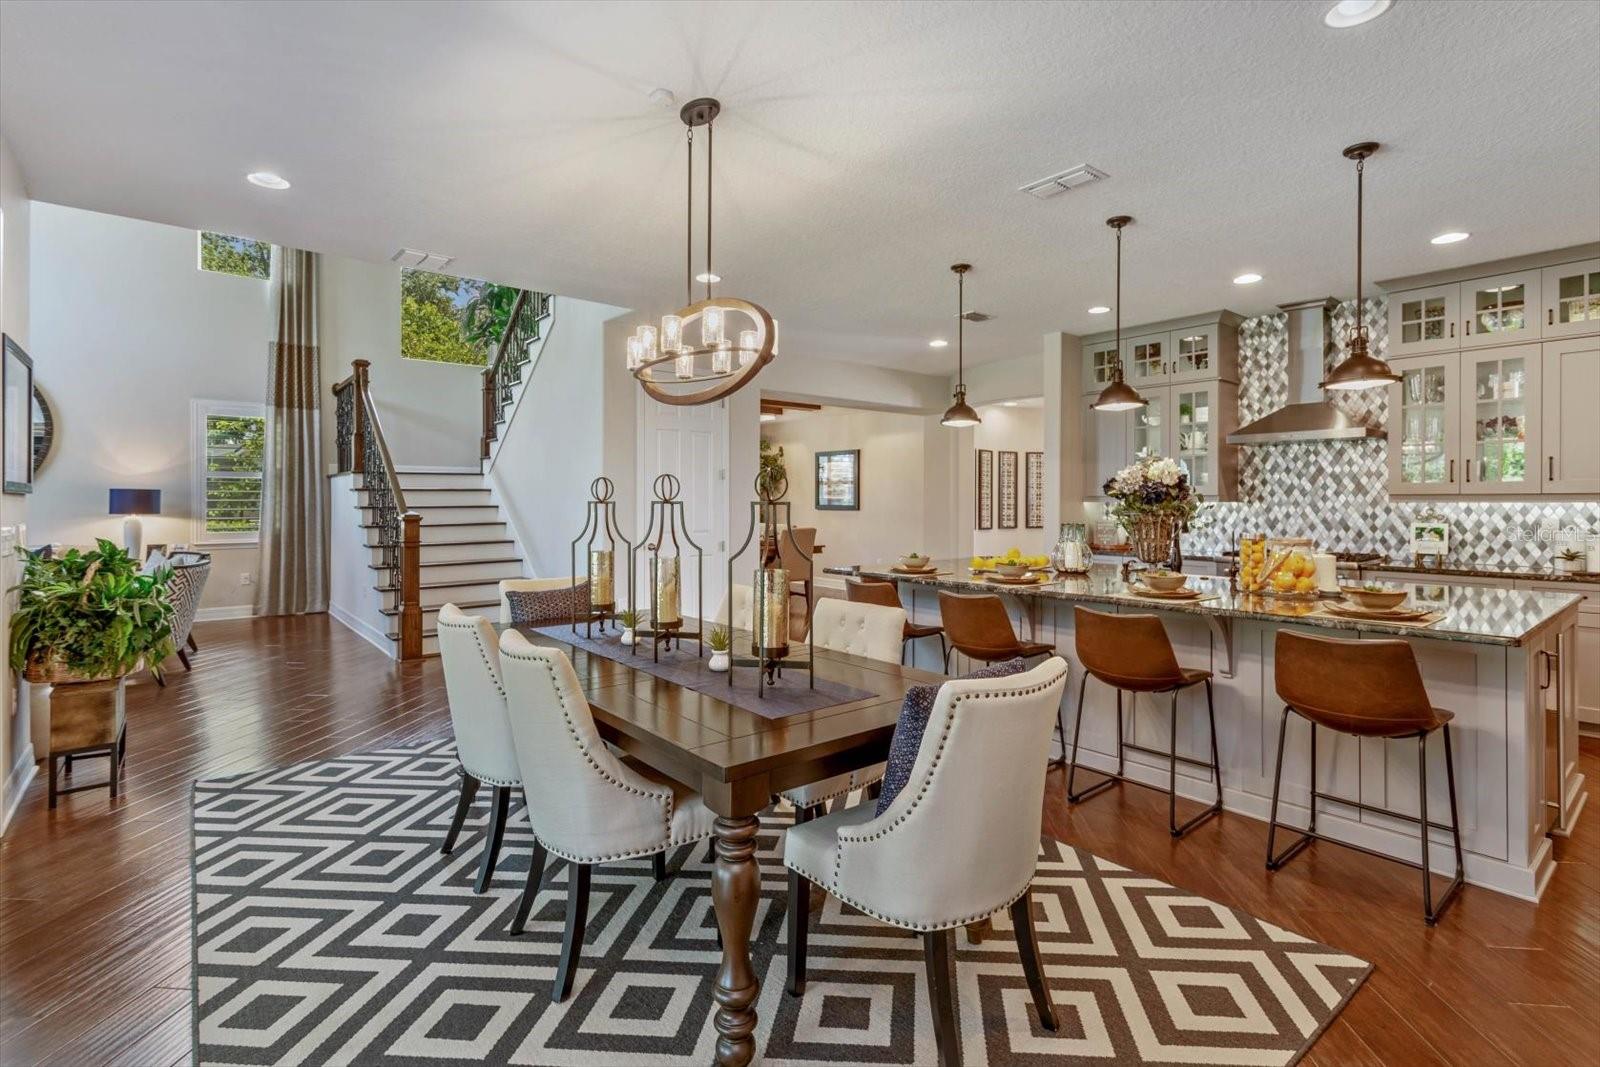
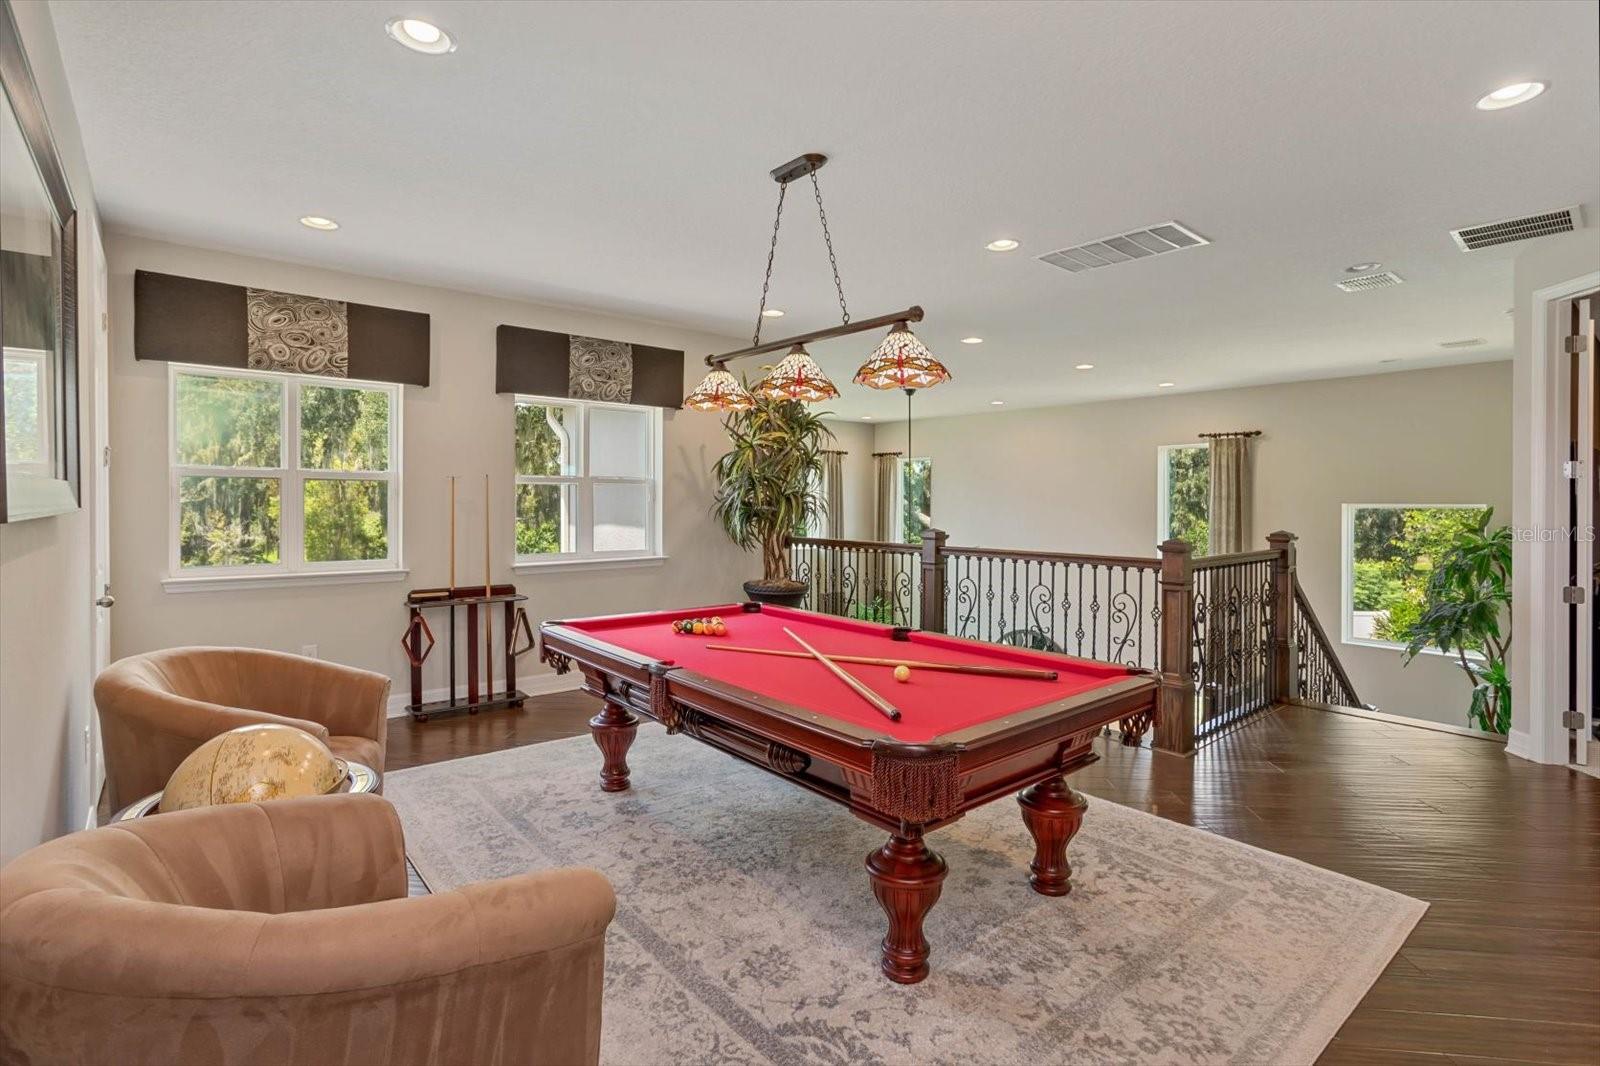
Exquisite lakefront gated community property located in Winter Garden,Florida,sitting on 4.92 acres. 5 bedroom 4.5 baths,4727 sqft,3 car garage. ; Gated community with virtual guard. 155 feet of lakeshore (250 acre Black Lake). Black Lake is known for its excellent fishing (grand size bass),jet skiing,and kayaking. Bring your water toys and enjoy year around lake fun! ; Located close to Historic Downtown Winter Garden,bike to nearby shops and restaurants. ; Home is built for entertaining,featuring a gourmet custom kitchen with 36" gas range,built-in oven/microwave,nugget ice machine,large walk-in pantry with plenty of shelving. ; The open floor plan lends itself nicely to entertaining,including a large two story great room with 20’ ceilings. The entertainment space continues from kitchen and great room to the outdoor living space.; Primary suite features custom wood ceiling beams,custom wall treatment,hardwood floors and his and her closets with beautiful custom built cabinetry. Primary bath includes porcelain tile,oversized shower,dual sinks,and garden tub for your personal relaxation. Private water closet in primary bath. Large window over the garden tub offers abundance of sunshine.; A custom extra-wide wood staircase with custom metal railings leading to the second floor. Large 2nd floor game room for pool table,ping-pong,or other activities. Large theater room with an attached circular refreshment area with custom cabinetry,sink with r/o water filter system,mini wine refrigerator,great for board games,or card games. Three large bedrooms on the second floor with attached bathrooms and closets. Stunning hardwood floors throughout. Custom wall treatments,4" plantation shutters on all windows,ceiling fans,recessed ceiling lighting in each bedroom. ; Second master suite is on the first floor "mother in-law suite" includes living room/bedroom/mini kitchen,walk-in closet,bath with walk-in shower. Private single car garage is attached to the "mother in law suite". Separate dining room. Office with custom cabinetry,granite counter tops. Large laundry with custom cabinetry, granite sink,granite counter tops over washer and dryer. Drying rack area in laundry room. Central vacuum system that exhaust to outside throughout home. Monitored central alarm system with motion,glass breaks,and window sensors. Wired with cat 6 and cable wire throughout home with central networking panel. Pre-wired for security cameras. 300 amp electric service. Fully landscaped main yard has metered reclaimed water for irrigation with an electronic control timer. Drive way is paver stone.; Many other amenities including: gas hook up for grill,plumbing on rear patio ,natural gas hot water,connections for gas or electric clothes dryer,custom built cabinetry throughout. ; Home is move-in-ready and in pristine condition – shows like a model!; ; ;
/u.realgeeks.media/homesinorlando/NextHome-Neighborhood-Realty-Logo-Horizontal-OrangeOnWhite-Web-RGB.jpg)
Additional Information
- Taxes
- $7158
- Minimum Lease
- 1 Month
- HOA Fee
- $200
- HOA Payment Schedule
- Monthly
- Maintenance Includes
- Guard - 24 Hour, Private Road
- Location
- Oversized Lot
- Community Features
- Community Mailbox, Deed Restrictions, Dog Park, Golf Carts OK, Park, Playground
- Property Description
- Two Story
- Zoning
- PUD
- Interior Layout
- Ceiling Fans(s), Central Vaccum, High Ceilings, Kitchen/Family Room Combo, Open Floorplan, Primary Bedroom Main Floor, Solid Wood Cabinets, Split Bedroom, Stone Counters, Thermostat, Tray Ceiling(s), Walk-In Closet(s), Wet Bar, Window Treatments
- Interior Features
- Ceiling Fans(s), Central Vaccum, High Ceilings, Kitchen/Family Room Combo, Open Floorplan, Primary Bedroom Main Floor, Solid Wood Cabinets, Split Bedroom, Stone Counters, Thermostat, Tray Ceiling(s), Walk-In Closet(s), Wet Bar, Window Treatments
- Floor
- Hardwood, Tile
- Appliances
- Bar Fridge, Built-In Oven, Convection Oven, Cooktop, Dishwasher, Disposal, Electric Water Heater, Exhaust Fan, Gas Water Heater, Ice Maker, Kitchen Reverse Osmosis System, Microwave, Wine Refrigerator
- Utilities
- Cable Available, Cable Connected, Fire Hydrant, Natural Gas Connected, Phone Available, Sewer Connected, Sprinkler Meter, Street Lights, Underground Utilities
- Heating
- Central, Heat Pump
- Air Conditioning
- Central Air
- Exterior Construction
- Block
- Exterior Features
- Irrigation System, Rain Gutters, Sprinkler Metered
- Roof
- Shingle
- Foundation
- Slab
- Pool
- No Pool
- Garage Carport
- 3 Car Garage
- Garage Spaces
- 3
- Garage Features
- Driveway, Garage Door Opener
- Garage Dimensions
- 32x20
- Water Name
- Black Lake
- Water Extras
- Skiing Allowed
- Water View
- Beach, Lake
- Water Access
- Lake
- Water Frontage
- Lake
- Pets
- Not Allowed
- Flood Zone Code
- X
- Parcel ID
- 27-22-27-6520-00-660
- Legal Description
- OXFORD CHASE 90/149 LOT 66 & PORTION OFTRACT A (CONSERVATION AREA) DESC AS BEGAT NW COR OF TRACT A TH N89-54-48E 29.53FT TH S64-44-2E 64.74 FT TH S37-42-1E 21.69 FT TO SE COR OF LOT 66 TH S4-44-19E1277.51 FT TH S89-35-22W 204.89 FT TO WLINE OF TRACT A TH N0-5-12W 1319.37 FTTO POB
Listing courtesy of JACK KELLER INC. 727-586-1497
Selling Office: GREATER ORLANDO REALTY USA INC.Mortgage Calculator
StellarMLS is the source of this information via Internet Data Exchange Program. All listing information is deemed reliable but not guaranteed and should be independently verified through personal inspection by appropriate professionals. Listings displayed on this website may be subject to prior sale or removal from sale. Availability of any listing should always be independently verified. Listing information is provided for consumer personal, non-commercial use, solely to identify potential properties for potential purchase. All other use is strictly prohibited and may violate relevant federal and state law. Data last updated on