2829 Grassmoor Loop, Apopka, FL 32712
- $414,000
- 4
- BD
- 2
- BA
- 2,254
- SqFt





- Sold Price
- $414,000
- List Price
- $425,000
- Status
- Sold
- Days on Market
- 198
- Closing Date
- Jan 21, 2025
- MLS#
- U8245275
- Property Style
- Single Family
- Year Built
- 2008
- Bedrooms
- 4
- Bathrooms
- 2
- Living Area
- 2,254
- Lot Size
- 15,297
- Acres
- 0.35
- Total Acreage
- 1/4 to less than 1/2
- Legal Subdivision Name
- Arbor Rdg Ph 03
- MLS Area Major
- Apopka
Property Description
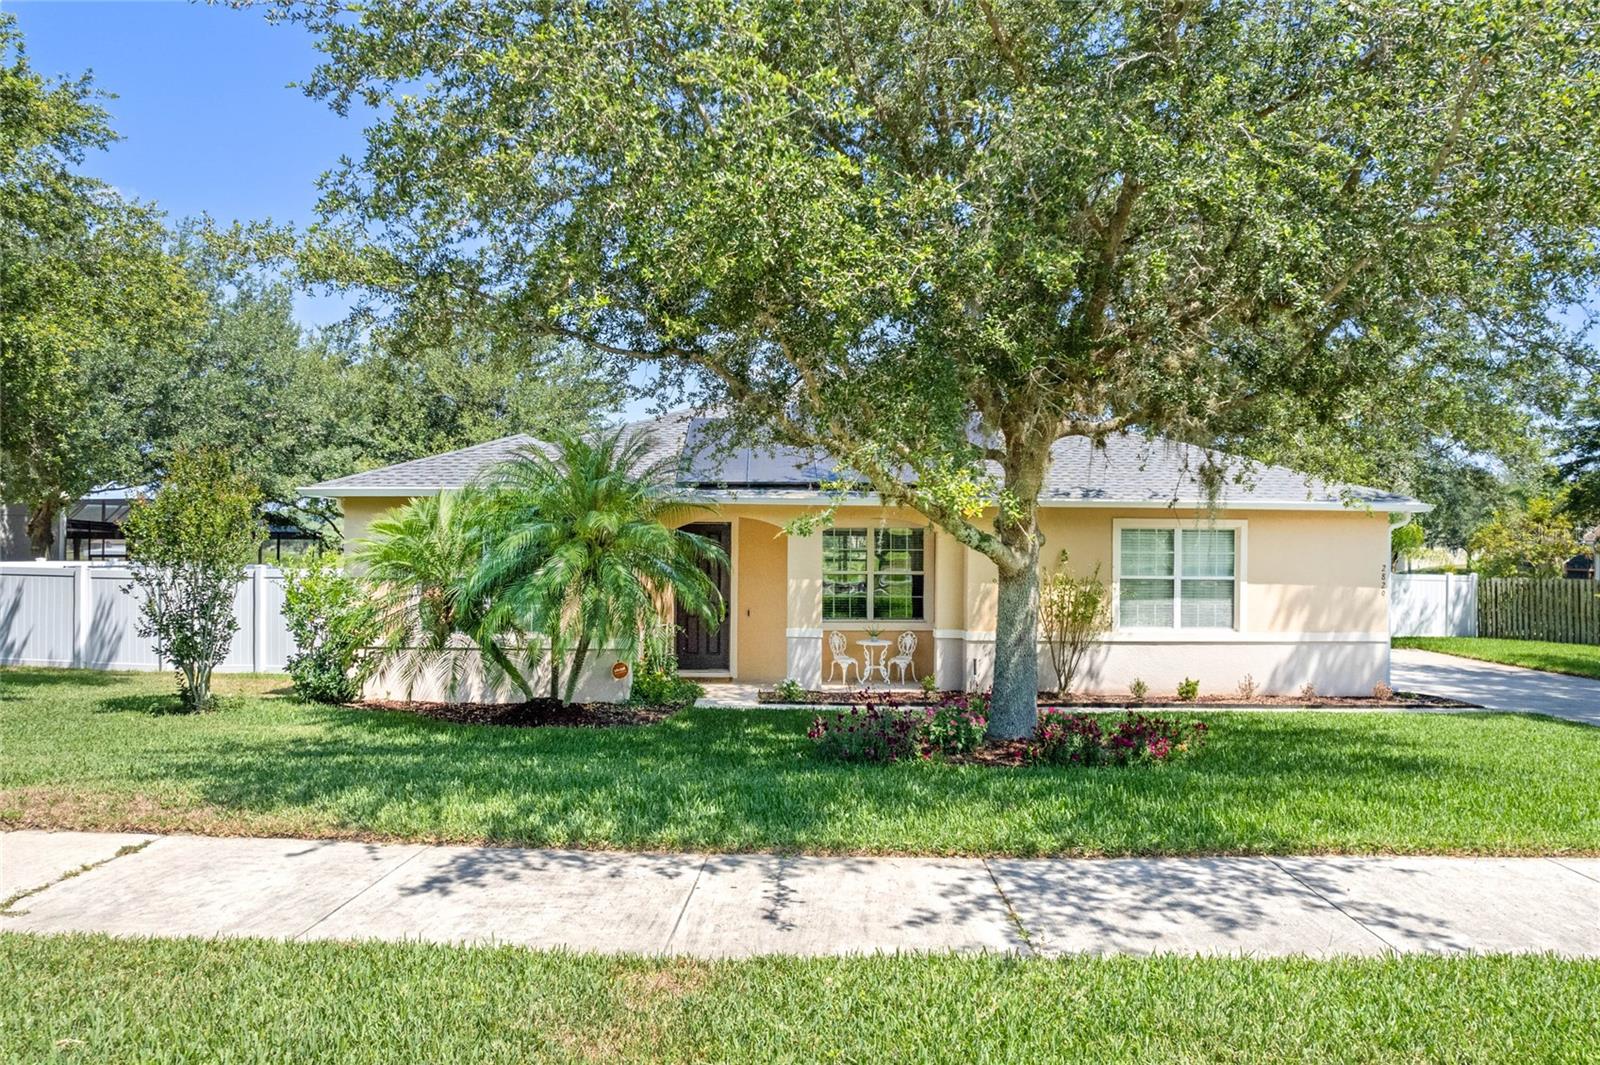
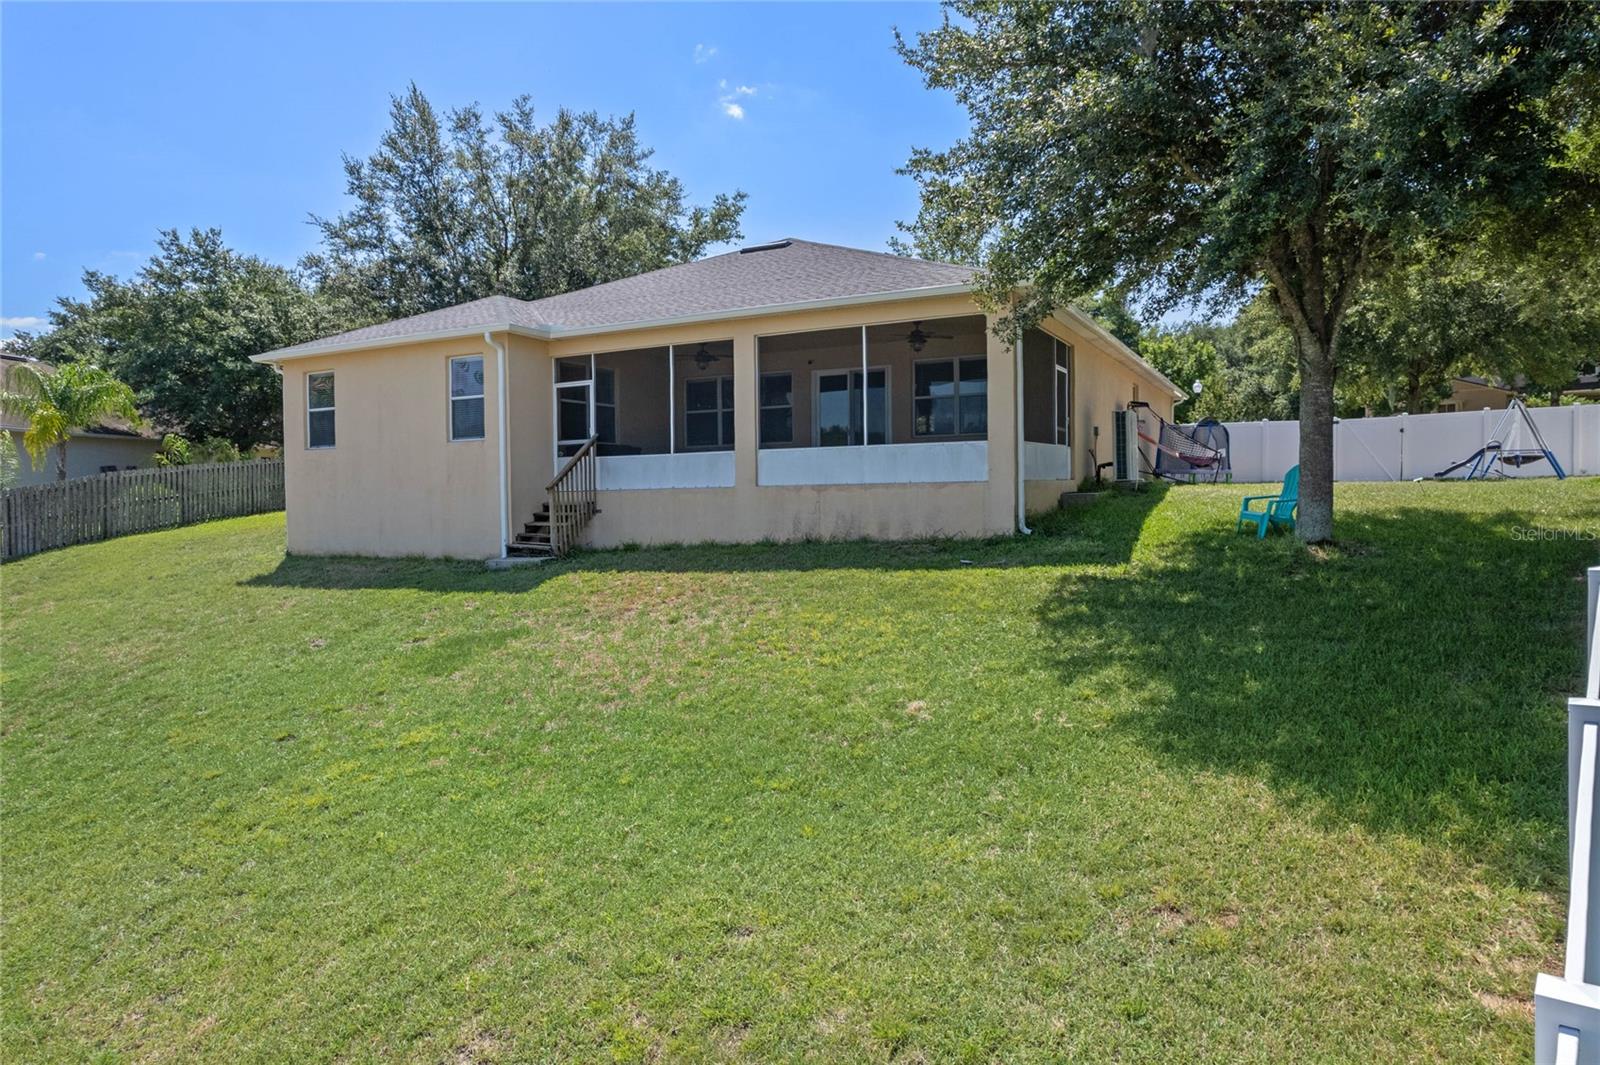
Welcome to your dream home! This stunning **4-bedroom, 2-bathroom residence** in **Apopka, FL** is a true gem, offering the perfect blend of modern comfort, thoughtful upgrades, and unbeatable location. Spanning a generous **2,254 square feet**, this one-story home is ideal for families or anyone looking for a spacious, move-in-ready property in the heart of **Orange County**. From the moment you step through the door, you’ll be captivated by the timeless elegance of ceramic tile flooring that flows seamlessly throughout the entire home, combining durability with effortless style. The open-concept layout is designed to impress, with natural light streaming through every room, creating an inviting and cheerful atmosphere. The kitchen is a highlight, boasting **brand-new appliances installed in February 2023**, ensuring that every meal is prepared with both ease and style. Whether hosting dinner parties or enjoying a quiet meal with loved ones, this space offers everything you need to make it the heart of your home. Beyond the kitchen, you'll find a range of thoughtful upgrades that truly set this home apart. Energy efficiency takes center stage with **solar panels installed in 2021**, allowing you to enjoy lower utility bills while embracing a sustainable lifestyle. Additionally, the **new roof replaced in 2023** and the recently upgraded **AC system** provide peace of mind, ensuring this home is as reliable as beautiful. Step outside and discover a private backyard oasis designed for relaxation and enjoyment. The lush lawn, freshly installed in **October 2023**, provides the perfect setting for outdoor gatherings or tranquil evenings in the **picturesque pond view**. A **vinyl privacy fence** adds security and seclusion, making this the perfect retreat for everyone. The neighborhood enhances the appeal with exceptional amenities, including a **sparkling community pool**, a **park**, and a **walking trail**, steps away from your doorstep. Location is everything, and this home delivers on all fronts. Situated in a serene yet convenient area of **Apopka, FL**, you’re just a short drive from **Winter Garden**, **Orlando**, and other sought-after destinations in **Orange County**. Families will appreciate the proximity to **highly rated schools**, ensuring a quality education for the little ones without the hassle of long commutes. Shopping, dining, and entertainment options abound, while easy access to major highways makes getting around a breeze. This home also includes a **two-car attached garage**, offering plenty of space for vehicles and storage. The combination of modern upgrades, thoughtful design, and a prime location makes this property stand out among **homes for sale in Apopka, FL**or **houses for sale near Orlando, Florida**. Don’t miss your chance to own a home that truly has it all. Call today to schedule your private tour and see why this property is the perfect place to start your next chapter!
/u.realgeeks.media/homesinorlando/NextHome-Neighborhood-Realty-Logo-Horizontal-OrangeOnWhite-Web-RGB.jpg)
Additional Information
- Taxes
- $5384
- Minimum Lease
- No Minimum
- HOA Fee
- $260
- HOA Payment Schedule
- Quarterly
- Maintenance Includes
- Common Area Taxes, Pool
- Community Features
- Deed Restrictions, Park, Playground, Pool
- Property Description
- One Story
- Zoning
- RSF-1A
- Interior Layout
- Ceiling Fans(s), Eat-in Kitchen, Primary Bedroom Main Floor
- Interior Features
- Ceiling Fans(s), Eat-in Kitchen, Primary Bedroom Main Floor
- Floor
- Ceramic Tile
- Appliances
- Dishwasher, Microwave, Range
- Utilities
- Electricity Connected, Public, Sewer Connected, Water Connected
- Heating
- Central
- Air Conditioning
- Central Air
- Exterior Construction
- Stucco
- Exterior Features
- Irrigation System, Private Mailbox
- Roof
- Shingle
- Foundation
- Slab
- Pool
- Community
- Pool Type
- In Ground
- Garage Carport
- 2 Car Garage
- Garage Spaces
- 2
- Garage Features
- Garage Door Opener
- Elementary School
- Wolf Lake Elem
- Middle School
- Wolf Lake Middle
- High School
- Apopka High
- Fences
- Vinyl
- Pets
- Allowed
- Flood Zone Code
- X, A
- Parcel ID
- 30-20-28-0232-04-120
- Legal Description
- ARBOR RIDGE PHASE 3 68/146 LOT 412
Listing courtesy of REAL BROKER, LLC. 855-450-0442
Selling Office: LPT REALTY.Mortgage Calculator
StellarMLS is the source of this information via Internet Data Exchange Program. All listing information is deemed reliable but not guaranteed and should be independently verified through personal inspection by appropriate professionals. Listings displayed on this website may be subject to prior sale or removal from sale. Availability of any listing should always be independently verified. Listing information is provided for consumer personal, non-commercial use, solely to identify potential properties for potential purchase. All other use is strictly prohibited and may violate relevant federal and state law. Data last updated on