658 Lake Drive, Altamonte Springs, FL 32701
- $500,000
- 4
- BD
- 3
- BA
- 3,215
- SqFt






- Sold Price
- $500,000
- List Price
- $500,000
- Status
- Sold
- Days on Market
- 215
- Closing Date
- Jan 21, 2025
- MLS#
- U8243693
- Property Style
- Single Family
- Year Built
- 1988
- Bedrooms
- 4
- Bathrooms
- 3
- Baths Half
- 1
- Living Area
- 3,215
- Lot Size
- 10,400
- Acres
- 0.24
- Total Acreage
- 0 to less than 1/4
- Legal Subdivision Name
- Betts Add To Altamonte Robert L
- MLS Area Major
- Altamonte Springs East
Property Description
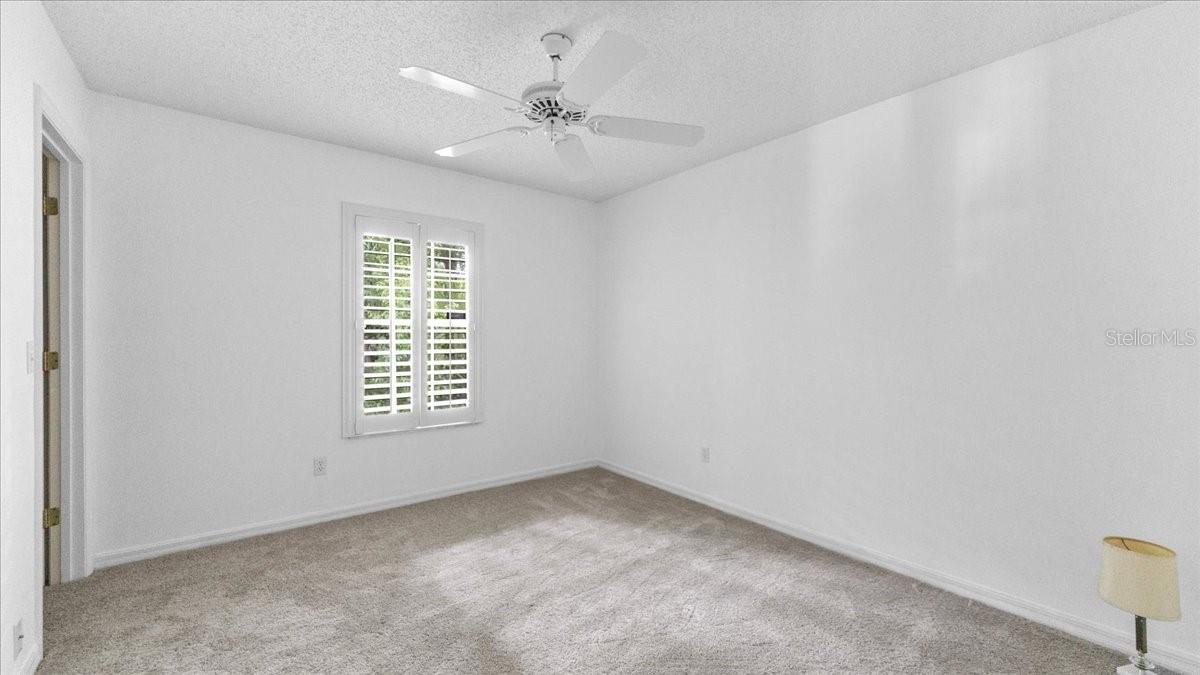
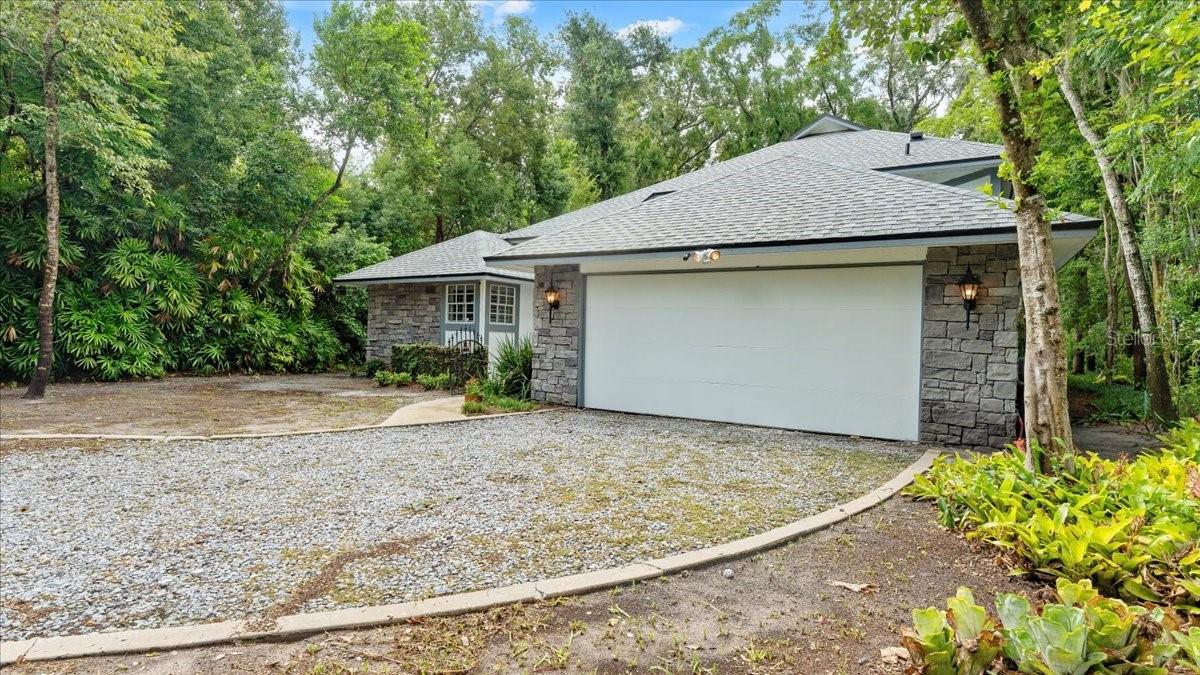
MOTIVATED SELLER! Live grand in this Freshly Painted Custom Built 4 Bedroom, 3 Bath Home in Altamonte Springs. This meticulously crafted Home boasts over 3,200 sq ft & offers the perfect blend of Elegance, Comfort & Functionality. Enter through a Custom Mahogany Front Door w/ Stained Glass & Marble Foyer. The Formal Living Room showcases an Imported Marble Fireplace Mantle, creating a Warm Ambiance. You’ll be drawn to the Massive Great Room w/ Cathedral Ceilings, Crown Molding, Expansive Windows & 2 Large Skylights that bathe the space in Natural Light. Kitchen features Slate Floors, ample Cabinet Space, a dedicated Wine Rack & charming Garden Window Box. Unwind in one of the 2 luxurious Primary Suites. The Upstairs Loft Primary has over 800 sq ft, featuring Wood Floors, Skylight, 2 Walk-in Closets, Jetted Tub, Large Double Sink Vanity, Walk-in Shower & even a Bidet for Ultimate Pampering. The Downstairs Primary Suite also doubles as an Office with French Doors, Large Garden Tub, Walk-in Shower, Double Sink Vanity & Spacious Walk-in Closet. Entertain in style in the Formal Dining Room, perfect for hosting Elegant Gatherings. Additional Bedrooms offer a Serene Retreat for guests, thoughtfully placed in a Split Floor Plan for Maximum Privacy. Guest Bath features New Vanity & Brass Tub. Enjoy the convenience of a New Rheem HVAC, Dedicated Laundry Room, 2 Car Garage & a Peaceful Wooded Lot nestled on a quiet Dead End Street. Embrace the Vibrant Lifestyle of Altamonte Springs. Just minutes away, find yourself immersed in the Concerts & Events at Cranes Roost Park in Uptown Altamonte. For those seeking the Excitement of the City, a quick 15 min drive leads you to the Heart of Downtown Orlando. For Culinary & Art fans the quaint Winter Park Village is a short 10 min trip. For Nature Enthusiasts, a 20 min journey takes you to the breathtaking Wekiwa Springs State Park, ideal for Kayaking & Snorkeling Adventures. Don't miss this Rare Opportunity to enjoy a true Florida Lifestyle.
/u.realgeeks.media/homesinorlando/NextHome-Neighborhood-Realty-Logo-Horizontal-OrangeOnWhite-Web-RGB.jpg)
Additional Information
- Taxes
- $2345
- Minimum Lease
- No Minimum
- Location
- Sidewalk, Street Dead-End, Paved
- Community Features
- No Deed Restriction
- Property Description
- Two Story
- Zoning
- R-1AA
- Interior Layout
- Cathedral Ceiling(s), Ceiling Fans(s), Eat-in Kitchen, High Ceilings, Primary Bedroom Main Floor, PrimaryBedroom Upstairs, Skylight(s), Split Bedroom, Thermostat, Walk-In Closet(s)
- Interior Features
- Cathedral Ceiling(s), Ceiling Fans(s), Eat-in Kitchen, High Ceilings, Primary Bedroom Main Floor, PrimaryBedroom Upstairs, Skylight(s), Split Bedroom, Thermostat, Walk-In Closet(s)
- Floor
- Carpet, Marble, Slate, Tile, Wood
- Appliances
- Built-In Oven, Cooktop, Dishwasher, Disposal, Dryer, Electric Water Heater, Microwave, Refrigerator, Washer
- Utilities
- BB/HS Internet Available, Cable Connected, Electricity Connected, Public, Sewer Connected, Underground Utilities
- Heating
- Central, Electric
- Air Conditioning
- Central Air, Zoned
- Fireplace Description
- Living Room, Wood Burning
- Exterior Construction
- Wood Frame
- Exterior Features
- Private Mailbox, Rain Gutters, Sidewalk
- Roof
- Shingle
- Foundation
- Slab
- Pool
- No Pool
- Garage Carport
- 2 Car Garage
- Garage Spaces
- 2
- Garage Features
- Driveway, Garage Door Opener
- Garage Dimensions
- 27x22
- Elementary School
- Lake Orienta Elementary
- Middle School
- Milwee Middle
- High School
- Lyman High
- Flood Zone Code
- X
- Parcel ID
- 13-21-29-506-0B00-0140
- Legal Description
- LOT 14 & E 1/2 OF LOT 15 & E 5 FT OF W 1/2 OF LOT 15 BLK B ROBERT L BETTS ADD TO ALTAMONTE PB 2 PG 96
Listing courtesy of EXP REALTY LLC. 888-883-8509
Selling Office: TC ORLANDO HOMES LLC.Mortgage Calculator
StellarMLS is the source of this information via Internet Data Exchange Program. All listing information is deemed reliable but not guaranteed and should be independently verified through personal inspection by appropriate professionals. Listings displayed on this website may be subject to prior sale or removal from sale. Availability of any listing should always be independently verified. Listing information is provided for consumer personal, non-commercial use, solely to identify potential properties for potential purchase. All other use is strictly prohibited and may violate relevant federal and state law. Data last updated on