5411 Pine Hollow Trail, Oviedo, FL 32765
- $832,000
- 3
- BD
- 3
- BA
- 3,298
- SqFt








- Sold Price
- $832,000
- List Price
- $1,200,000
- Status
- Sold
- Days on Market
- 15
- Closing Date
- Jun 27, 2024
- MLS#
- U8240188
- Property Style
- Single Family
- Architectural Style
- Ranch, Traditional
- Year Built
- 1979
- Bedrooms
- 3
- Bathrooms
- 3
- Living Area
- 3,298
- Lot Size
- 229,561
- Acres
- 5.27
- Total Acreage
- 5 to less than 10
- MLS Area Major
- Oviedo
Property Description
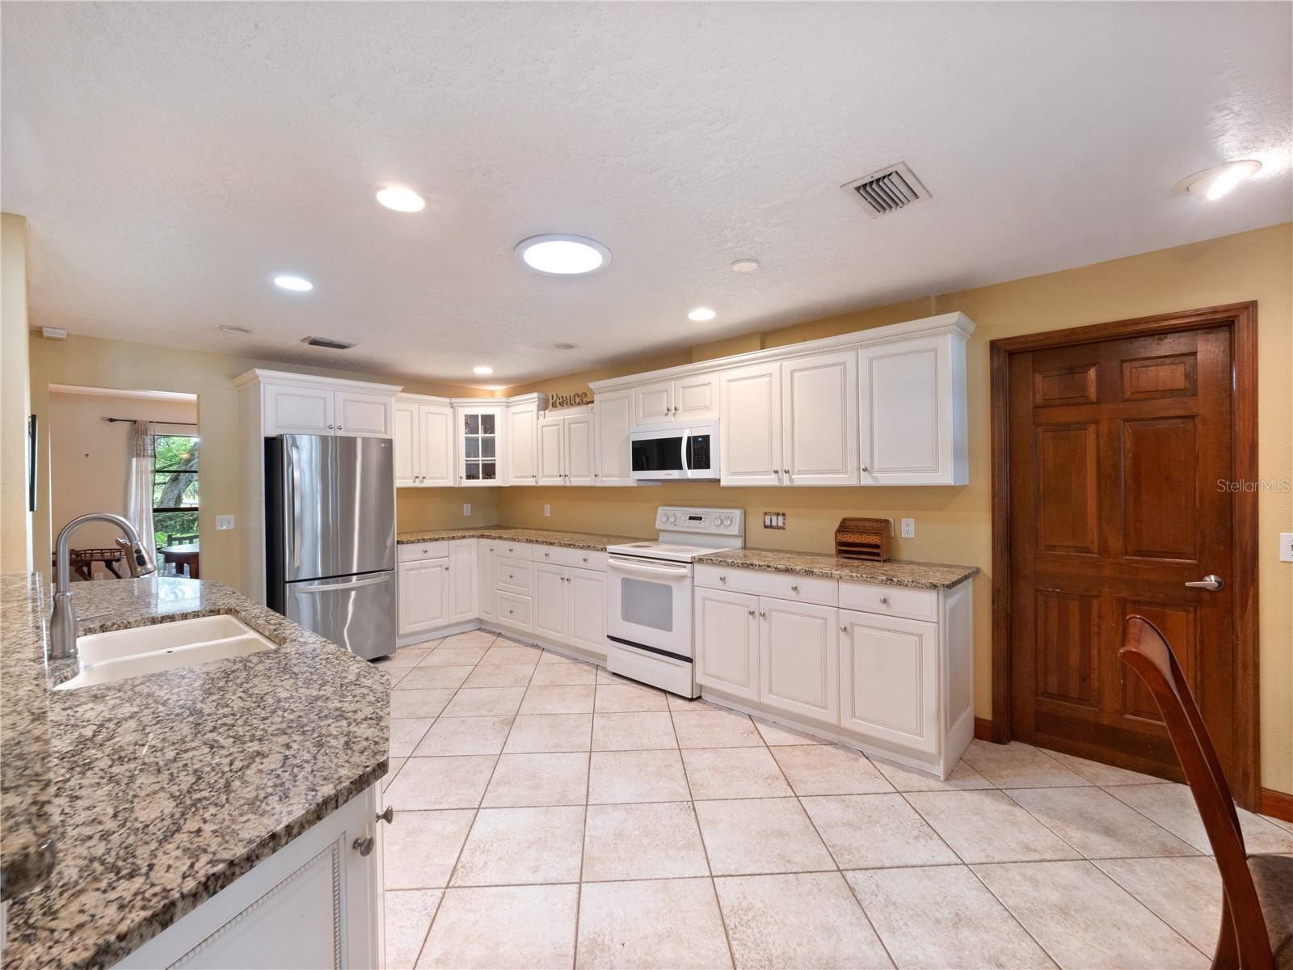
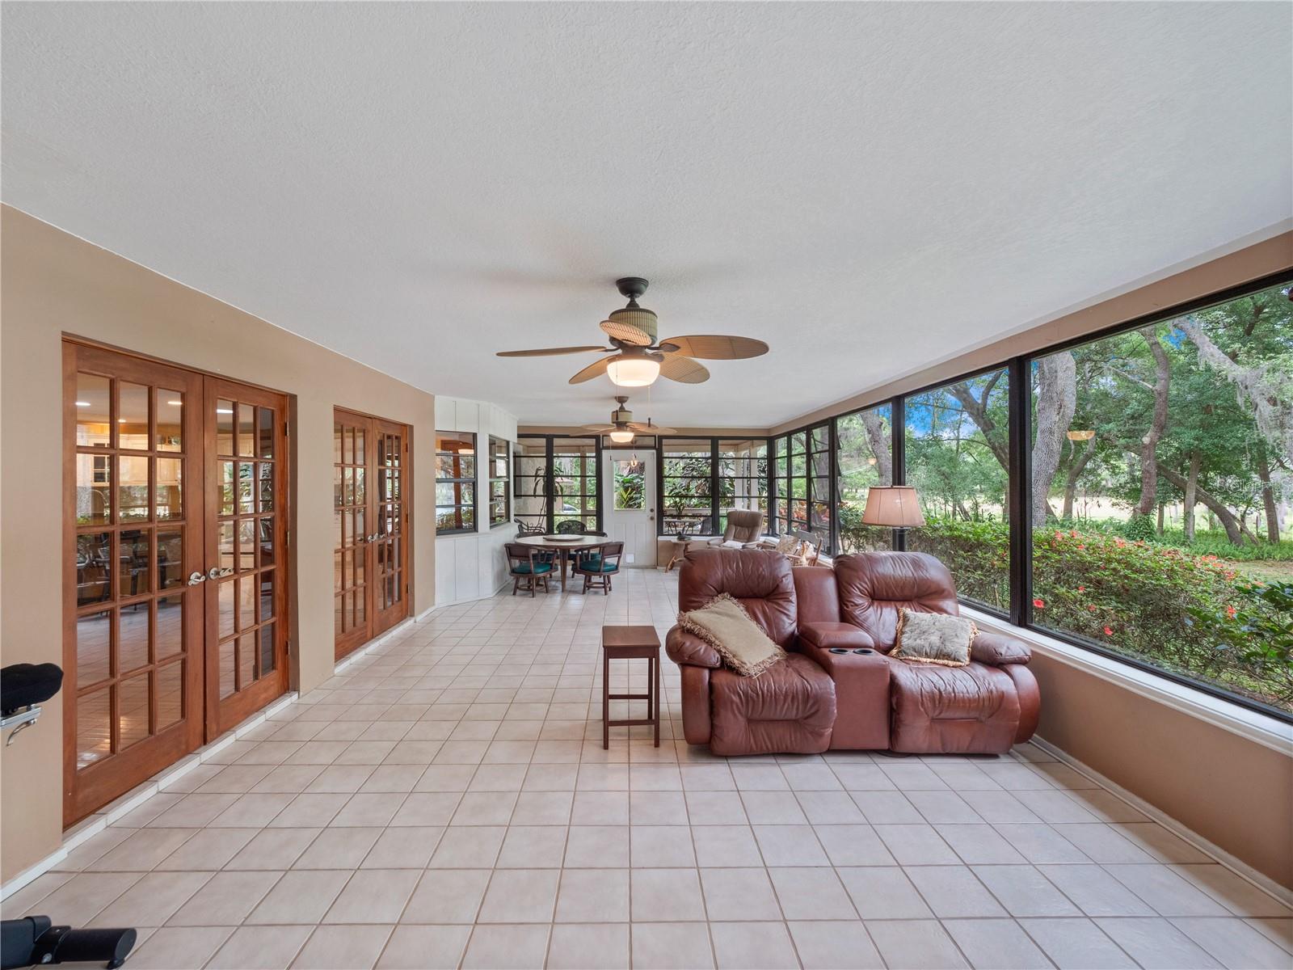
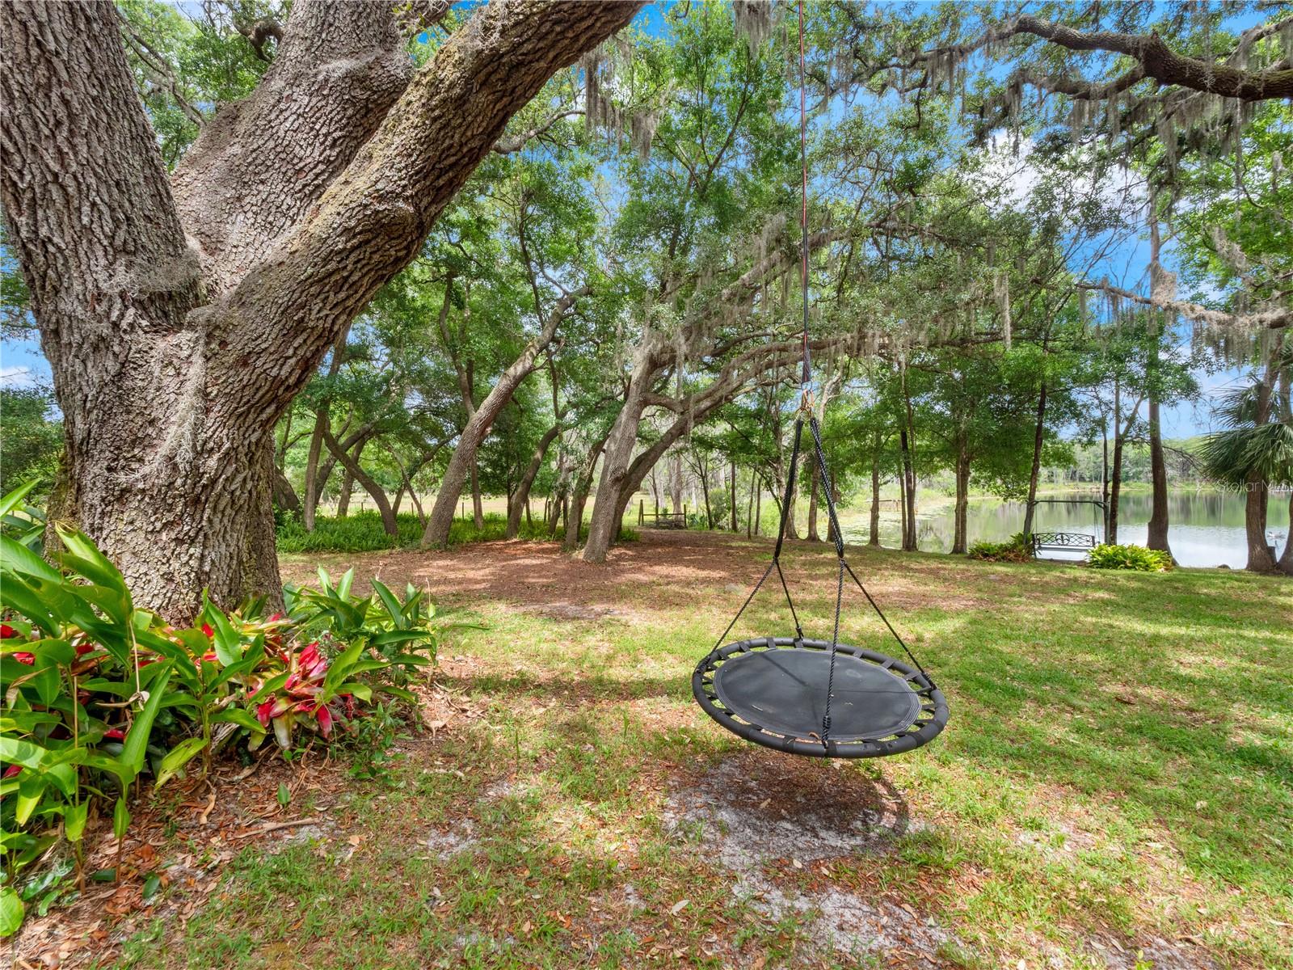
Welcome to your own piece of paradise – a stunning lakefront ranch home with a barn, nestled on 5.27 acres of serene beauty. This property is a true oasis, with a dock at the lake, a shed for additional storage, and stunning landscaping that includes a garden, beautiful trees, and an irrigation system. A saltwater, heated pool offers a refreshing retreat. From the moment you step through the stained-glass front door, you'll be captivated by the luxurious features and breathtaking surroundings. This home boasts hardwood floors, adding warmth and elegance to the open floor plan. The focal point of the living area is the wood burning brick two-sided fireplace, providing both charm and functionality. In the kitchen, you'll find granite countertops, track lighting, and a convenient bar area, perfect for entertaining guests. Thomasville white wood cabinets offer ample storage space, while a bay window in the eat-in kitchen provides a picturesque view of the outdoors. A Florida/sunroom offers a tranquil space to relax and enjoy the views, while a bonus/flex room with a kitchenette and extra closet space provides endless possibilities for use. The guest bathrooms feature tile showers and floors, with the owner's suite boasting a huge walk-in closet and access to the back porch through French doors. Each bedroom also includes its own walk-in closet, providing plenty of storage space for all. With privacy abound, this home offers the perfect escape from the hustle and bustle of everyday life, yet is conveniently located near shopping, dining, and interstates. Don't miss the opportunity to make this breathtaking lakefront ranch home your own – schedule a showing today and experience the ultimate in luxury living!
/u.realgeeks.media/homesinorlando/NextHome-Neighborhood-Realty-Logo-Horizontal-OrangeOnWhite-Web-RGB.jpg)
Additional Information
- Taxes
- $6354
- Minimum Lease
- No Minimum
- Location
- Cleared, Farm, In County, Landscaped, Level, Oversized Lot, Pasture, Private, Street Dead-End, Unpaved, Zoned for Horses
- Community Features
- Golf Carts OK, Stable(s), Horses Allowed, Irrigation-Reclaimed Water, No Deed Restriction
- Property Description
- One Story
- Zoning
- AGRICULTUR
- Interior Layout
- Ceiling Fans(s), Eat-in Kitchen, High Ceilings, Kitchen/Family Room Combo, Living Room/Dining Room Combo, Open Floorplan, Pest Guard System, Primary Bedroom Main Floor, Solid Wood Cabinets, Split Bedroom, Stone Counters, Thermostat, Walk-In Closet(s), Window Treatments
- Interior Features
- Ceiling Fans(s), Eat-in Kitchen, High Ceilings, Kitchen/Family Room Combo, Living Room/Dining Room Combo, Open Floorplan, Pest Guard System, Primary Bedroom Main Floor, Solid Wood Cabinets, Split Bedroom, Stone Counters, Thermostat, Walk-In Closet(s), Window Treatments
- Floor
- Ceramic Tile, Wood
- Appliances
- Bar Fridge, Dishwasher, Disposal, Dryer, Electric Water Heater, Microwave, Range, Refrigerator, Washer, Water Softener
- Utilities
- Cable Available, Electricity Connected, Fire Hydrant, Sprinkler Recycled, Underground Utilities, Water Connected
- Heating
- Central, Electric
- Air Conditioning
- Central Air
- Fireplace Description
- Family Room, Living Room, Masonry, Wood Burning
- Exterior Construction
- Block, Concrete, Stone, Stucco, Wood Frame
- Exterior Features
- French Doors, Garden, Irrigation System, Lighting, Sliding Doors, Storage
- Roof
- Shingle
- Foundation
- Slab
- Pool
- Private
- Pool Type
- Gunite, Heated, In Ground, Salt Water
- Garage Carport
- 2 Car Garage
- Garage Spaces
- 2
- Garage Features
- Driveway, Garage Door Opener, Garage Faces Side, Ground Level, Open, Oversized, Parking Pad, Workshop in Garage
- Elementary School
- Evans Elementary
- Middle School
- Tuskawilla Middle
- High School
- Lake Howell High
- Fences
- Cross Fenced, Fenced, Wood
- Water Name
- Not Named
- Water View
- Lake
- Water Access
- Lake
- Water Frontage
- Lake
- Pets
- Allowed
- Flood Zone Code
- X
- Parcel ID
- 32-21-31-300-011F-0000
- Legal Description
- LEG SEC 32 TWP 21S RGE 31E BEG 955 FT N OF SW COR OF E 1/2 OF NW 1/4 OF SW 1/4 RUN S 84 DEG 20 MIN E 713 FT S 29 DEG 21 MIN E 460 FT N 70 DEG 30 MIN W 585 FT N 83 DEG 54 MIN 10 SEC W 386.76 FT N 235 FT TO BEG
Listing courtesy of RE/MAX METRO. 727-896-1800
Selling Office: COLDWELL BANKER REALTY.Mortgage Calculator
StellarMLS is the source of this information via Internet Data Exchange Program. All listing information is deemed reliable but not guaranteed and should be independently verified through personal inspection by appropriate professionals. Listings displayed on this website may be subject to prior sale or removal from sale. Availability of any listing should always be independently verified. Listing information is provided for consumer personal, non-commercial use, solely to identify potential properties for potential purchase. All other use is strictly prohibited and may violate relevant federal and state law. Data last updated on