410 Shore Road, Winter Springs, FL 32708
- $770,000
- 3
- BD
- 3
- BA
- 2,388
- SqFt






- Sold Price
- $770,000
- List Price
- $780,000
- Status
- Sold
- Days on Market
- 6
- Closing Date
- Apr 12, 2024
- MLS#
- U8234387
- Property Style
- Single Family
- Architectural Style
- Ranch
- Year Built
- 1998
- Bedrooms
- 3
- Bathrooms
- 3
- Baths Half
- 1
- Living Area
- 2,388
- Lot Size
- 106,678
- Acres
- 2.45
- Total Acreage
- 2 to less than 5
- Legal Subdivision Name
- North Orlando Ranches Sec 01
- MLS Area Major
- Casselberrry/Winter Springs / Tuscawilla
Property Description
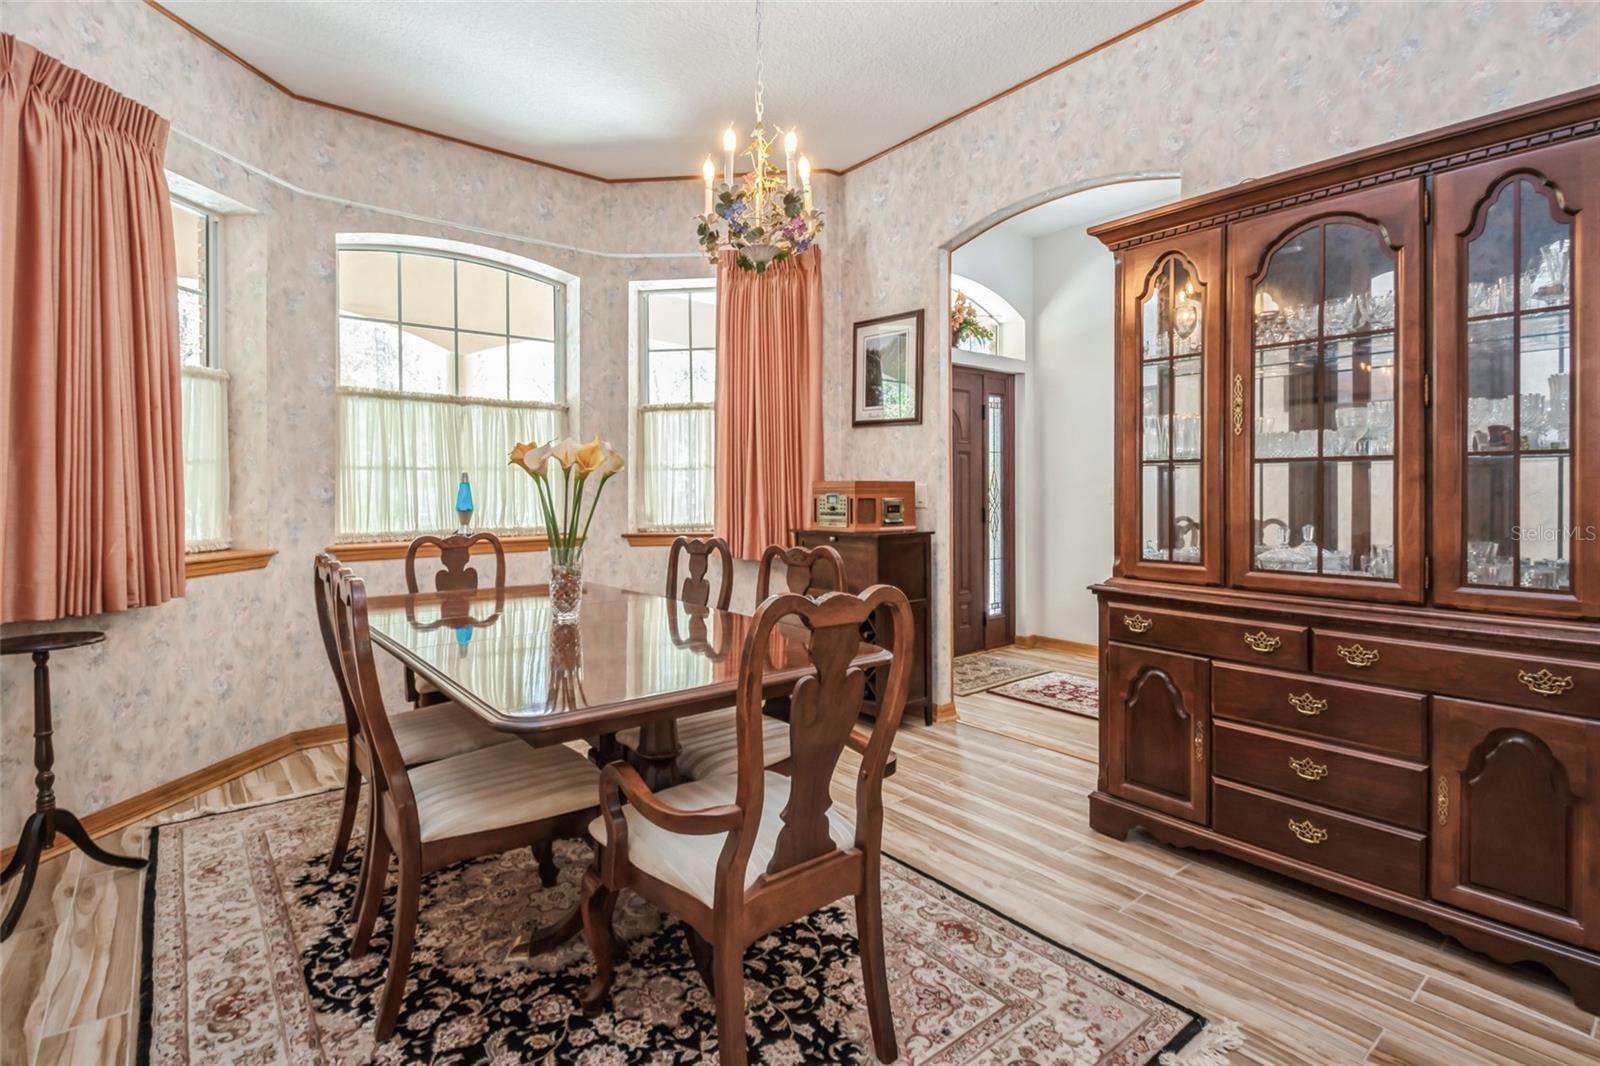
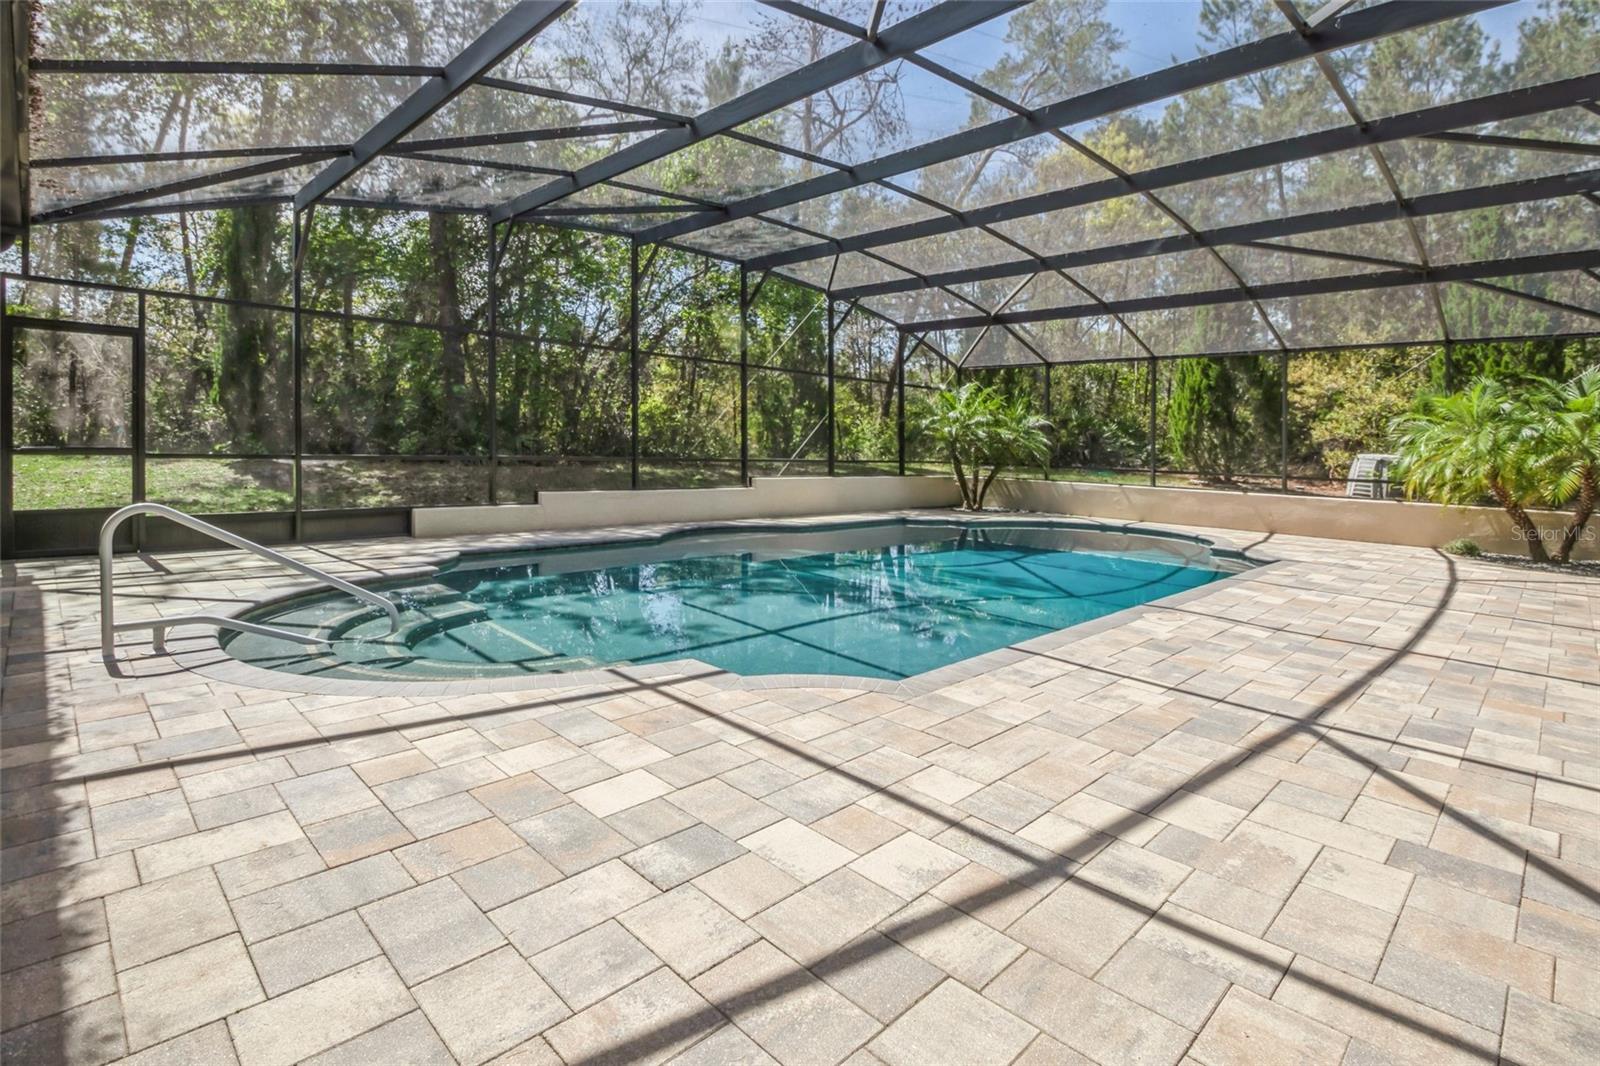
Escape the Ordinary: Your Private Oasis Awaits in North Orlando Ranches! Imagine waking up to the gentle chirping of birds, sunlight streaming through your windows, and a world of space surrounding you. This isn't a dream, it's your reality at this stunning property nestled in the heart of North Orlando Ranches. Embrace tranquility: Nestled on 2.49 private acres and set back 200 ft from the road, this home offers the perfect blend of rural serenity and convenient access to shopping and the charming city of Winter Springs. With extensive green space and zoning restrictions (1 home per 1.25 acres), you can be confident your peaceful haven will never be compromised. Step inside this impeccably maintained home that boasts solid block and brick construction for ultimate peace of mind. Unwind in the spacious living room with vaulted ceilings and granite countertops throughout the home. Custom tile flooring adds a touch of elegance, while 10ft ceilings create an airy and inviting atmosphere. Relax at the end of the day in the Primary Suite with the jetted tub and then take a refreshing dip in the sparkling 40' x 20.5' pool installed in 2016 with a screen enclosure, perfect for year-round enjoyment. The pool is equipped with the Jandy Caretaker system and includes a Pool heater. The house is also pre-wired for a stereo system including the outside pool patio. Relax on the paver pool deck, whip up culinary delights in the chef's dream kitchen featuring a center island with ceramic glass cooktop with down draft, built-in double convection oven and high-end appliances. The double kitchen sink includes a disposal, and the faucet is heated with a Tankless water heater, saving you on energy costs! Enjoy the high-quality granite counter tops and custom porcelain tile floors throughout! This home is meticulously crafted with your comfort in mind. Enjoy the convenience of a circular driveway, city water, septic system, and an oversized 2-car garage. The garage door is insulated and equipped with a door opener. Security is ensured with an ADT system, motion sensor lighting in every corner of the home, and up-to-date fire alarms. The AC is less than 10 yrs old. The home is gated with electric operated gates and is fenced around the whole property. The gate pillars have light sensors and the lights come on at dusk. No Flood insurance required as this home is situated well above flood zone. The roof was replaced in 2017 and additional insulation was added a few months ago for more energy cost savings. A haven for nature lovers: this rural setting comes complete with numerous citrus trees and lush landscaping. Immerse yourself in the peaceful ambiance and discover the true meaning of tranquility. This is more than just a home, it's a lifestyle. Don't miss your chance to own this piece of paradise. Please note: the center ceiling light in the dining room is EXCLUDED from the sale and will be removed prior to closing.
/u.realgeeks.media/homesinorlando/NextHome-Neighborhood-Realty-Logo-Horizontal-OrangeOnWhite-Web-RGB.jpg)
Additional Information
- Taxes
- $3823
- Minimum Lease
- No Minimum
- Location
- Cleared, Oversized Lot, Paved, Zoned for Horses
- Community Features
- Park, No Deed Restriction
- Property Description
- One Story
- Zoning
- R-C1
- Interior Layout
- Ceiling Fans(s), Eat-in Kitchen, High Ceilings, Solid Wood Cabinets, Stone Counters, Vaulted Ceiling(s), Walk-In Closet(s), Window Treatments
- Interior Features
- Ceiling Fans(s), Eat-in Kitchen, High Ceilings, Solid Wood Cabinets, Stone Counters, Vaulted Ceiling(s), Walk-In Closet(s), Window Treatments
- Floor
- Tile, Slate
- Appliances
- Built-In Oven, Convection Oven, Cooktop, Dishwasher, Disposal, Dryer, Electric Water Heater, Exhaust Fan, Ice Maker, Range, Refrigerator, Tankless Water Heater, Washer
- Utilities
- Cable Connected, Electricity Connected, Phone Available, Underground Utilities, Water Connected
- Heating
- Electric, Heat Pump, Reverse Cycle
- Air Conditioning
- Central Air
- Fireplace Description
- Living Room, Wood Burning
- Exterior Construction
- Block, Brick
- Exterior Features
- Irrigation System, Lighting, Rain Gutters, Sliding Doors, Storage
- Roof
- Shingle
- Foundation
- Slab
- Pool
- Private
- Pool Type
- Deck, Gunite, Heated, In Ground, Lighting, Screen Enclosure, Self Cleaning, Tile
- Garage Carport
- 1 Car Carport, 2 Car Garage
- Garage Spaces
- 2
- Garage Features
- Boat, Circular Driveway, Garage Door Opener, Garage Faces Side
- Garage Dimensions
- 21x21
- Elementary School
- Layer Elementary
- Middle School
- Indian Trails Middle
- High School
- Winter Springs High
- Fences
- Fenced, Other
- Pets
- Allowed
- Flood Zone Code
- X
- Parcel ID
- 02-21-30-5BI-0E00-0130
- Legal Description
- LOT 13 BLK E NORTH ORLANDO RANCHES SEC 1 PB 12 PG 3
Listing courtesy of ALTRU REALTY. 727-202-1127
Selling Office: COLDWELL BANKER REALTY.Mortgage Calculator
StellarMLS is the source of this information via Internet Data Exchange Program. All listing information is deemed reliable but not guaranteed and should be independently verified through personal inspection by appropriate professionals. Listings displayed on this website may be subject to prior sale or removal from sale. Availability of any listing should always be independently verified. Listing information is provided for consumer personal, non-commercial use, solely to identify potential properties for potential purchase. All other use is strictly prohibited and may violate relevant federal and state law. Data last updated on