300 Kachuba Court, Altamonte Springs, FL 32701
- $800,000
- 4
- BD
- 3
- BA
- 3,393
- SqFt






- Sold Price
- $800,000
- List Price
- $825,000
- Status
- Sold
- Days on Market
- 53
- Closing Date
- Jun 03, 2024
- MLS#
- U8231358
- Property Style
- Single Family
- Year Built
- 1985
- Bedrooms
- 4
- Bathrooms
- 3
- Living Area
- 3,393
- Lot Size
- 27,606
- Acres
- 0.63
- Total Acreage
- 1/2 to less than 1
- Legal Subdivision Name
- Hermitage Unit 3
- MLS Area Major
- Altamonte Springs East
Property Description
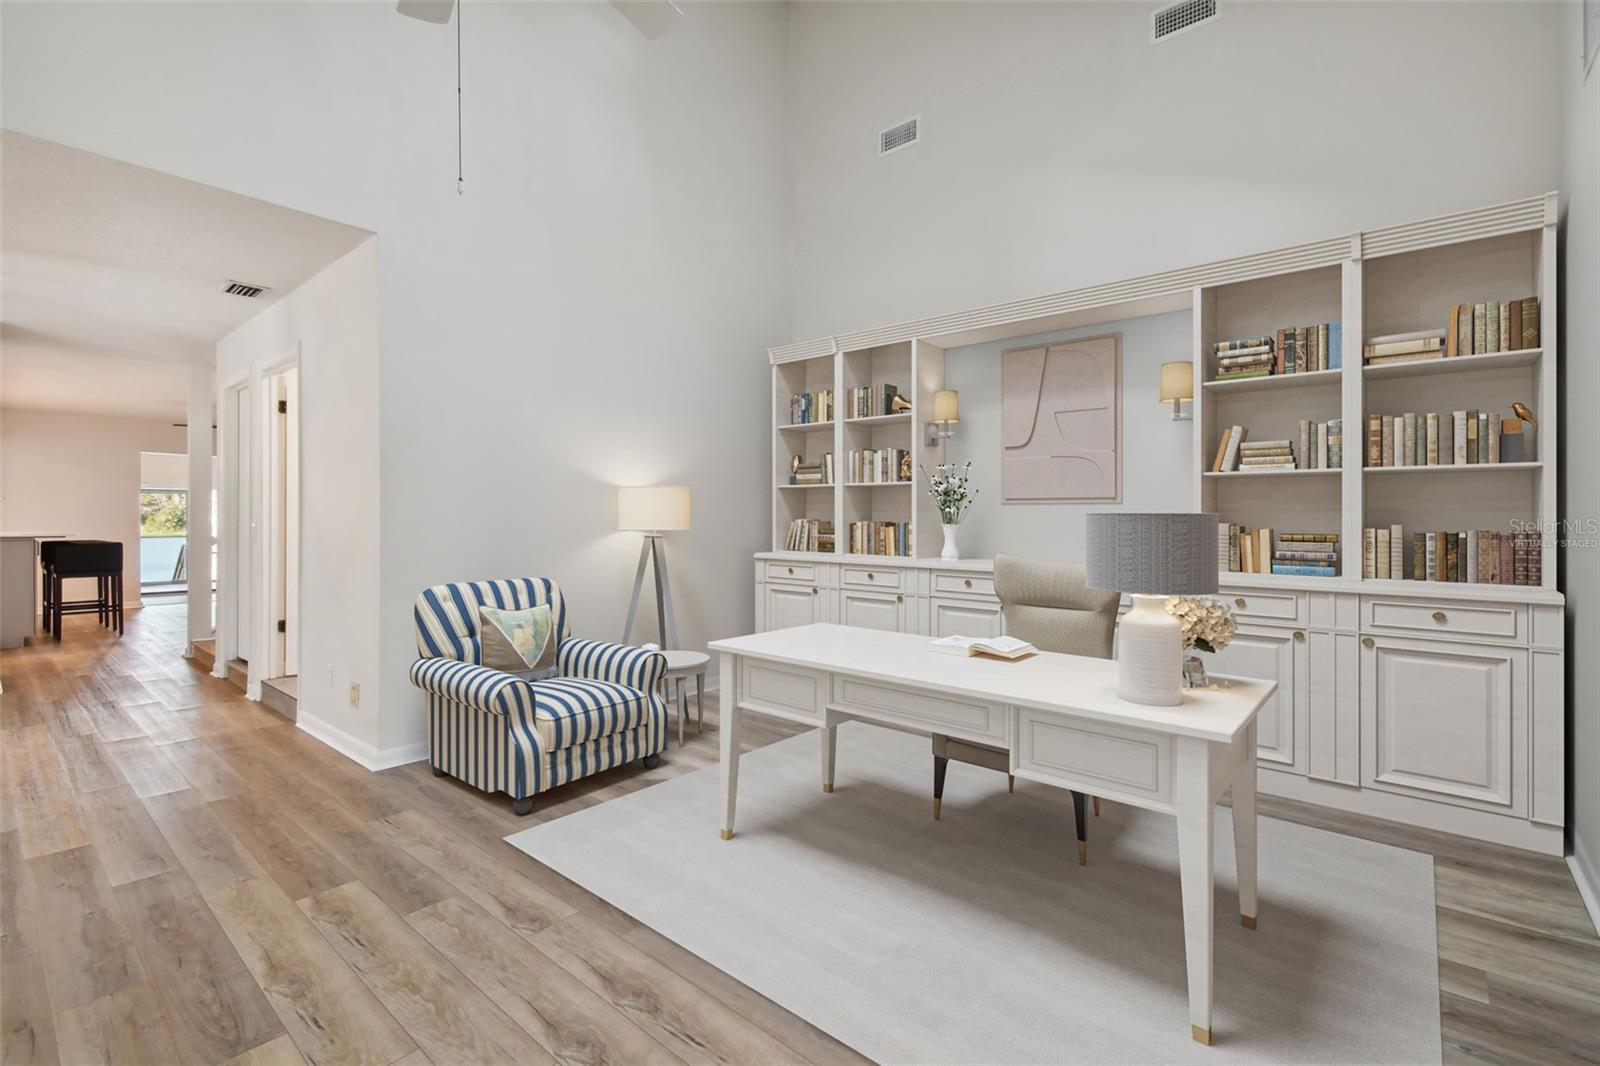
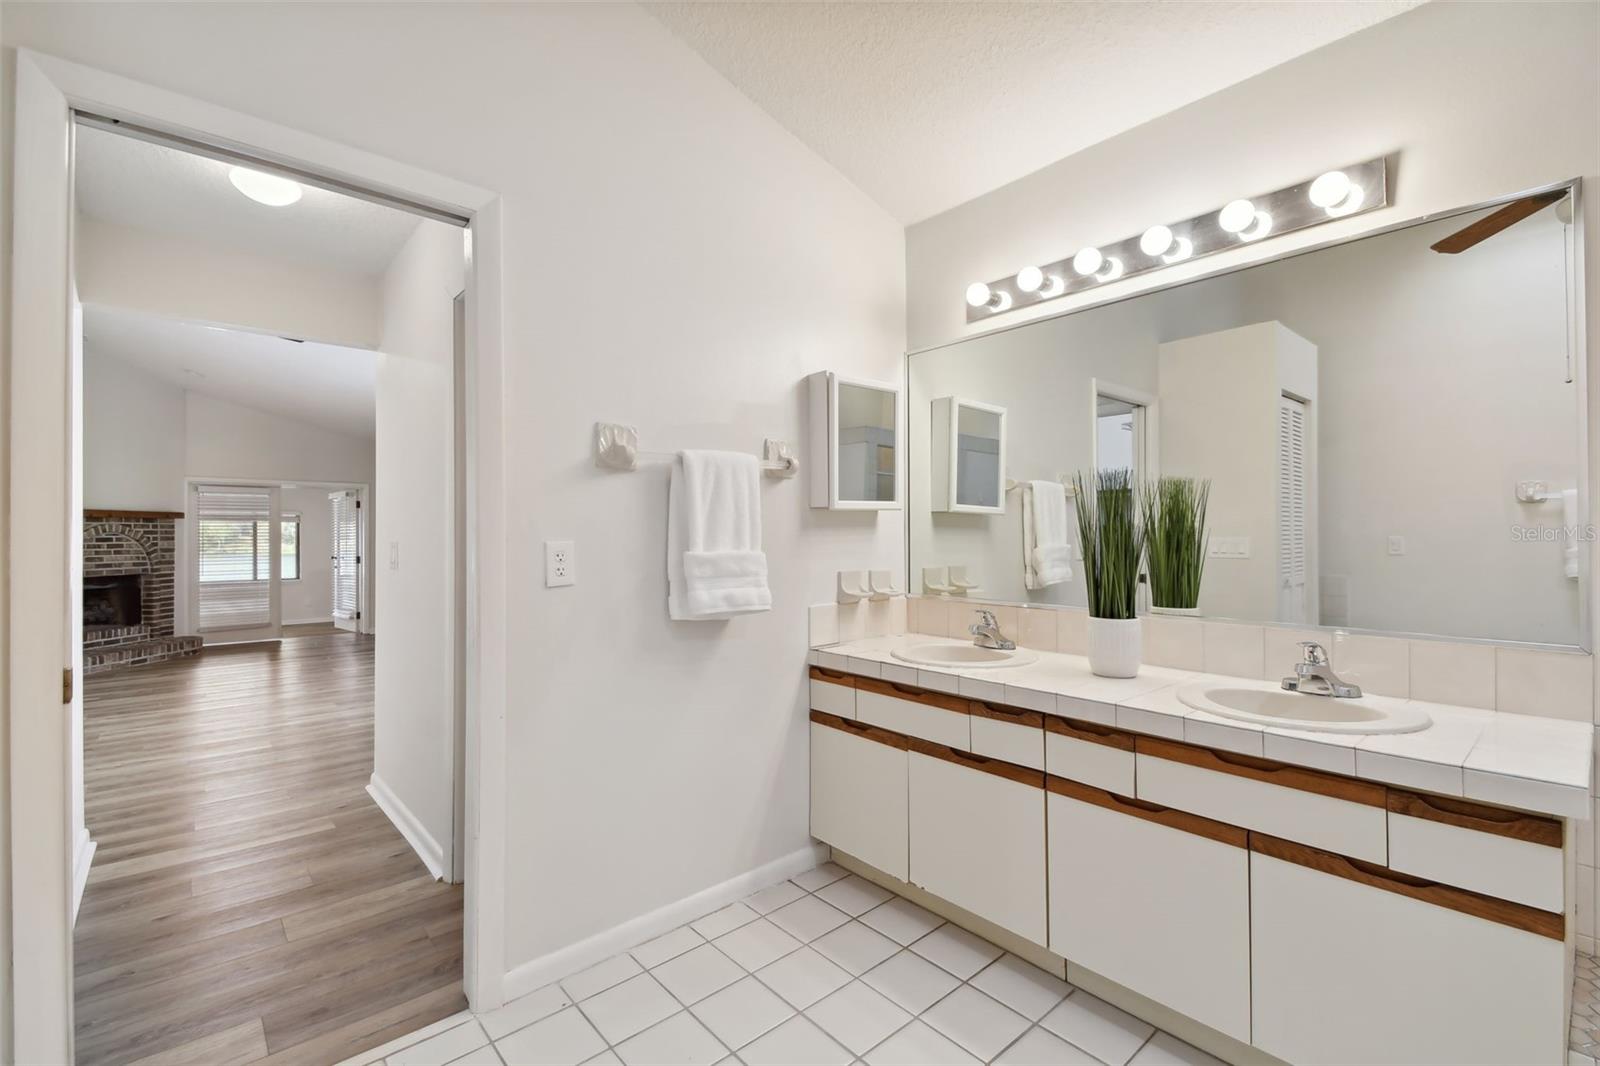
One or more photo(s) has been virtually staged. Under contract-accepting backup offers. This beautiful lakefront home boasts 3,393 sq ft of living space, a 15 sq ft covered porch, 4 bedrooms, 3 full bathrooms, and breathtaking water views from most rooms. This home has been tastefully renovated over the last 3 years. Most of the updates occurred in 2021 when the roof and gutters were replaced, all the floors were replaced with luxury vinyl planks, the kitchen was completely remodeled, the interior and exterior were repainted, and the majority of the light fixtures and ceiling fans were replaced. In 2023, the circular driveway was replaced and expanded to provide ample room for multiple vehicles to park. The plumbing was also replaced in Dec 2023. The guest bathroom on the first floor was completely remodeled this year. If you’re looking for a home with plenty of space to entertain, this is it! The main level has a flex room to the front/right which can be used as an office, a piano room, a sitting room, etc. On the left is the spacious living room and dining room. The open-concept kitchen was professionally designed to offer plenty of space for multiple cooks and entertaining. It includes ceiling-high cabinets with soft-close doors and drawers, a pantry cabinet, beautiful quartz countertops, tiled backsplash, a 75” x 60” island with seating and storage on both sides and Whirlpool stainless-steel appliances. In front of the kitchen is a flex room with a gas fireplace flanked by built-in bookcases. The primary suite offers two walk-in closets, a spacious bathroom, and a fireside sitting room with French doors that lead to the Florida room but when open, provide expansive lake views. The 39” x 12” Florida Room with wall-to-wall windows and sliding glass doors allows for magnificent lake views. Need more space for entertaining? There’s a 39” x 12” screened porch that’s ideal for grilling, bird watching, enjoying the spectacular sunsets, or entertaining. The second floor has two lakefront bedrooms with sliding glass doors that lead to the new deck, a third bedroom, a hall linen closet, and a full bathroom. The backyard is spacious, flat, and mostly clear. Lake Adelaide is a 23-acre private boating lake with abundant wildlife. This HOA-free home is in a secluded neighborhood off SR 436 and conveniently located near Hermits Trail Park, Cranes Roost Park, Altamonte Mall, Adventist Hospital, I4, SunRail, grocery/retail stores, and all types of restaurants. Bedroom Closet Type: Walk-in Closet (Primary Bedroom).
/u.realgeeks.media/homesinorlando/NextHome-Neighborhood-Realty-Logo-Horizontal-OrangeOnWhite-Web-RGB.jpg)
Additional Information
- Taxes
- $3534
- Minimum Lease
- No Minimum
- Location
- Cul-De-Sac, Landscaped, Level, Sidewalk
- Community Features
- No Deed Restriction
- Property Description
- Two Story
- Zoning
- R-1AA
- Interior Layout
- Ceiling Fans(s), High Ceilings, Living Room/Dining Room Combo, Primary Bedroom Main Floor, Solid Surface Counters, Thermostat, Walk-In Closet(s), Window Treatments
- Interior Features
- Ceiling Fans(s), High Ceilings, Living Room/Dining Room Combo, Primary Bedroom Main Floor, Solid Surface Counters, Thermostat, Walk-In Closet(s), Window Treatments
- Floor
- Luxury Vinyl
- Appliances
- Dishwasher, Disposal, Electric Water Heater, Microwave, Range, Refrigerator
- Utilities
- Cable Available, Electricity Connected, Phone Available, Public, Sewer Connected, Sprinkler Recycled, Street Lights, Underground Utilities, Water Connected
- Heating
- Central, Electric, Zoned
- Air Conditioning
- Central Air, Zoned
- Fireplace Description
- Gas, Other, Primary Bedroom
- Exterior Construction
- Concrete, Stucco, Wood Frame
- Exterior Features
- Irrigation System, Private Mailbox, Rain Gutters, Sidewalk, Sliding Doors
- Roof
- Shingle
- Foundation
- Slab
- Pool
- No Pool
- Garage Carport
- 2 Car Garage
- Garage Spaces
- 2
- Garage Features
- Circular Driveway, Driveway, Garage Door Opener, Garage Faces Side, Ground Level
- Elementary School
- Altamonte Elementary
- Middle School
- Milwee Middle
- High School
- Lyman High
- Water Name
- Lake Adelaide
- Water Extras
- Seawall - Other
- Water View
- Lake
- Water Access
- Lake
- Water Frontage
- Lake
- Flood Zone Code
- AE
- Parcel ID
- 13-21-29-519-0000-0080
- Legal Description
- LOT 8 HERMITAGE UNIT 3 PB 22 PG 95
Listing courtesy of KELLER WILLIAMS REALTY PORTFOLIO COLLECTION. 727-489-0800
Selling Office: CALDWELL REALTY SERVICES.Mortgage Calculator
StellarMLS is the source of this information via Internet Data Exchange Program. All listing information is deemed reliable but not guaranteed and should be independently verified through personal inspection by appropriate professionals. Listings displayed on this website may be subject to prior sale or removal from sale. Availability of any listing should always be independently verified. Listing information is provided for consumer personal, non-commercial use, solely to identify potential properties for potential purchase. All other use is strictly prohibited and may violate relevant federal and state law. Data last updated on