5277 Northlawn Way, Orlando, FL 32811
- $400,000
- 3
- BD
- 3
- BA
- 1,498
- SqFt






- Sold Price
- $400,000
- List Price
- $415,000
- Status
- Sold
- Days on Market
- 13
- Closing Date
- Apr 05, 2024
- MLS#
- U8231248
- Property Style
- Single Family
- Architectural Style
- Contemporary
- Year Built
- 2012
- Bedrooms
- 3
- Bathrooms
- 3
- Baths Half
- 1
- Living Area
- 1,498
- Lot Size
- 3,597
- Acres
- 0.08
- Total Acreage
- 0 to less than 1/4
- Legal Subdivision Name
- Millennia Park Ph 1
- MLS Area Major
- Orlando/Orlo Vista/Richmond Heights
Property Description
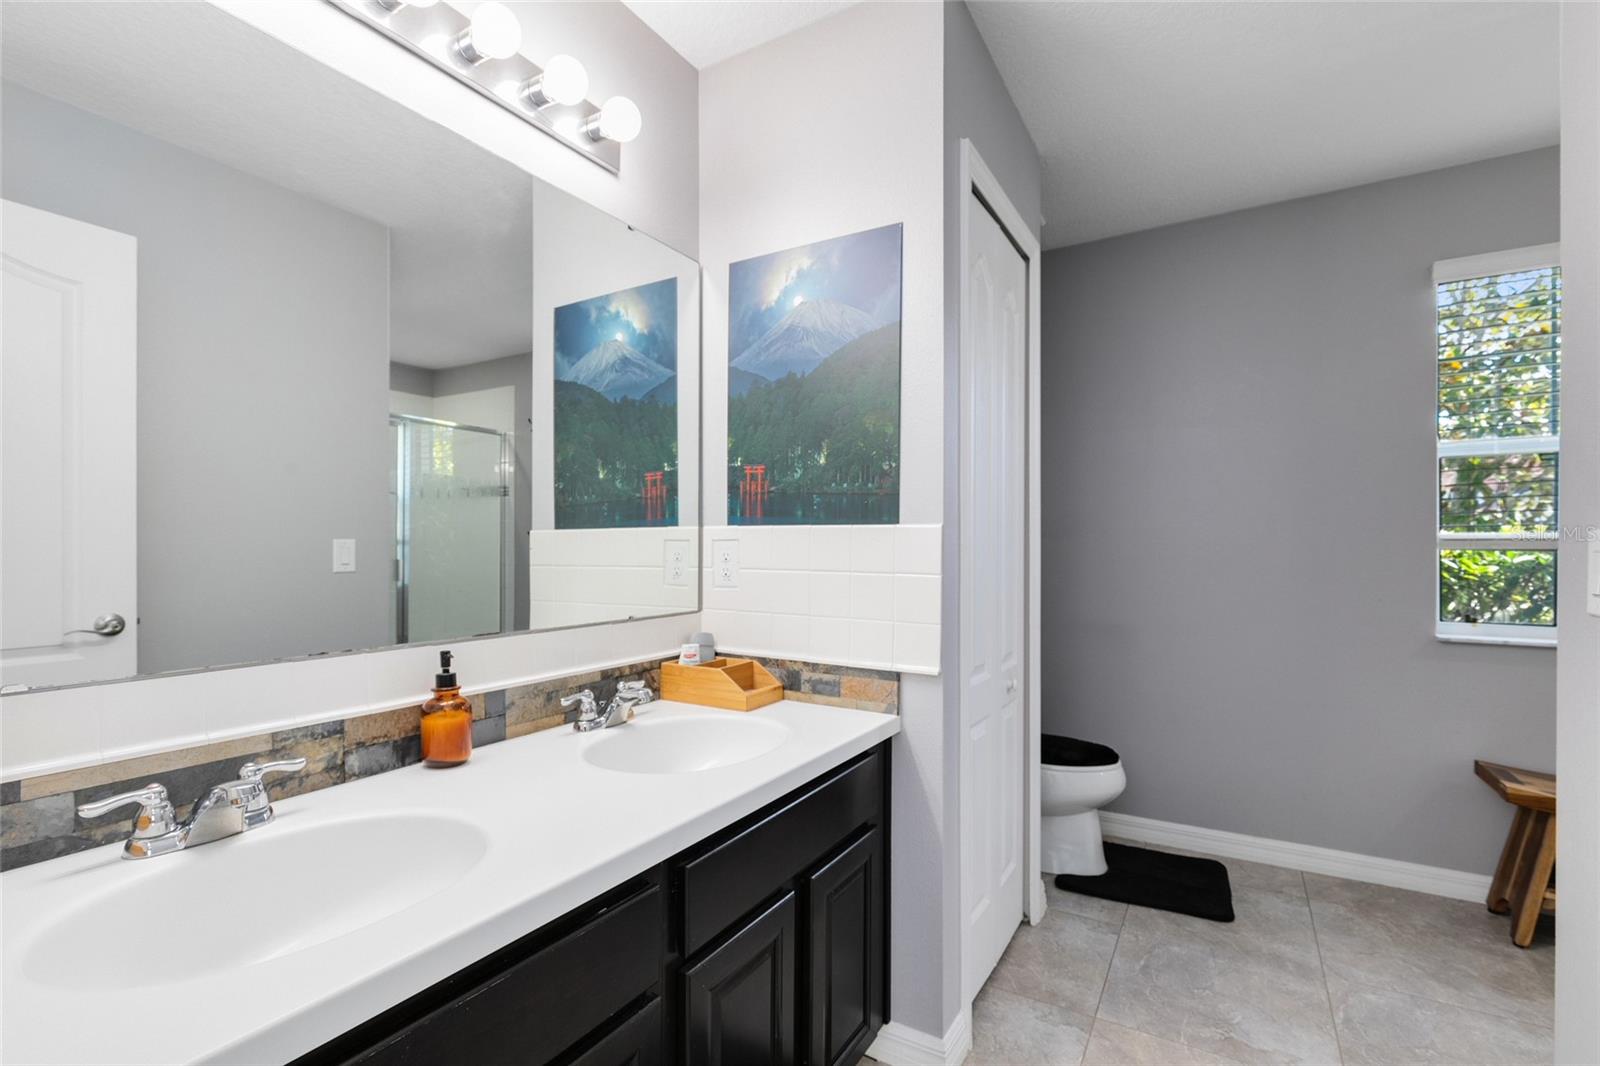
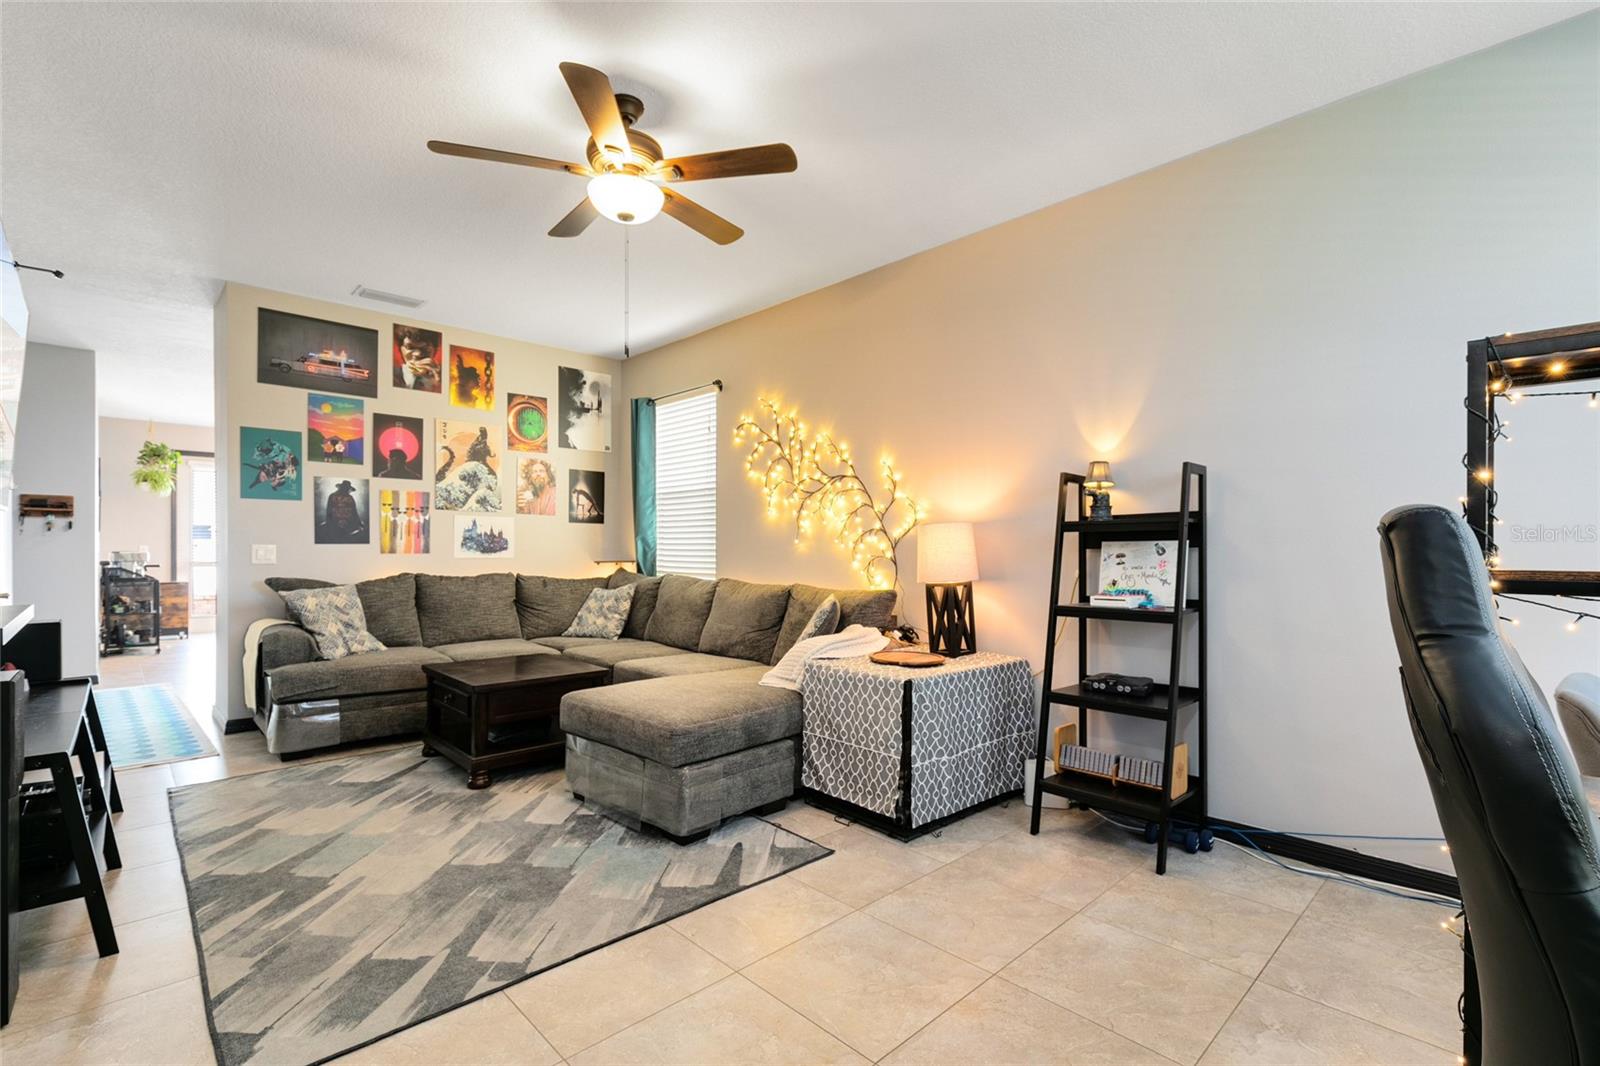
Welcome to your dream home at 5277 Northlawn Way in sunny Orlando, Florida! On the main floor, you’ll find a spacious living room, kitchen, eat-in dining room with access to the patio, laundry room with a new washer/dryer, and a half bathroom. Also on the first level is the primary bedroom complete with a walk-in closet and a large attached bathroom. The kitchen features Corian countertops and a breakfast bar. Upstairs, you'll find two additional bedrooms and a full bathroom. The home also features a private fenced-in patio, perfect for entertaining. Convenience is key with a 2-car alley entry garage located at the back of the house. This freshly painted home was recently updated with new insulation and a radiant barrier over the garage for energy efficiency. Millennia Park is a gated community that offers resort-style amenities such as a swimming pool, clubhouse, playground, and walking trails. You'll feel like you're on vacation every day! The location is unbeatable, with a prime spot in the heart of Orlando, just 5 minutes from Universal Studios. With easy access to I-4, you will not run out of things to do in the area when it comes to shopping, dining, and entertainment.
/u.realgeeks.media/homesinorlando/NextHome-Neighborhood-Realty-Logo-Horizontal-OrangeOnWhite-Web-RGB.jpg)
Additional Information
- Taxes
- $4284
- Minimum Lease
- 6 Months
- HOA Fee
- $1,047
- HOA Payment Schedule
- Semi-Annually
- Maintenance Includes
- Pool, Pool, Recreational Facilities
- Location
- Sidewalk, Paved
- Community Features
- Clubhouse, Dog Park, Gated Community - No Guard, Irrigation-Reclaimed Water, Park, Playground, Pool, Sidewalks, No Deed Restriction, Security
- Property Description
- Two Story
- Zoning
- PD
- Interior Layout
- Crown Molding, Primary Bedroom Main Floor, Solid Surface Counters, Solid Wood Cabinets, Walk-In Closet(s)
- Interior Features
- Crown Molding, Primary Bedroom Main Floor, Solid Surface Counters, Solid Wood Cabinets, Walk-In Closet(s)
- Floor
- Carpet, Luxury Vinyl, Tile
- Appliances
- Dishwasher, Disposal, Dryer, Microwave, Range, Refrigerator, Washer
- Utilities
- BB/HS Internet Available, Cable Available, Electricity Connected, Fiber Optics, Public, Sewer Connected, Street Lights, Water Available, Water Connected
- Heating
- Central
- Air Conditioning
- Central Air
- Exterior Construction
- Block, Stucco
- Exterior Features
- Irrigation System, Rain Gutters, Sidewalk
- Roof
- Shingle
- Foundation
- Slab
- Pool
- Community
- Garage Carport
- 2 Car Garage
- Garage Spaces
- 2
- Garage Features
- Garage Door Opener, Garage Faces Rear, Guest, Open
- Elementary School
- Millenia Gardens Elementary
- Middle School
- Southwest Middle
- High School
- Dr. Phillips High
- Fences
- Fenced, Vinyl
- Pets
- Allowed
- Flood Zone Code
- X
- Parcel ID
- 18-23-29-5671-00-090
- Legal Description
- MILLENNIA PARK PHASE 1 76/26 LOT 9
Listing courtesy of CENTURY 21 BE3. 727-596-3343
Selling Office: YOUR HOME SOLD GUARANTEED ORLANDO.Mortgage Calculator
StellarMLS is the source of this information via Internet Data Exchange Program. All listing information is deemed reliable but not guaranteed and should be independently verified through personal inspection by appropriate professionals. Listings displayed on this website may be subject to prior sale or removal from sale. Availability of any listing should always be independently verified. Listing information is provided for consumer personal, non-commercial use, solely to identify potential properties for potential purchase. All other use is strictly prohibited and may violate relevant federal and state law. Data last updated on