1129 Madura Drive, Deltona, FL 32725
- $370,000
- 3
- BD
- 2
- BA
- 2,452
- SqFt






- Sold Price
- $370,000
- List Price
- $399,900
- Status
- Sold
- Days on Market
- 146
- Closing Date
- Jul 29, 2024
- MLS#
- U8229662
- Property Style
- Single Family
- Architectural Style
- Ranch
- Year Built
- 1985
- Bedrooms
- 3
- Bathrooms
- 2
- Living Area
- 2,452
- Lot Size
- 10,000
- Acres
- 0.23
- Total Acreage
- 0 to less than 1/4
- Legal Subdivision Name
- Deltona Lakes Unit 07
- MLS Area Major
- Deltona / Enterprise
Property Description
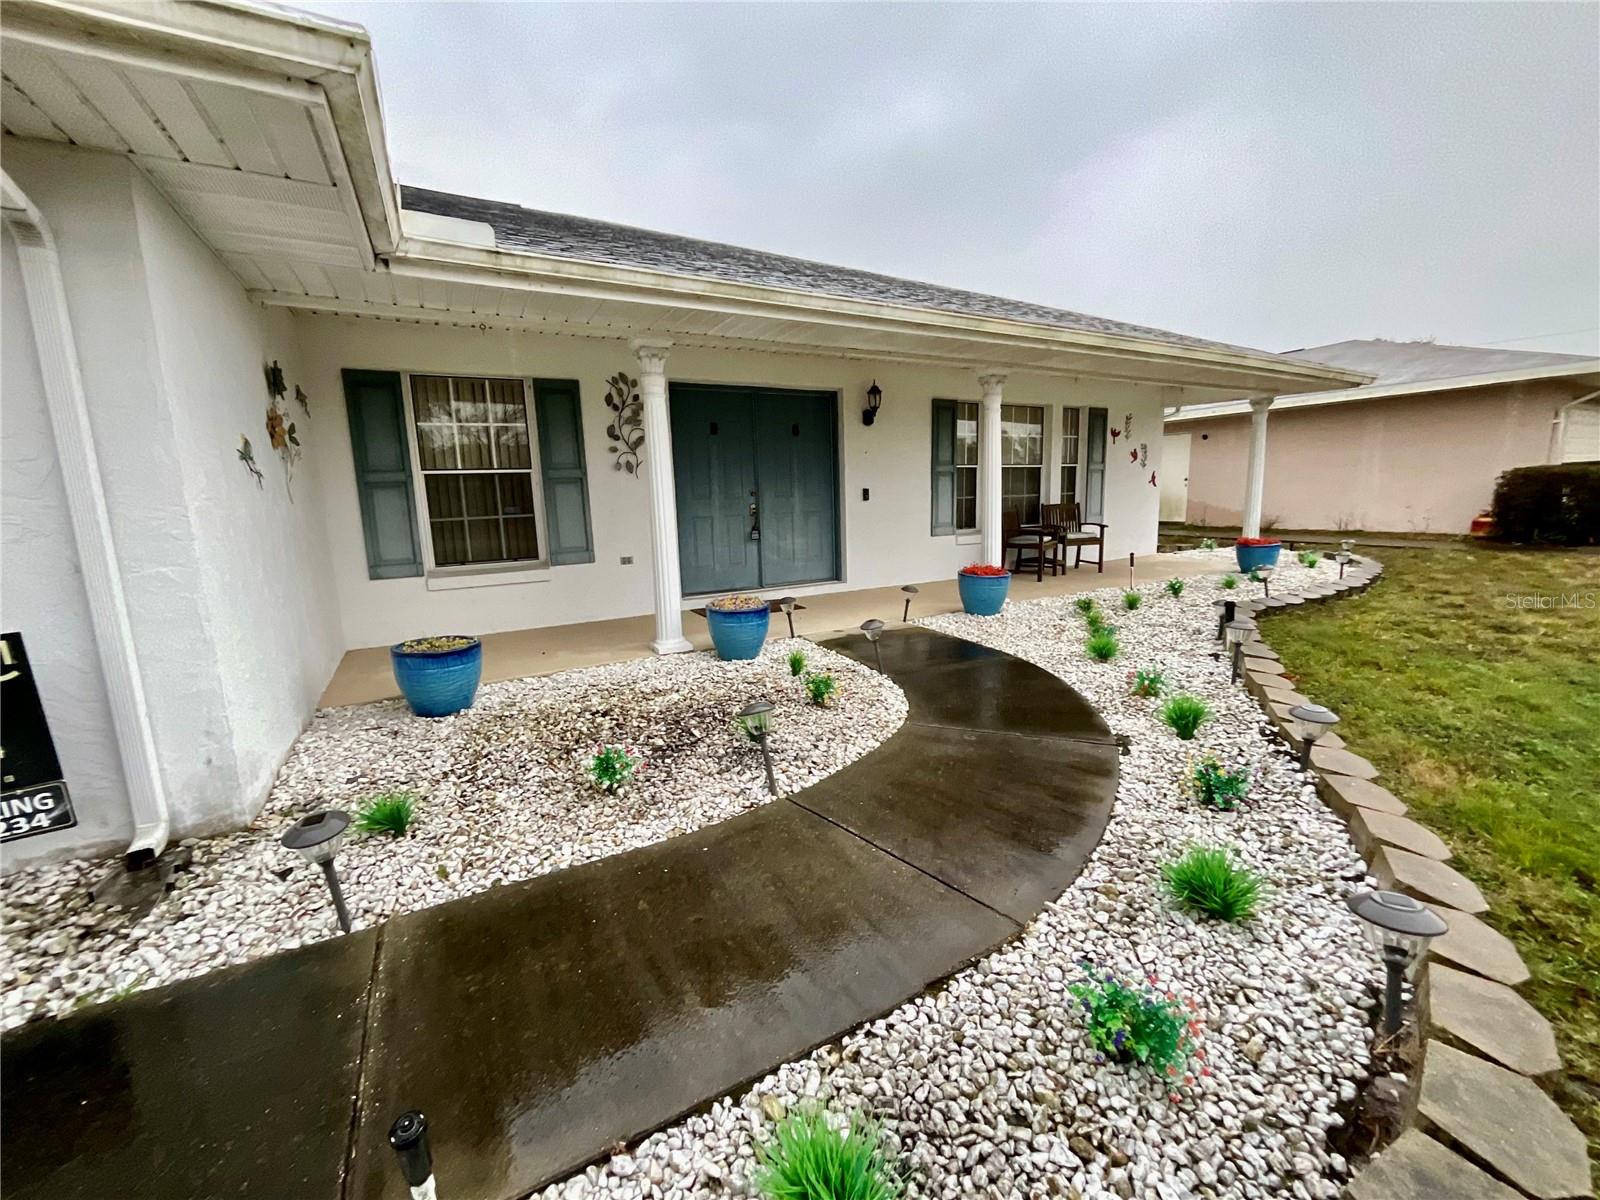
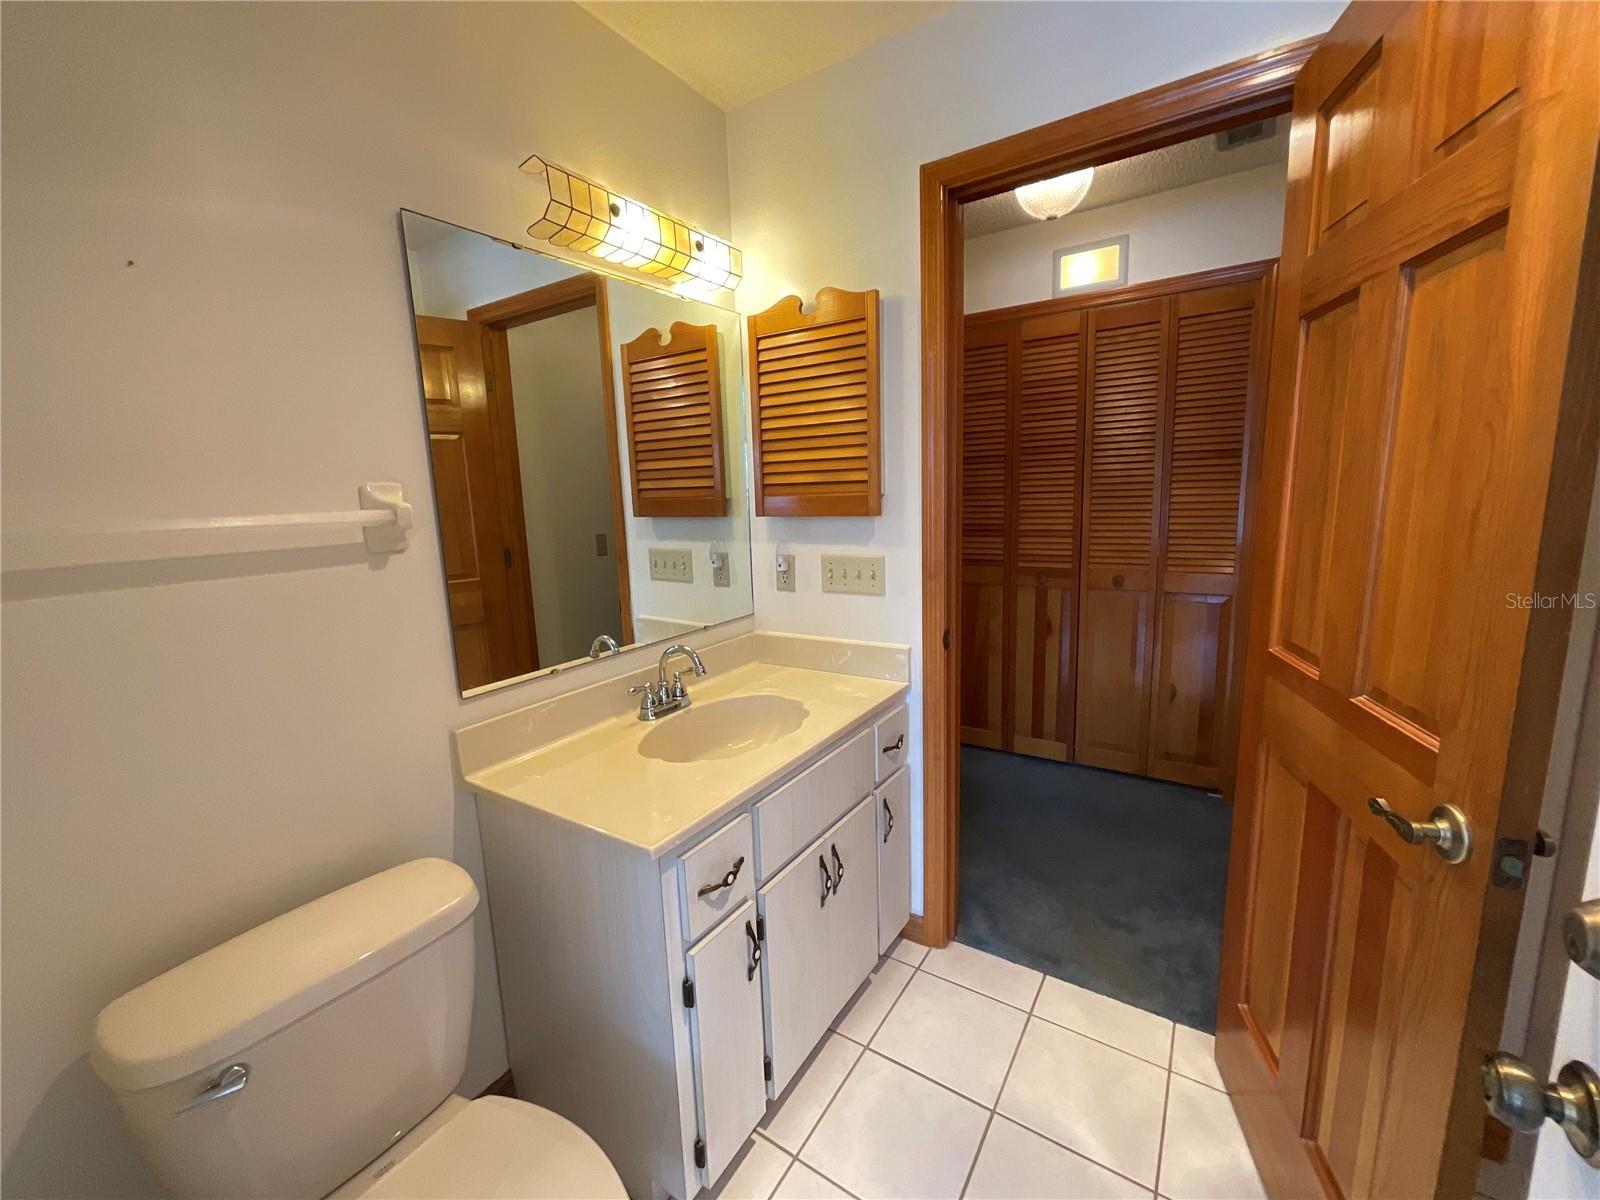
CUSTOM BUILT split plan 3 bedroom / 2 bathroom 2,452 sqft. home in an ideal setting half way between DISNEY and DAYTONA BEACH that can be a SHORT-TERM RENTAL!!! *watch Virtual Tour for layout* ALL SEASON Florida room (486 sqft, included in sqftge.) with a SOLAR HEATED POOL under a 1,200+ sqftge SCREENED CAGE ENCLOSURE; REMOTE MASTER BEDROOM with an ensuite bathroom, oversized shower, walk-in closet, a door to the pool / Florida room; a FAMILY room; a separate LIVING ROOM & a separate DINING ROOM; an EAT-IN KITCHEN with BREAKFAST BAR that’s open to the family room and Florida room. Separate PANTRY. Designated LAUNDRY ROOM with storage. SOLID WOOD doors throughout. SECURITY cameras and an ALARM SYSTEM. Over-sized 2-CAR GARAGE with work bench and storage. Well-maintained HVAC with WHOLE HOUSE PURIFIER. Under a TERMITE CONTRACT and pest control comes every 3 months. This WELL LOVED home is waiting for a lucky new owner! Kitchen appliances and washer/dryer stay with the sale. Home is 5 minutes from 1-4 and convenient to all amenities. Bedroom Closet Type: Built In Closet (Primary Bedroom).
/u.realgeeks.media/homesinorlando/NextHome-Neighborhood-Realty-Logo-Horizontal-OrangeOnWhite-Web-RGB.jpg)
Additional Information
- Taxes
- $815
- Minimum Lease
- No Minimum
- Location
- Cleared, City Limits, In County, Sidewalk, Paved
- Community Features
- No Deed Restriction
- Property Description
- One Story
- Zoning
- R-1
- Interior Layout
- Ceiling Fans(s), Eat-in Kitchen, Primary Bedroom Main Floor, Thermostat, Window Treatments
- Interior Features
- Ceiling Fans(s), Eat-in Kitchen, Primary Bedroom Main Floor, Thermostat, Window Treatments
- Floor
- Carpet, Ceramic Tile
- Appliances
- Dishwasher, Disposal, Dryer, Exhaust Fan, Freezer, Ice Maker, Microwave, Refrigerator, Washer
- Utilities
- BB/HS Internet Available, Cable Available, Electricity Connected, Natural Gas Available, Phone Available, Public, Sewer Connected, Street Lights, Water Connected
- Heating
- Central, Exhaust Fan
- Air Conditioning
- Central Air
- Exterior Construction
- Block, Concrete, Stucco
- Exterior Features
- Lighting, Outdoor Grill, Private Mailbox, Rain Gutters, Sidewalk, Sliding Doors, Storage
- Roof
- Shingle
- Foundation
- Slab
- Pool
- Private
- Pool Type
- Heated, In Ground, Lighting, Outside Bath Access, Screen Enclosure, Solar Heat, Vinyl
- Garage Carport
- 2 Car Garage
- Garage Spaces
- 2
- Garage Features
- Driveway, Garage Door Opener, Ground Level, Off Street, Oversized, Workshop in Garage
- Elementary School
- Discovery Elem
- Middle School
- Deltona Middle
- High School
- University High School-VOL
- Pets
- Allowed
- Flood Zone Code
- X
- Parcel ID
- 813007450180
- Legal Description
- LOT 18 BLK 282 DELTONA LAKES UNIT 7 MB 25 PGS 149 TO 162 INC PER OR 3136 PG 0260 PER UNREC DC
Listing courtesy of CENTURY 21 RE CHAMPIONS. 727-398-2774
Selling Office: STELLAR NON-MEMBER OFFICE.Mortgage Calculator
StellarMLS is the source of this information via Internet Data Exchange Program. All listing information is deemed reliable but not guaranteed and should be independently verified through personal inspection by appropriate professionals. Listings displayed on this website may be subject to prior sale or removal from sale. Availability of any listing should always be independently verified. Listing information is provided for consumer personal, non-commercial use, solely to identify potential properties for potential purchase. All other use is strictly prohibited and may violate relevant federal and state law. Data last updated on