4833 State Road 11, De Leon Springs, FL 32130
- $605,000
- 3
- BD
- 3
- BA
- 2,169
- SqFt





- Sold Price
- $605,000
- List Price
- $600,000
- Status
- Sold
- Days on Market
- 3
- Closing Date
- Feb 20, 2024
- MLS#
- U8229484
- Property Style
- Single Family
- Architectural Style
- Ranch
- Year Built
- 1979
- Bedrooms
- 3
- Bathrooms
- 3
- Living Area
- 2,169
- Lot Size
- 495,277
- Acres
- 11.37
- Total Acreage
- 10 to less than 20
- Legal Subdivision Name
- Assessors Wilson Map Levy Grant
- MLS Area Major
- Deleon Springs
Property Description
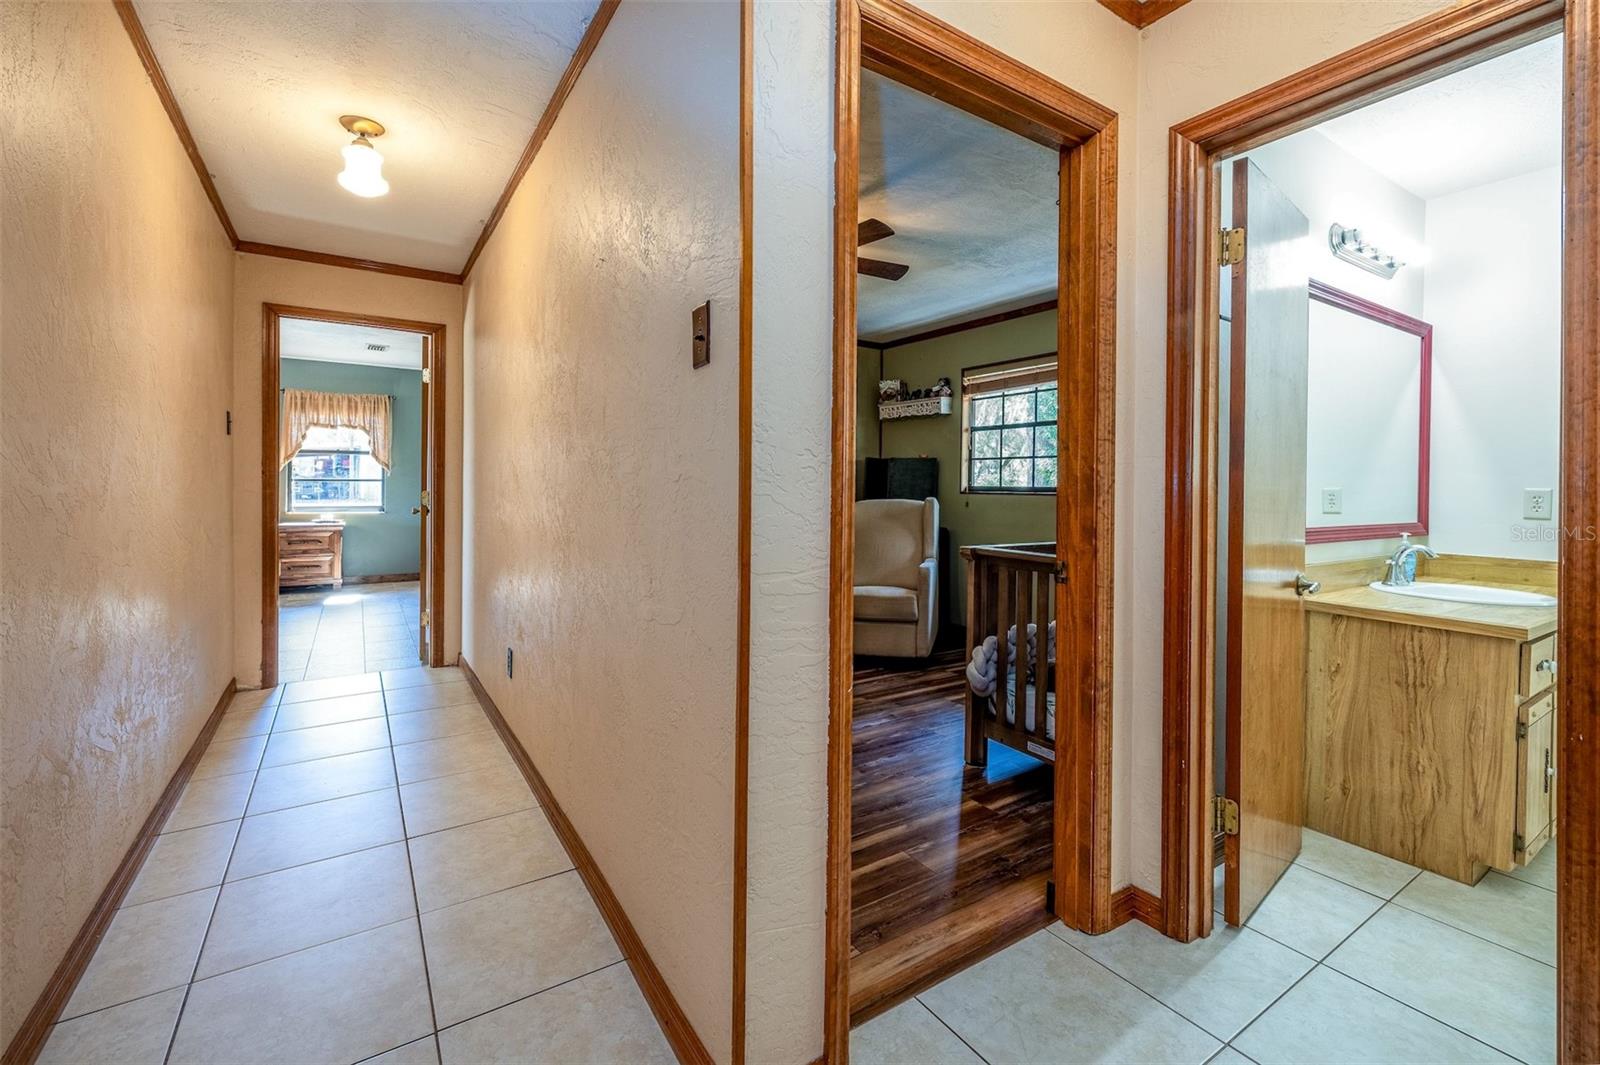
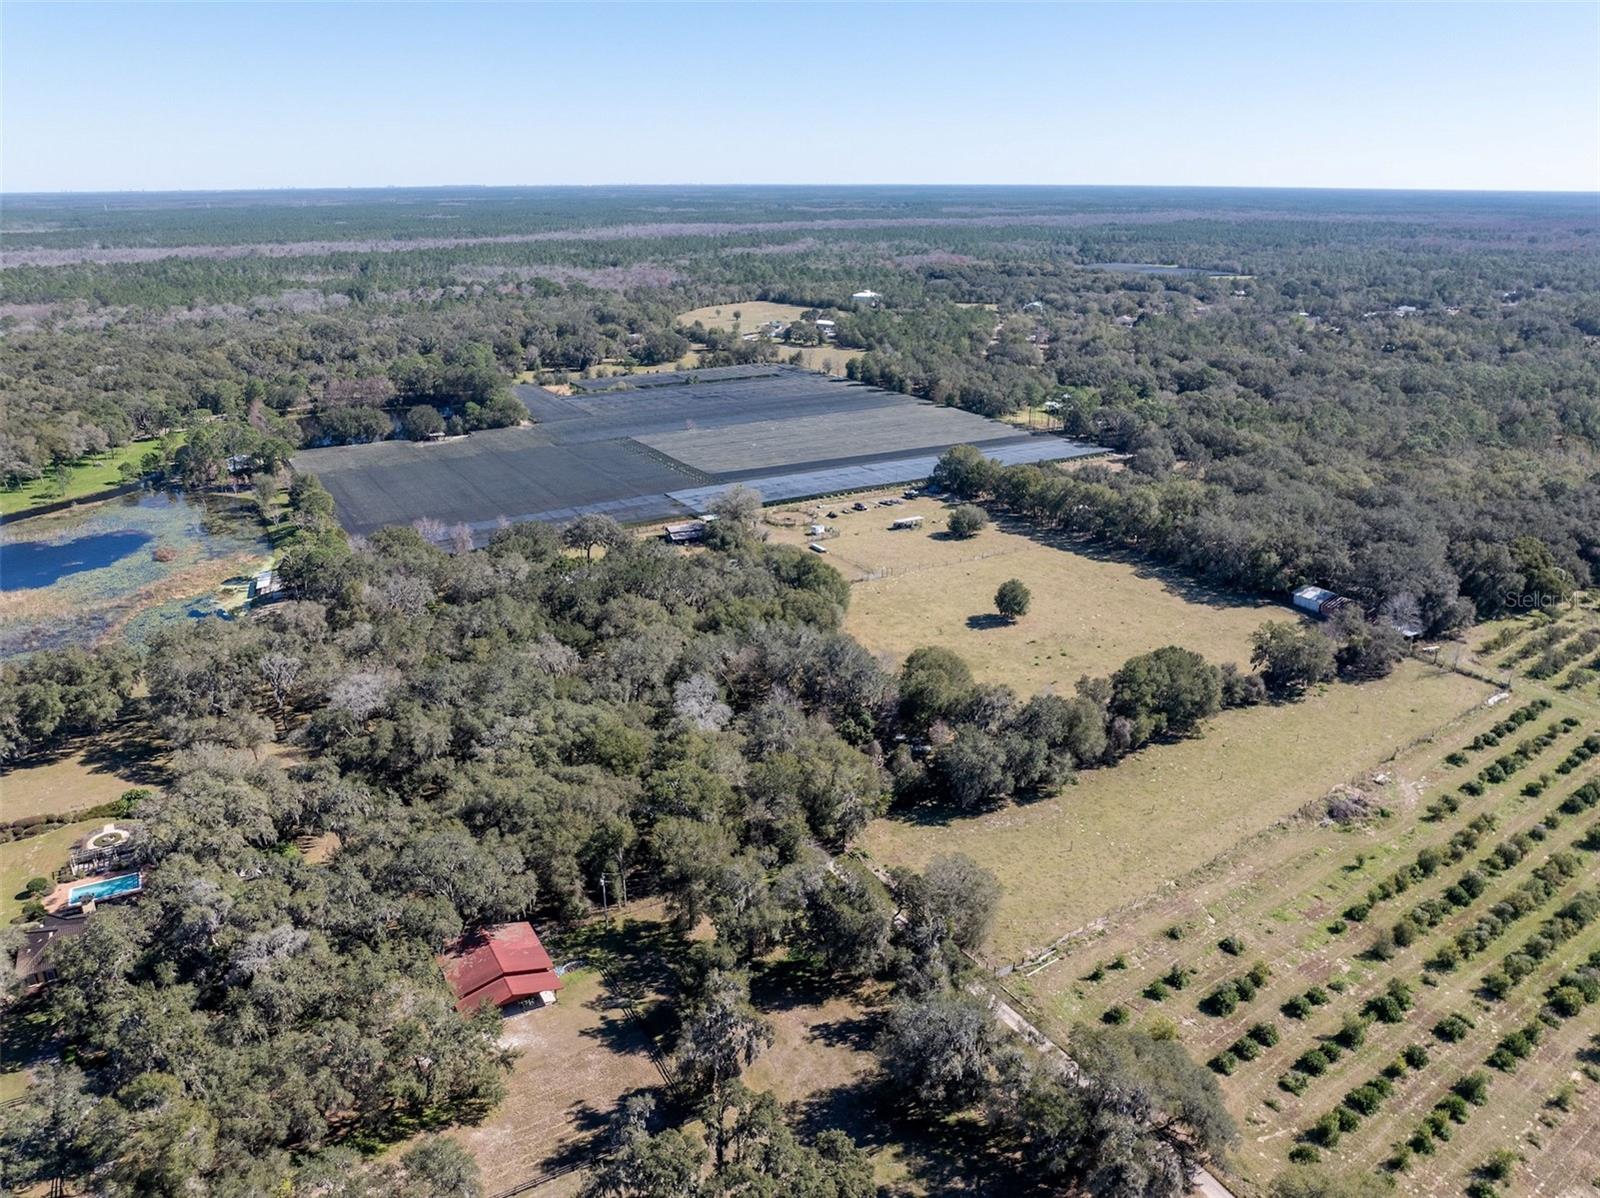
Enter your private road underneath the sultry granddaddy live oaks to your grand front gate of your new 3 bedroom, 3 bathroom rustic farmhouse with over 2100 sq ft of living space! And you sure will love the new paved, oversized driveway and sidewalks that lead you to the most quaint front porch sitting area with rocking chairs to soak it all in after a long day. The rustic bricks, stones, and wood are the perfect, relaxing aesthetic and once inside- you're sure to appreciate all of these windows and sliding doors providing that natural lighting! This home has 2 master bedrooms that both have bathrooms! Some favorite key things about this home are that it has a NEW STEEL ROOF, has all new siding & painted, inside has solid oak cabinets with granite countertops in the kitchen, a large pantry, a huge bonus room, inside laundry, wood burning fireplace, covered back porch that oversees beautiful pastures, custom built well house, NO FLOOD ZONE, and AG Licensed already! Zoned A1 and is ready for your animals! Has a 6-stall horse barn, a 12 x 12 tack room, a huge 52x48 shop with 2 post car lift, and covered RV storage that's got electric and water ready to rock! Words really cannot do this property justice, it is in fact a MUST SEE so schedule your private showing today!
/u.realgeeks.media/homesinorlando/NextHome-Neighborhood-Realty-Logo-Horizontal-OrangeOnWhite-Web-RGB.jpg)
Additional Information
- Taxes
- $2352
- Minimum Lease
- No Minimum
- Location
- Cleared, Farm, Pasture, Zoned for Horses
- Community Features
- No Deed Restriction
- Property Description
- One Story
- Zoning
- A-1
- Interior Layout
- Built-in Features, Skylight(s), Solid Wood Cabinets, Stone Counters, Walk-In Closet(s)
- Interior Features
- Built-in Features, Skylight(s), Solid Wood Cabinets, Stone Counters, Walk-In Closet(s)
- Floor
- Tile
- Appliances
- Cooktop, Dishwasher, Microwave, Refrigerator
- Utilities
- Electricity Connected, Water Connected
- Heating
- Central
- Air Conditioning
- Central Air
- Fireplace Description
- Wood Burning
- Exterior Construction
- Block, Brick, Wood Frame
- Exterior Features
- Other, Sliding Doors
- Roof
- Metal
- Foundation
- Slab
- Pool
- No Pool
- Garage Carport
- 1 Car Carport, 1 Car Garage
- Garage Spaces
- 1
- Elementary School
- Louise S. Mcinnis Elem
- Middle School
- Southwestern Middle
- High School
- T. Dewitt Taylor Middle-High
- Fences
- Fenced
- Pets
- Allowed
- Flood Zone Code
- X
- Parcel ID
- 5491862
- Legal Description
- S 734.57 FT ON E/L OF N 3085.33 FT OF W 657.10 FT ON N/L EXC IRREG PARCEL IN E 30.18 FT OF W 657.10 FT OF S 24.97 FT OF N 404.11 FT OF LOT 55 WILSONS MAP OF LEVY GRANT & ENCLOSED PART OF LOTS 6 & 7 DAUGHERTYS SUB MEAS 25.18 FT ON E/S SR 11 & 546.83 FT ON S/L MB 1 PG 111 PER OR 3956 PG 3798 PER OR 5428 PG 0589 PER OR 6213 PGS 4054-4058 INC PER OR 6217 PG 2510 PER OR 6703 PG 1814
Listing courtesy of CENTURY 21 BEGGINS. 800-541-9923
Selling Office: ADAMS, CAMERON & CO., REALTORS.Mortgage Calculator
StellarMLS is the source of this information via Internet Data Exchange Program. All listing information is deemed reliable but not guaranteed and should be independently verified through personal inspection by appropriate professionals. Listings displayed on this website may be subject to prior sale or removal from sale. Availability of any listing should always be independently verified. Listing information is provided for consumer personal, non-commercial use, solely to identify potential properties for potential purchase. All other use is strictly prohibited and may violate relevant federal and state law. Data last updated on