2413 Musselwhite Avenue, Orlando, FL 32804
- $399,900
- 3
- BD
- 2
- BA
- 1,152
- SqFt






- Sold Price
- $399,900
- List Price
- $399,900
- Status
- Sold
- Days on Market
- 33
- Closing Date
- Dec 29, 2023
- MLS#
- U8217407
- Property Style
- Single Family
- Year Built
- 1997
- Bedrooms
- 3
- Bathrooms
- 2
- Living Area
- 1,152
- Lot Size
- 2,736
- Acres
- 0.06
- Total Acreage
- 0 to less than 1/4
- Legal Subdivision Name
- William Edward Sub
- MLS Area Major
- Orlando/College Park
Property Description
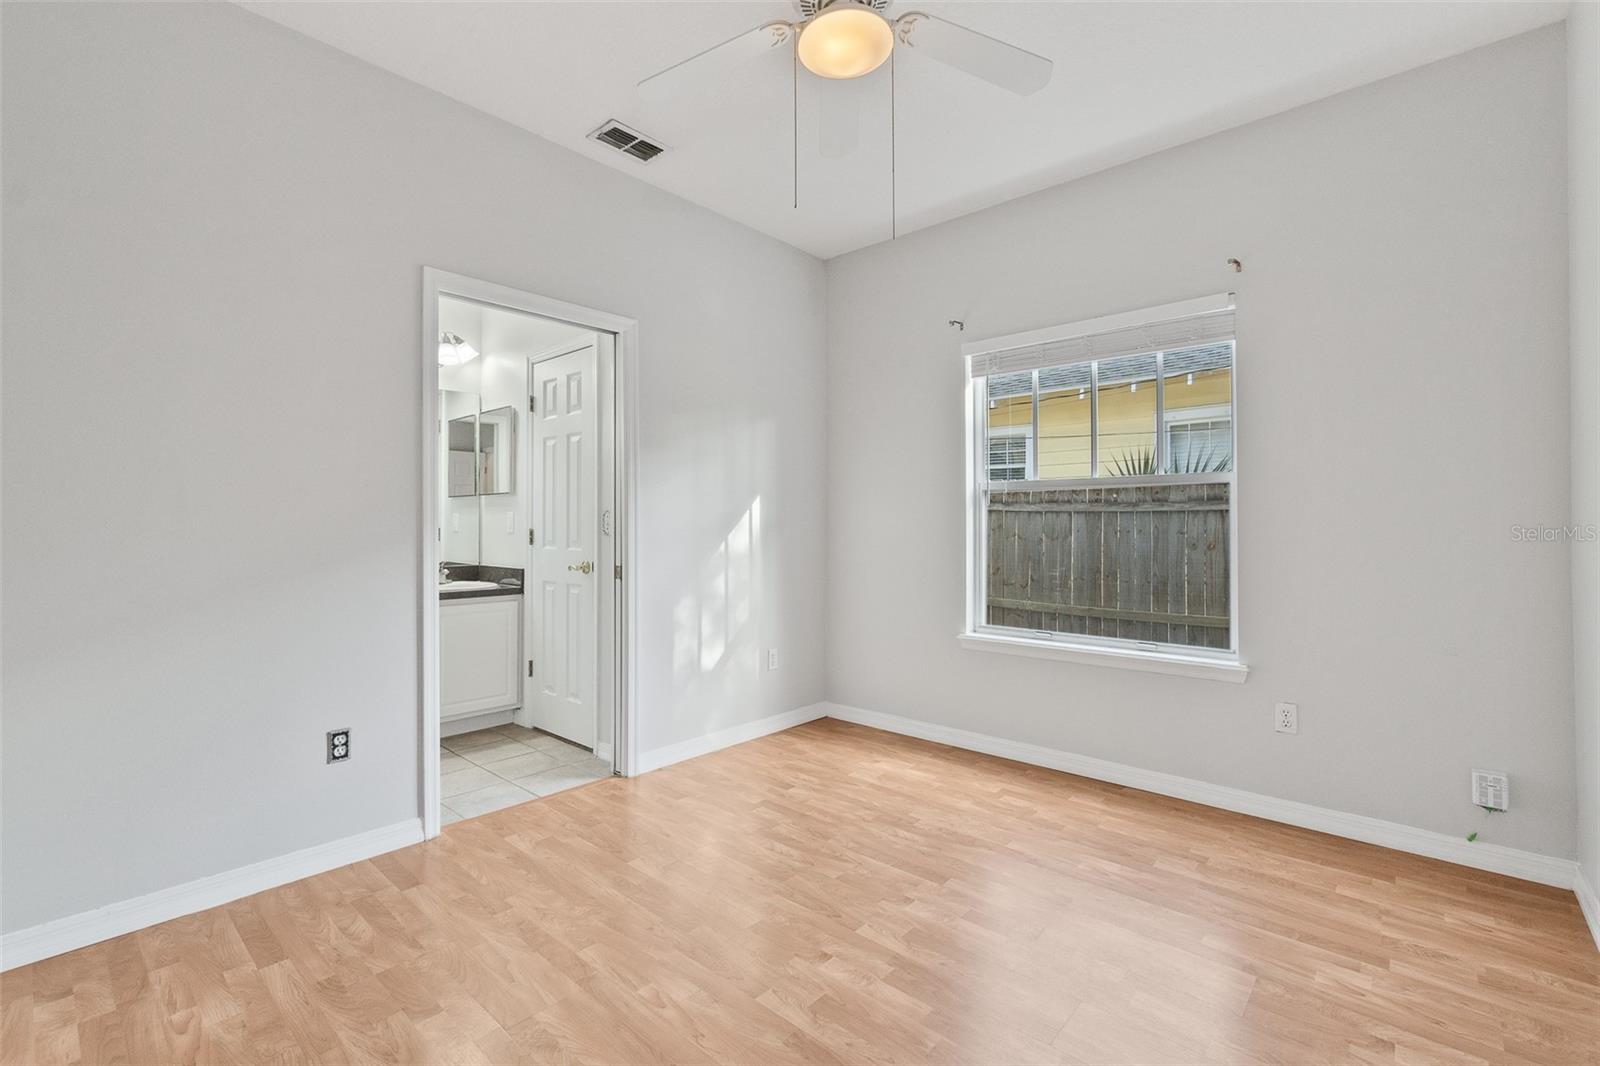
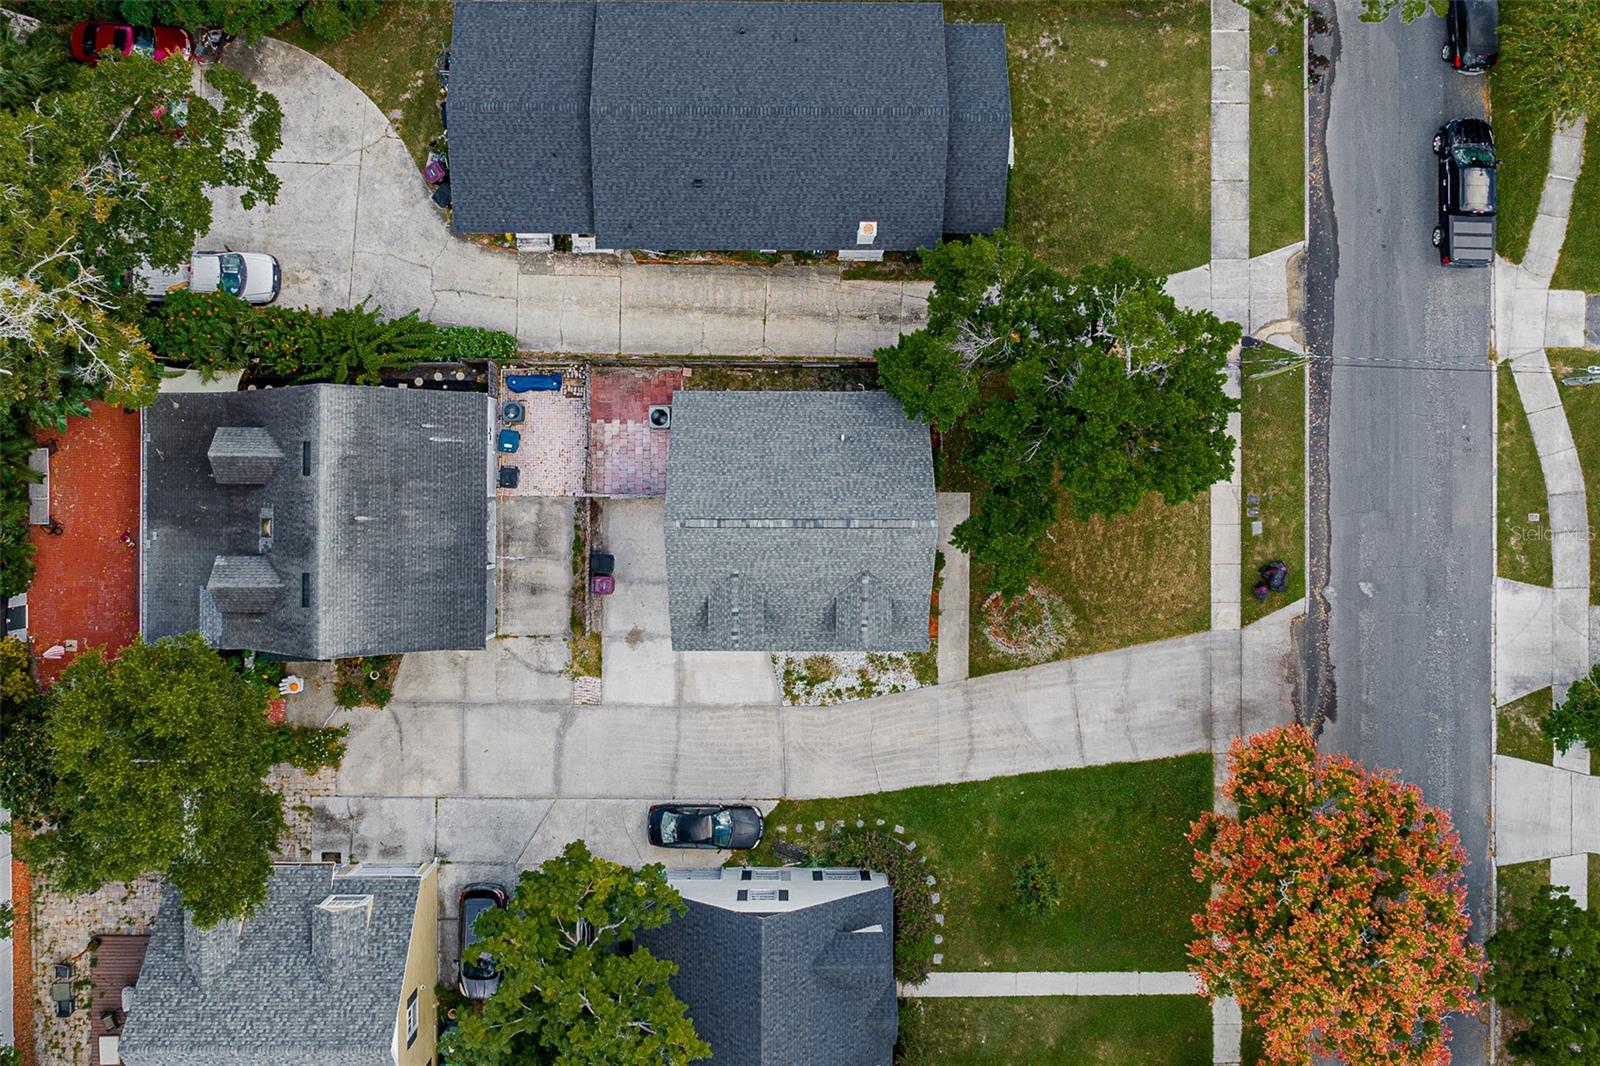
COLLEGE PARK! 3BR/2BA two story home with attached garage, open floorplan. Kitchen has granite counter tops, stainless appliances, laundry room. Private back yard, open patio with pavers. Owner’s suite conveniently located downstairs separate from add’l oversized bedrooms which are upstairs for privacy and feature tons of natural light and walk-in closets. Pull into your own attached garage, no more carrying groceries in the rain. Fenced courtyard style yard plus additional grassy area for any potential fur-family members. Amazing location convenient to downtown, major medical and other employment centers as well as world-class, entertainment and dining.
/u.realgeeks.media/homesinorlando/NextHome-Neighborhood-Realty-Logo-Horizontal-OrangeOnWhite-Web-RGB.jpg)
Additional Information
- Taxes
- $4407
- Minimum Lease
- No Minimum
- Community Features
- No Deed Restriction
- Property Description
- Two Story
- Zoning
- R-2A/T/W
- Interior Layout
- Ceiling Fans(s), Split Bedroom
- Interior Features
- Ceiling Fans(s), Split Bedroom
- Floor
- Carpet, Other, Tile
- Appliances
- Convection Oven, Dishwasher, Microwave, Other, Refrigerator
- Utilities
- Public
- Heating
- Central
- Air Conditioning
- Central Air
- Exterior Construction
- HardiPlank Type
- Exterior Features
- Sidewalk
- Roof
- Shingle
- Foundation
- Slab
- Pool
- No Pool
- Garage Carport
- 1 Car Garage
- Garage Spaces
- 1
- Garage Features
- Driveway, Garage Faces Side
- Elementary School
- Princeton Elem
- Middle School
- College Park Middle
- High School
- Edgewater High
- Fences
- Wood
- Flood Zone Code
- X
- Parcel ID
- 14-22-29-2441-00-030
- Legal Description
- WILLIAM EDWARD SUB 37/67 LOT 3 (LESS BEGNW COR TH RUN S 16 FT E 15 FT NELY 22.01 FT NELY 22.01 FT E 22 FT N 6 FT W 79.5FT TO POB) & (LESS S 5 FT)
Listing courtesy of HAMPTON REAL ESTATE ADVISORS L. 407-219-3315
Selling Office: RE/MAX TOWN & COUNTRY REALTY.Mortgage Calculator
StellarMLS is the source of this information via Internet Data Exchange Program. All listing information is deemed reliable but not guaranteed and should be independently verified through personal inspection by appropriate professionals. Listings displayed on this website may be subject to prior sale or removal from sale. Availability of any listing should always be independently verified. Listing information is provided for consumer personal, non-commercial use, solely to identify potential properties for potential purchase. All other use is strictly prohibited and may violate relevant federal and state law. Data last updated on