460 Rocky Grove Lane, Sanford, FL 32771
- $555,000
- 4
- BD
- 4
- BA
- 2,708
- SqFt




- Sold Price
- $555,000
- List Price
- $579,500
- Status
- Sold
- Days on Market
- 3
- Closing Date
- Aug 25, 2023
- MLS#
- U8209442
- Property Style
- Single Family
- Architectural Style
- Custom, Patio Home
- Year Built
- 2018
- Bedrooms
- 4
- Bathrooms
- 4
- Baths Half
- 1
- Living Area
- 2,708
- Lot Size
- 4,799
- Acres
- 0.11
- Total Acreage
- 0 to less than 1/4
- Legal Subdivision Name
- Thornbrooke Ph 4
- MLS Area Major
- Sanford/Lake Forest
Property Description
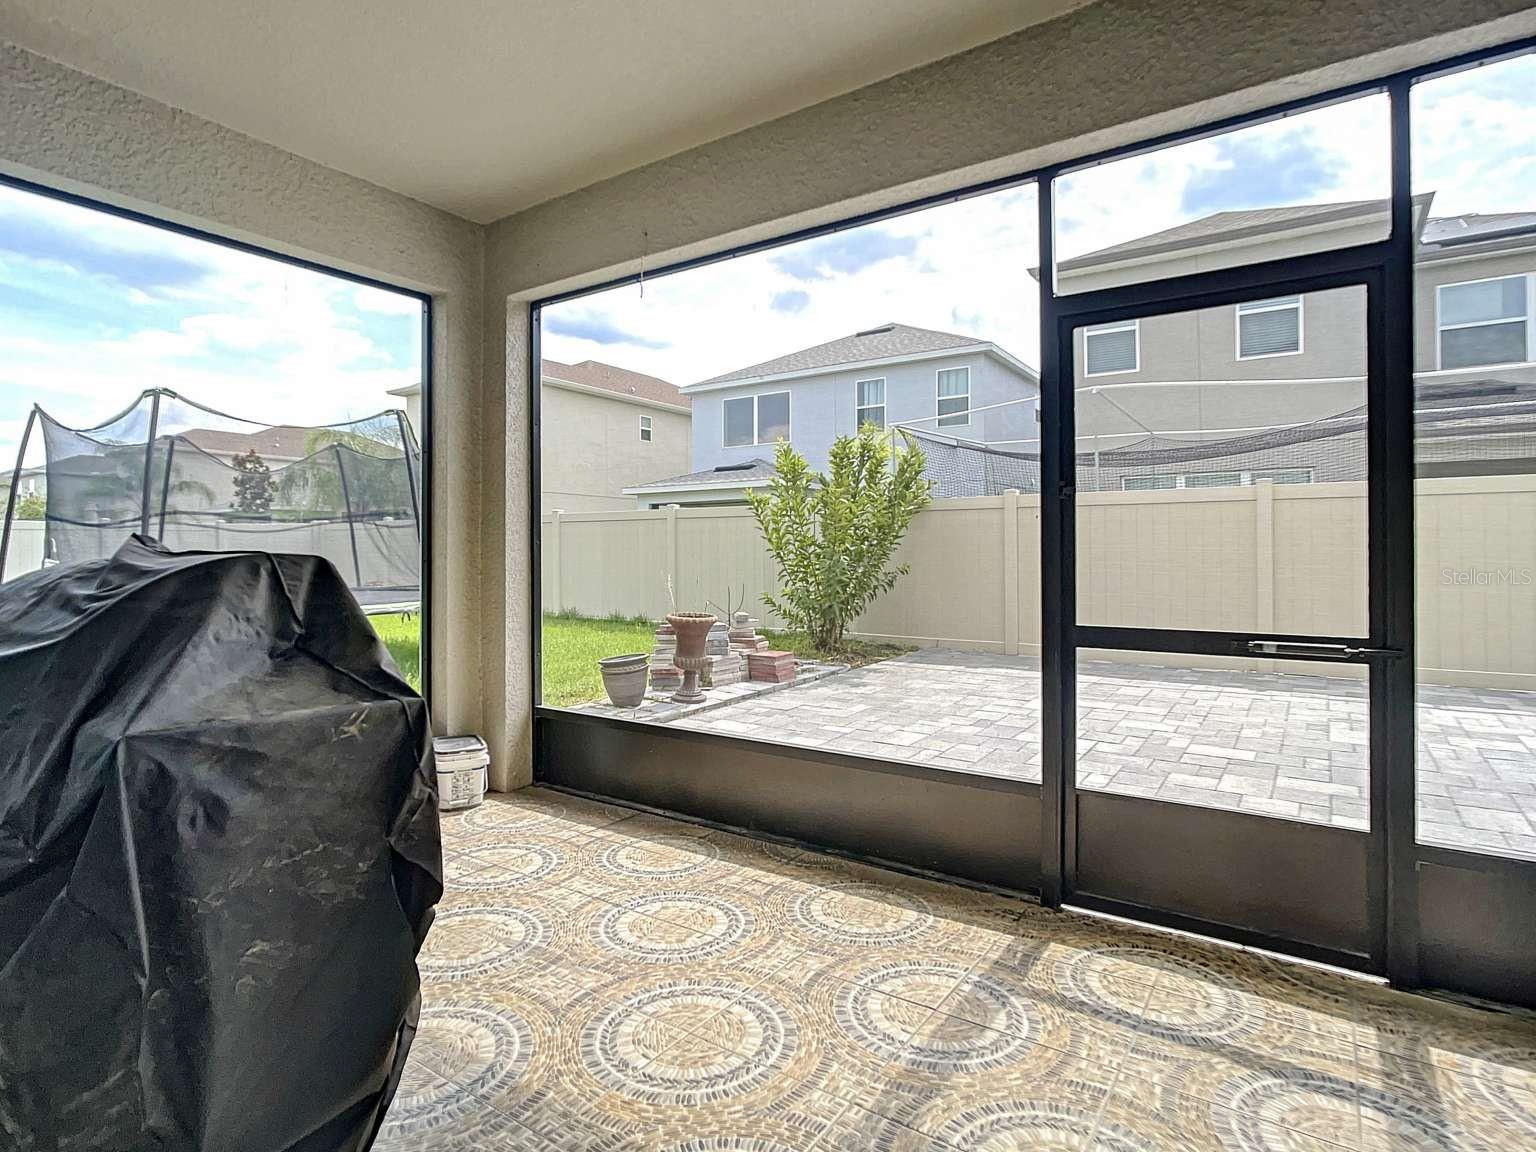
Under contract-accepting backup offers. Efficiently designed 2018 built Anastasia floor-plan in the desirable Thornbrooke community. Spacious and perfectly upgraded plan with desired Windows to get Bright light flow throughout the house with 4 bedrooms, 3.5 bathrooms, office/den/flex space, living room with high ceiling and Open loft at the 2nd floor. Large kitchen and breakfast bar overlooks the huge dining and living room. Great space for large gatherings and can be made even larger with the Triple Pocket Sliding Glass Door for opening to the extended patio for indoor/outdoor entertaining! The luxurious Designer Upgrades throughout the downstairs common areas, Rooms with Porcelain Floor Tiles. House is designed with Taller 8 Foot Doors, high-level quartz countertop in kitchen and all bathrooms, 42" kitchen cabinets with designer backsplash, Custom Wood & Iron Staircase & Second Floor Railing, all bathrooms upgraded with Rectangular undermount bathroom sinks. The Upgraded Unique design with 2 Master Suites, one is at downstairs and the Second one is at Upstairs with large bathrooms with Walk-in Closets. Other 2 Spacious Bedrooms including one with Walk in Closets and spacious loft area are all located at upstairs. Each room has an Ethernet jack for your Wi-Fi coverage. The cozy loft space is perfect for a theater or a playroom / Library and overlooks the living room below. This home has two separate Lennox A/C units for each floor. Owners Upgrades after Closing: First Floor Master Suite, Patio is upgraded with Designer Tiles and the 2nd Floor Fully upgraded with the Hardwood. All Bedrooms Closets are Custom Designed. Added Salt based Water Softener as additional to the existing Pelican Water Softener UV system to run through the Whole house and Undermount 5 gallon RO System for Drinking water. High Efficiency Appliances including with Smart 4-door Samsung Hub Refrigerator and Flex Washer, Flex Dryer with Pedestals. Advantages of the Home and Neighborhood: Elegant and Efficient floor plan allows to flow the natural light throughout the house. Having 2 Master Suites with large Master bathrooms and walk in Closets in each floor is the huge advantage. Having the Best restaurants and Shopping Centers on Rinehart Road or Sanford down town can reach easily without having the traffic mess. Easy Access to I-4 to travel either way East or West and Easy Access to get on to 417 to reach Orlando International Airport. Central Point to Reach Orlando as well as accessible to the beaches Daytona, new Smyrna beach for beachgoers. Perfectly Planned Thornbrooke community has privacy and the safe Environment for Every Age group. Having the Swimming pool as a common Amenities located at Townhomes
/u.realgeeks.media/homesinorlando/NextHome-Neighborhood-Realty-Logo-Horizontal-OrangeOnWhite-Web-RGB.jpg)
Additional Information
- Taxes
- $6618
- Minimum Lease
- No Minimum
- HOA Fee
- $75
- HOA Payment Schedule
- Monthly
- Community Features
- No Deed Restriction
- Property Description
- Split Level
- Zoning
- PD
- Interior Layout
- High Ceilings, Kitchen/Family Room Combo, Living Room/Dining Room Combo, Master Bedroom Main Floor, Master Bedroom Upstairs, Open Floorplan
- Interior Features
- High Ceilings, Kitchen/Family Room Combo, Living Room/Dining Room Combo, Master Bedroom Main Floor, Master Bedroom Upstairs, Open Floorplan
- Floor
- Tile, Wood
- Appliances
- Convection Oven, Cooktop, Dishwasher, Dryer, Kitchen Reverse Osmosis System, Microwave, Refrigerator, Washer, Water Softener
- Utilities
- Electricity Connected, Sewer Connected, Sprinkler Recycled, Street Lights, Water Connected
- Heating
- Central
- Air Conditioning
- Central Air, Zoned
- Exterior Construction
- Block, Concrete, Stucco
- Exterior Features
- Irrigation System, Rain Gutters, Sliding Doors
- Roof
- Shingle
- Foundation
- Stem Wall
- Pool
- No Pool
- Garage Carport
- 2 Car Garage
- Garage Spaces
- 2
- Garage Features
- Alley Access, Common, Driveway, Garage Door Opener
- Elementary School
- Bentley Elementary
- Middle School
- Markham Woods Middle
- High School
- Seminole High
- Pets
- Allowed
- Flood Zone Code
- X
- Parcel ID
- 21-19-30-510-0000-2830
- Legal Description
- LOT 283 THORNBROOKE PHASE 4 PB 81 PGS 70-71
Listing courtesy of HOME SOLD REALTY.
Selling Office: HOME SOLD REALTY.Mortgage Calculator
StellarMLS is the source of this information via Internet Data Exchange Program. All listing information is deemed reliable but not guaranteed and should be independently verified through personal inspection by appropriate professionals. Listings displayed on this website may be subject to prior sale or removal from sale. Availability of any listing should always be independently verified. Listing information is provided for consumer personal, non-commercial use, solely to identify potential properties for potential purchase. All other use is strictly prohibited and may violate relevant federal and state law. Data last updated on