14778 Peekskill Drive, Winter Garden, FL 34787
- $420,000
- 3
- BD
- 3
- BA
- 1,831
- SqFt






- List Price
- $420,000
- Status
- Pending
- Days on Market
- 8
- MLS#
- TB8526735
- Property Style
- Townhouse
- Architectural Style
- Craftsman
- Year Built
- 2006
- Bedrooms
- 3
- Bathrooms
- 3
- Living Area
- 1,831
- Lot Size
- 6,973
- Acres
- 0.16
- Total Acreage
- 0 to less than 1/4
- Building Name
- N/A
- Legal Subdivision Name
- Signature Lks-Pcl 01b
- MLS Area Major
- Winter Garden/Oakland
Property Description
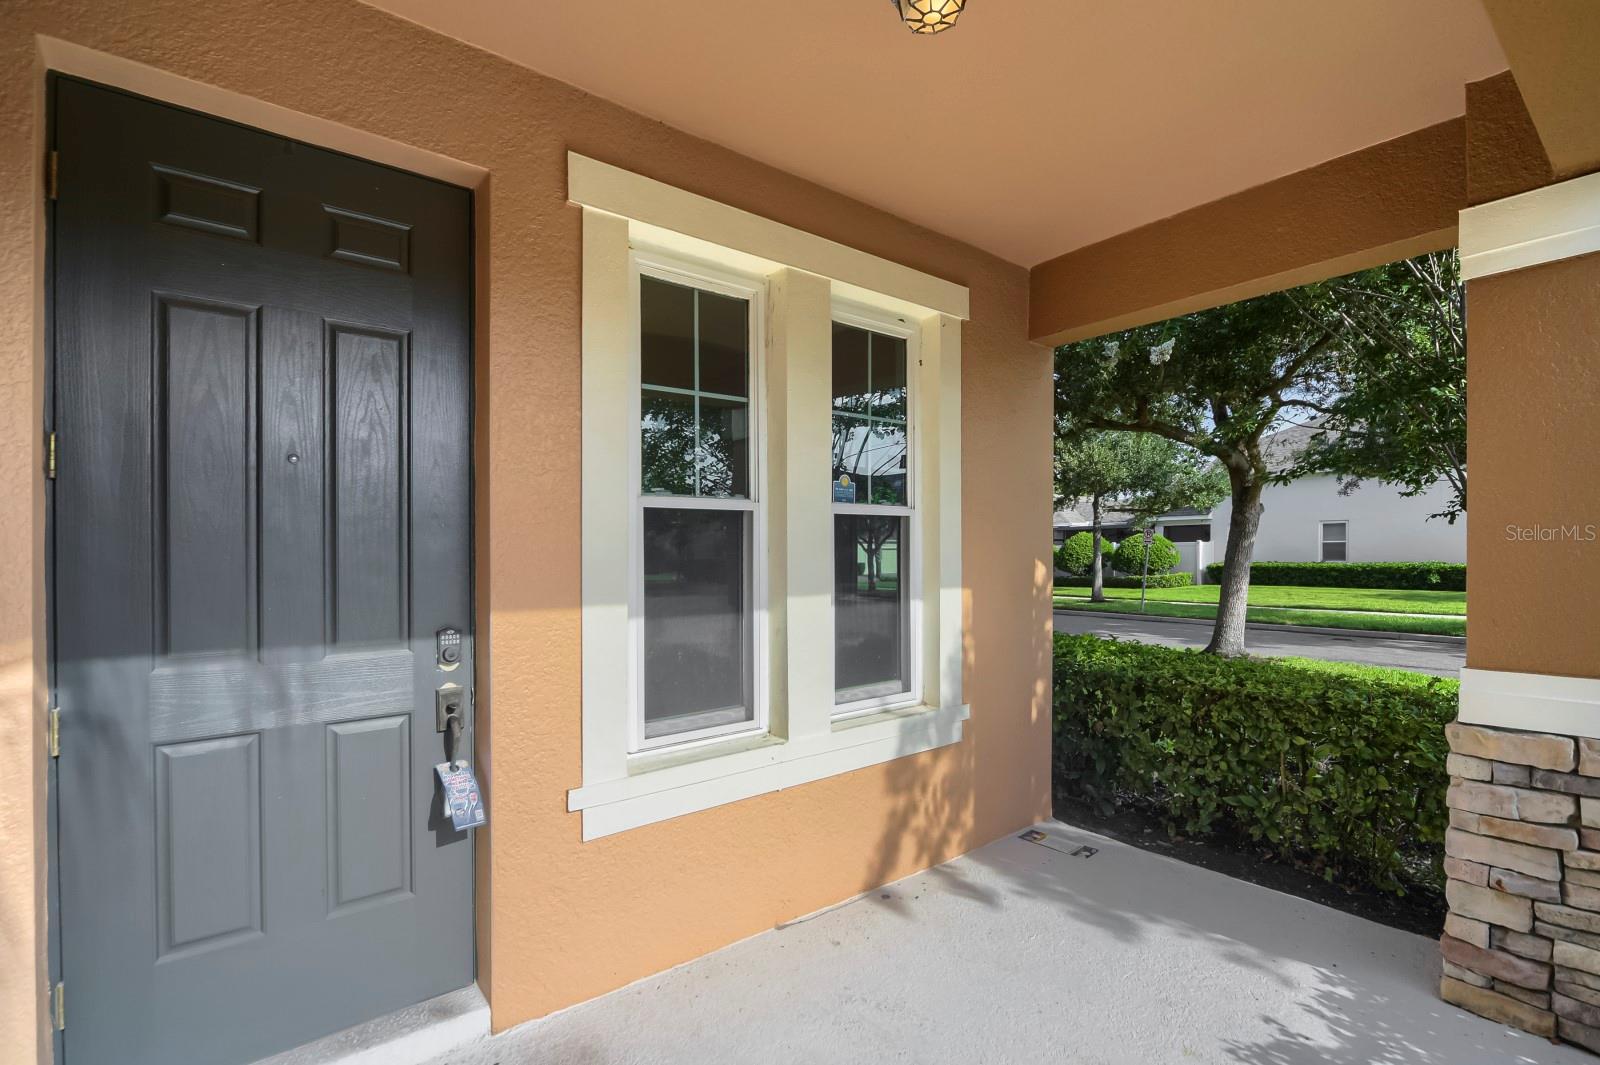
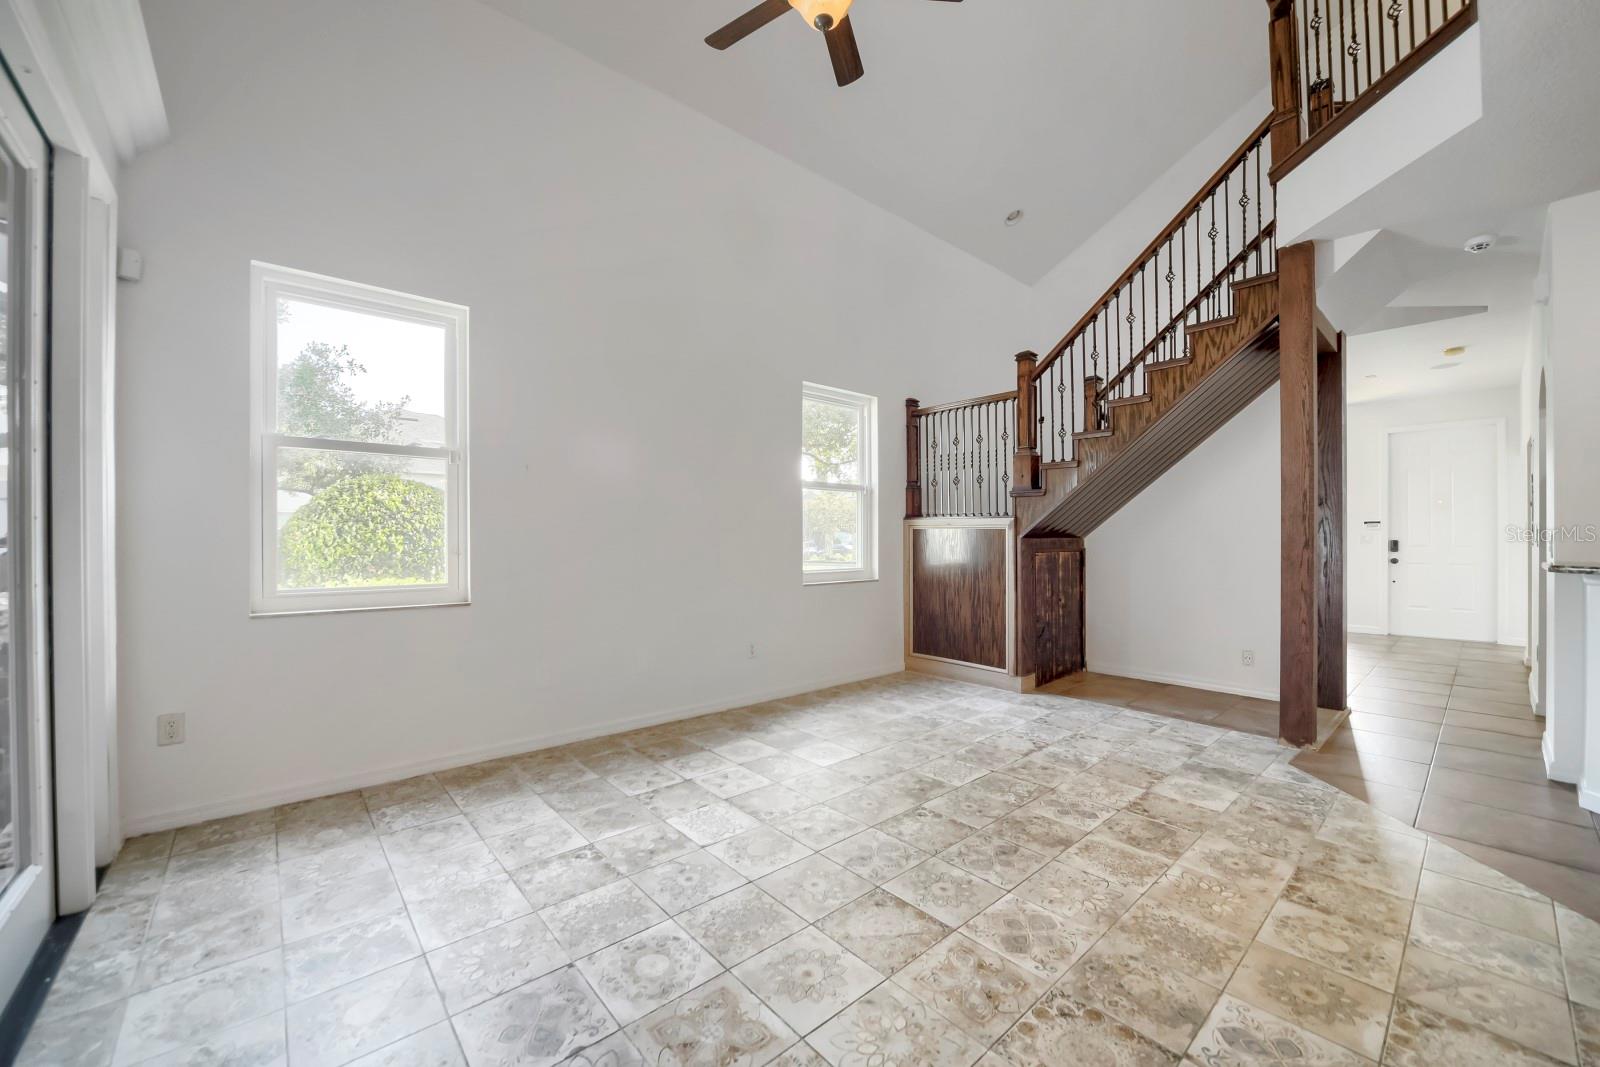
Welcome to this beautifully maintained 3-bedroom, 3-bath townhome located in the highly sought-after Independence community in Winter Garden. Situated on an oversized corner lot, this home offers over 1,800 square feet of thoughtfully designed living space featuring an open floor plan, a formal dining area, and a spacious eat-in kitchen with 42-inch cabinetry, granite countertops, a breakfast bar, and pantry. Upstairs, you'll find generously sized bedrooms, upgraded wood flooring, and a beautifully renovated primary bathroom featuring an oversized walk-in shower. French doors lead to a private lanai and custom patio, creating the perfect space for relaxing or entertaining outdoors. Ideally located just minutes from Hamlin Town Center, Walt Disney World, top-rated schools, shopping, dining, and major highways, this home combines comfort, style, and convenience in one of Winter Garden's most desirable communities.
/u.realgeeks.media/homesinorlando/NextHome-Neighborhood-Realty-Logo-Horizontal-OrangeOnWhite-Web-RGB.jpg)
Additional Information
- Taxes
- $3506
- Hoa Fee
- $272
- HOA Payment Schedule
- Monthly
- Maintenance Includes
- Pool, Internet, Maintenance Structure, Maintenance Grounds, Pest Control, Recreational Facilities
- Location
- Corner Lot, In County, Oversized Lot, Paved
- Community Features
- Fitness Center, Golf Carts OK, Park, Playground, Pool, Sidewalks, Street Lights, No Deed Restriction
- Property Description
- Two Story
- Zoning
- P-D
- Interior Layout
- Attic Ventilator, Cathedral Ceiling(s), Ceiling Fans(s), Eat-in Kitchen, High Ceilings, In Wall Pest System, Kitchen/Family Room Combo, Open Floorplan, Pest Guard System, Primary Bedroom Main Floor, Solid Surface Counters, Solid Wood Cabinets, Thermostat, Walk-In Closet(s)
- Interior Features
- Attic Ventilator, Cathedral Ceiling(s), Ceiling Fans(s), Eat-in Kitchen, High Ceilings, In Wall Pest System, Kitchen/Family Room Combo, Open Floorplan, Pest Guard System, Primary Bedroom Main Floor, Solid Surface Counters, Solid Wood Cabinets, Thermostat, Walk-In Closet(s)
- Floor
- Brick, Ceramic Tile, Hardwood, Tile
- Appliances
- Dishwasher, Disposal, Gas Water Heater, Microwave, Range, Range Hood, Refrigerator
- Utilities
- Cable Available, Cable Connected, Electricity Connected, Fire Hydrant, Phone Available, Public, Sewer Connected, Water Available, Water Connected
- Heating
- Electric
- Air Conditioning
- Central Air, Attic Fan
- Exterior Construction
- Block, Concrete, Stucco
- Exterior Features
- French Doors, Lighting, Outdoor Grill, Outdoor Kitchen, Rain Gutters, Sidewalk
- Roof
- Shingle
- Foundation
- Slab
- Pool
- Community
- Garage Carport
- 2 Car Garage
- Garage Spaces
- 2
- Garage Features
- Alley Access, Garage Door Opener, Ground Level, Guest, On Street, Open
- Garage Dimensions
- 19x21
- Fences
- Fenced, Vinyl
- Water Name
- Lake Hancock/Lake Speer
- Water Extras
- Boat Ramp - Private, Skiing Allowed
- Water Access
- Lake
- Pets
- Allowed
- Flood Zone Code
- X
- Parcel ID
- 22-23-27-8124-02-660
- Legal Description
- SIGNATURE LAKES - PARCEL 1B 60/51 LOT 266
Listing courtesy of KELLER WILLIAMS SUBURBAN TAMPA. murraycoleman@kw.com
Mortgage Calculator
StellarMLS is the source of this information via Internet Data Exchange Program. All listing information is deemed reliable but not guaranteed and should be independently verified through personal inspection by appropriate professionals. Listings displayed on this website may be subject to prior sale or removal from sale. Availability of any listing should always be independently verified. Listing information is provided for consumer personal, non-commercial use, solely to identify potential properties for potential purchase. All other use is strictly prohibited and may violate relevant federal and state law. Data last updated on