30136 Jutland Court, Mount Dora, FL 32757
- $589,900
- 6
- BD
- 5
- BA
- 3,997
- SqFt




- List Price
- $589,900
- Status
- Pending
- Days on Market
- 12
- MLS#
- TB8525264
- Property Style
- Single Family
- Architectural Style
- Traditional
- Year Built
- 2007
- Bedrooms
- 6
- Bathrooms
- 5
- Baths Half
- 1
- Living Area
- 3,997
- Lot Size
- 9,776
- Acres
- 0.22
- Total Acreage
- 0 to less than 1/4
- Legal Subdivision Name
- Sullivan Ranch Sub
- MLS Area Major
- Mount Dora
Property Description
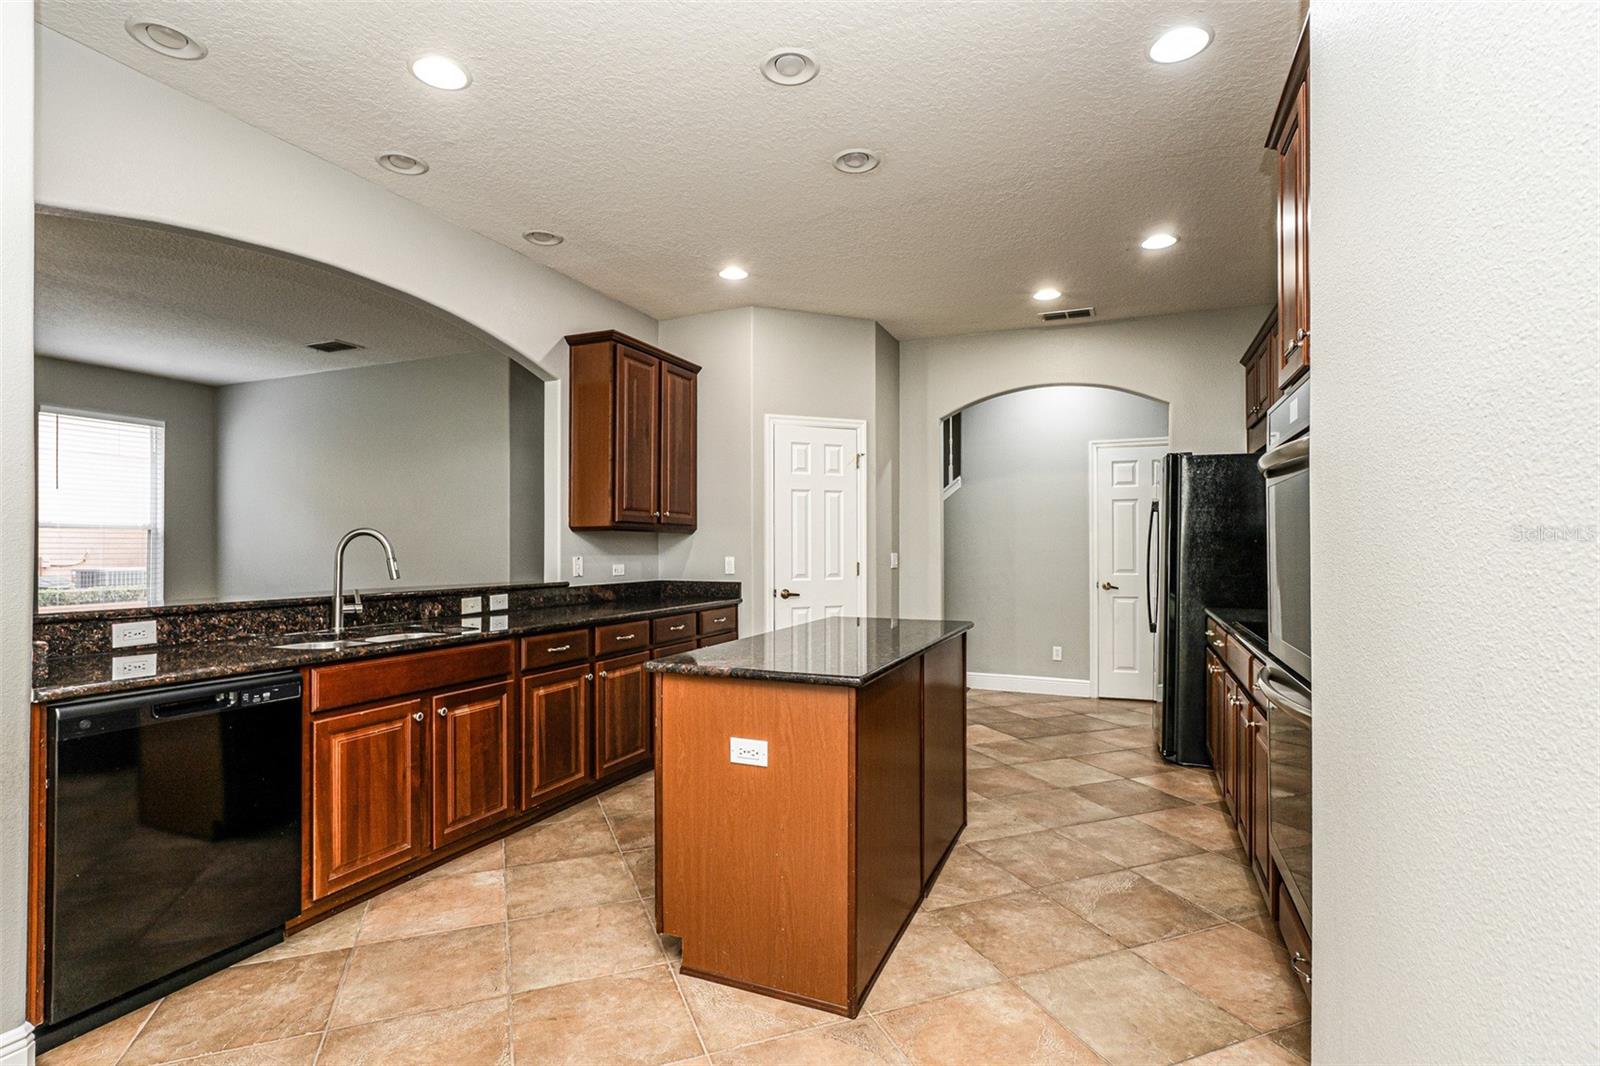
Under contract-accepting backup offers. Virtually Staged. Welcome to Sullivan Ranch, one of Mount Dora's most desirable gated communities! This spacious 6-bedroom, 4.5-bathroom home offers an impressive layout with room for everyone, featuring a three-car garage and a large upstairs loft/second living area that is perfect for a game room, media space, or additional family room. A NEW ROOF is currently in progress and is scheduled to be completed by the end of the month, along with 2021 HVACs and 2022 water heater offering added peace of mind for the next owner. The well-appointed kitchen is designed for both everyday living and entertaining, showcasing granite countertops, a center island, breakfast bar seating, and an eat-in dining area. The generously sized primary suite features dual sinks and separate walk-in closets. Residents of Sullivan Ranch enjoy exceptional amenities, including a large lap pool, fitness center, recreation building, scenic walking trails, and beautifully maintained parks, all within a gated community. Conveniently located near historic downtown Mount Dora's shopping, dining, and entertainment, this home offers the perfect combination of space, comfort, and community living.
/u.realgeeks.media/homesinorlando/NextHome-Neighborhood-Realty-Logo-Horizontal-OrangeOnWhite-Web-RGB.jpg)
Additional Information
- Taxes
- $7542
- Minimum Lease
- 6 Months
- HOA Fee
- $178
- HOA Payment Schedule
- Monthly
- Maintenance Includes
- Pool, Maintenance Grounds, Private Road, Recreational Facilities
- Location
- Landscaped, Private, Sidewalk, Paved
- Community Features
- Clubhouse, Dog Park, Gated Community - No Guard, Park, Playground, Pool, Street Lights, No Deed Restriction
- Property Description
- Two Story
- Zoning
- PUD
- Interior Layout
- Ceiling Fans(s), Eat-in Kitchen, Kitchen/Family Room Combo, PrimaryBedroom Upstairs, Stone Counters, Walk-In Closet(s)
- Interior Features
- Ceiling Fans(s), Eat-in Kitchen, Kitchen/Family Room Combo, PrimaryBedroom Upstairs, Stone Counters, Walk-In Closet(s)
- Floor
- Carpet, Hardwood, Tile, Vinyl
- Appliances
- Built-In Oven, Cooktop, Dishwasher, Disposal, Dryer, Microwave, Refrigerator, Washer
- Utilities
- Cable Available, Electricity Connected, Sewer Connected, Water Connected
- Heating
- Central
- Air Conditioning
- Central Air
- Fireplace Description
- Living Room, Wood Burning
- Exterior Construction
- Block
- Exterior Features
- Lighting, Private Yard, Rain Gutters, Sidewalk
- Roof
- Shingle
- Foundation
- Slab
- Pool
- Community
- Garage Carport
- 3 Car Garage
- Garage Spaces
- 3
- Garage Features
- Driveway, Garage Door Opener
- Elementary School
- Sorrento Elementary
- Middle School
- Mount Dora Middle
- High School
- Mount Dora High
- Fences
- Vinyl
- Pets
- Allowed
- Flood Zone Code
- X
- Parcel ID
- 33-19-27-0300-000-36100
- Legal Description
- SULLIVAN RANCH PB 58 PG 46-76 LOT 361 ORB 5194 PG 1830
Listing courtesy of TAH FLORIDA LLC. 844-874-2661
Mortgage Calculator
StellarMLS is the source of this information via Internet Data Exchange Program. All listing information is deemed reliable but not guaranteed and should be independently verified through personal inspection by appropriate professionals. Listings displayed on this website may be subject to prior sale or removal from sale. Availability of any listing should always be independently verified. Listing information is provided for consumer personal, non-commercial use, solely to identify potential properties for potential purchase. All other use is strictly prohibited and may violate relevant federal and state law. Data last updated on