3015 Dawley Avenue, Orlando, FL 32806
- $699,999
- 3
- BD
- 3
- BA
- 2,656
- SqFt




- List Price
- $699,999
- Status
- Pending
- Days on Market
- 18
- MLS#
- TB8522984
- Property Style
- Single Family
- Architectural Style
- Traditional
- Year Built
- 1970
- Bedrooms
- 3
- Bathrooms
- 3
- Baths Half
- 1
- Living Area
- 2,656
- Lot Size
- 10,201
- Acres
- 0.23
- Total Acreage
- 0 to less than 1/4
- Legal Subdivision Name
- Lake Lagrange Heights Add 01
- MLS Area Major
- Orlando/Delaney Park/Crystal Lake
Property Description
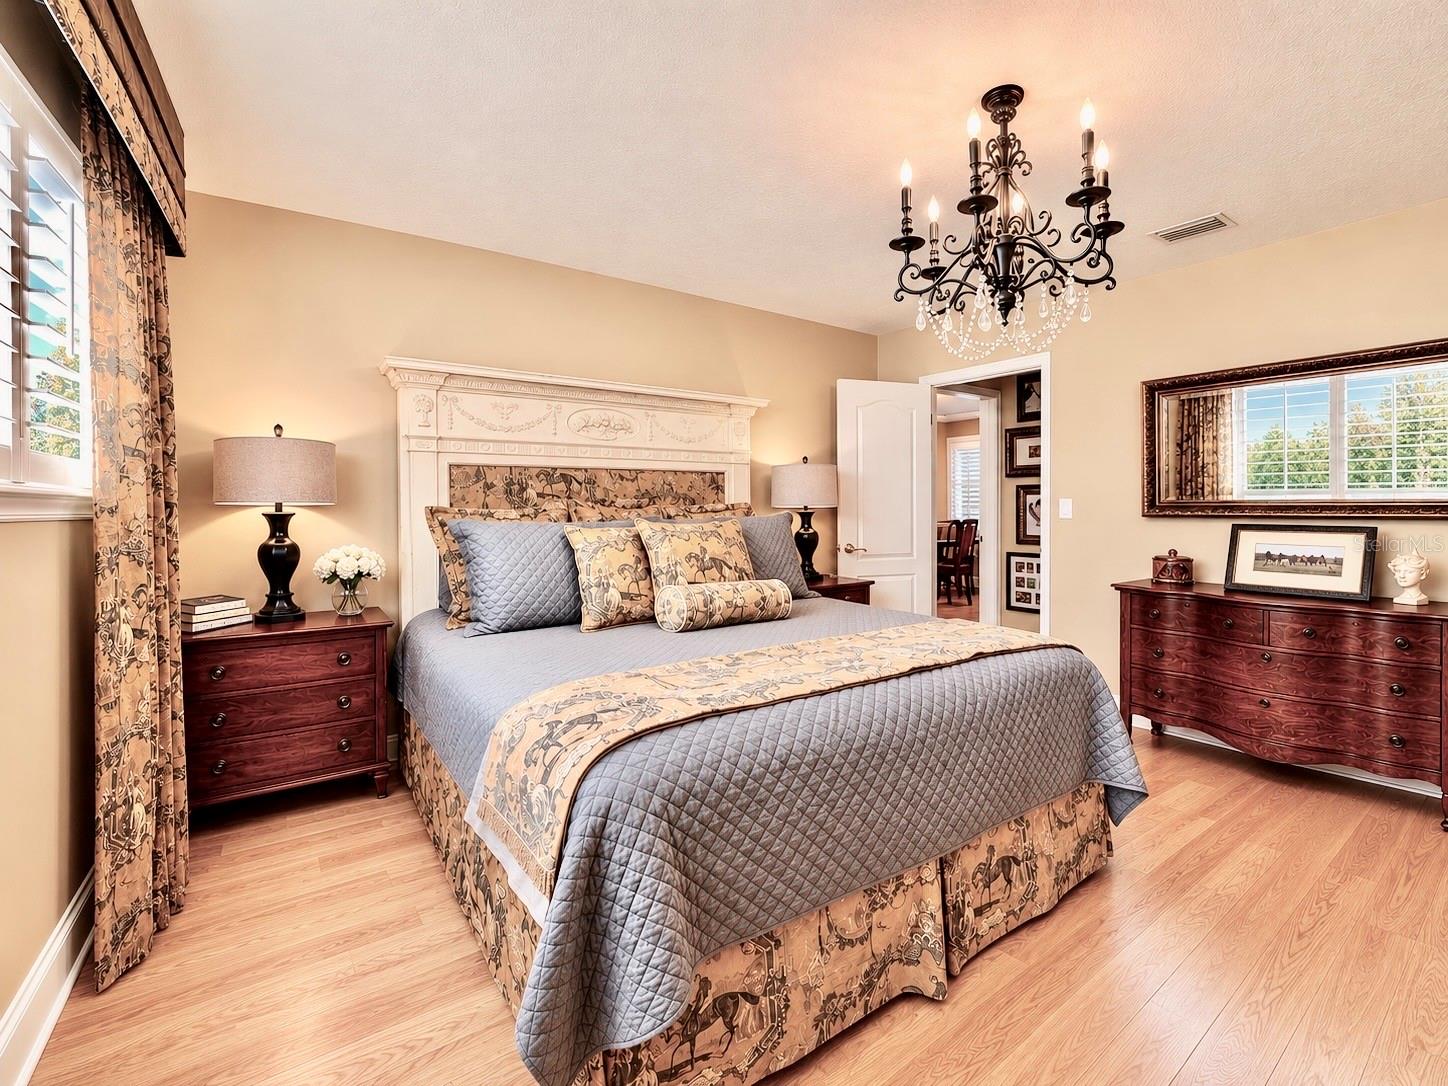
Under contract-accepting backup offers. Taking Back-Up offers. Imagine spending weekends by your private resort-style pool, entertaining effortlessly in expansive living spaces, and enjoying the convenience of being just minutes from Downtown Orlando—all without HOA restrictions or fees. Welcome to this exceptional single-story residence in the sought-after Conway/SODO area, nestled within the charming, established neighborhood of Lake LaGrange Heights. Tucked away on quiet streets lined with mature trees and longtime residents, this beautifully maintained home offers 2,656 square feet of thoughtfully designed living space, where timeless design and meticulous craftsmanship are evident at every turn. Lovingly cared for by the same owner for more than two decades, the home showcases an impressive blend of quality updates and enduring style. From the moment you arrive, professionally designed landscaping featuring mature flowering gardens, hydrangeas, camellias, agapanthus, knockout roses, and a majestic Cathedral Live Oak create unforgettable curb appeal. Inside, an inviting foyer opens to elegant formal living and dining spaces, complemented by engineered hardwood flooring, crown molding, updated interior doors, and beautiful architectural details throughout. The desirable split-bedroom floor plan offers three spacious bedrooms, two-and-a-half bathrooms, and exceptional privacy for family and guests. At the heart of the home is an expansive 47-foot by 16-foot great room designed for entertaining, while the adjacent gathering area with its wood-burning fireplace creates the perfect setting for cozy evenings or intimate dinners. The thoughtfully updated kitchen features abundant custom cabinetry with decorative glass accents, Corian countertops, pantry pull-out shelving, and generous workspace, all flowing seamlessly into the home’s inviting living areas. French doors lead to a spectacular sun-filled family room overlooking a true backyard retreat. The resort-style pool, finished with elegant brick pavers and surrounded by lush tropical landscaping, creates a private oasis perfect for relaxing, entertaining, or enjoying Florida’s year-round outdoor lifestyle. A private irrigation well helps maintain the beautiful grounds with efficiency. Beyond its beauty, this home offers tremendous peace of mind with numerous significant improvements, including a 30-year architectural roof, updated Trane HVAC system, renovated bathrooms, resurfaced pool with new tile, updated ductwork, RainSoft whole-house water treatment system, upgraded lighting, improved plumbing and sewer lining, drain field replacement, and countless thoughtful enhancements completed throughout the years. Ideally positioned just minutes from the SODO Shopping District, Hourglass District, Milk District, Thornton Park, Lake Eola, Dr. Phillips Center for the Performing Arts, the Kia Center, Orlando Health, and Orlando International Airport, this home also provides quick access to I-4, SR 408, SR 417, the Beachline, Winter Park, and The Mall at Millenia. With top-rated schools, sidewalks, an established neighborhood atmosphere, and the freedom of no HOA, this is a rare opportunity to own a meticulously maintained home where comfort, quality, and location come together beautifully.
/u.realgeeks.media/homesinorlando/NextHome-Neighborhood-Realty-Logo-Horizontal-OrangeOnWhite-Web-RGB.jpg)
Additional Information
- Taxes
- $2792
- Minimum Lease
- 1-7 Days
- Community Features
- Street Lights, No Deed Restriction
- Property Description
- One Story
- Zoning
- R-1A
- Interior Layout
- Ceiling Fans(s), Chair Rail, Crown Molding, Eat-in Kitchen, Kitchen/Family Room Combo, Open Floorplan, Solid Wood Cabinets, Split Bedroom, Stone Counters, Walk-In Closet(s), Window Treatments
- Interior Features
- Ceiling Fans(s), Chair Rail, Crown Molding, Eat-in Kitchen, Kitchen/Family Room Combo, Open Floorplan, Solid Wood Cabinets, Split Bedroom, Stone Counters, Walk-In Closet(s), Window Treatments
- Floor
- Ceramic Tile, Hardwood, Tile
- Appliances
- Convection Oven, Dishwasher, Disposal, Electric Water Heater, Exhaust Fan, Ice Maker, Microwave, Range, Range Hood, Refrigerator, Water Filtration System
- Utilities
- BB/HS Internet Available, Cable Available, Cable Connected, Electricity Available, Electricity Connected, Phone Available, Public, Sprinkler Meter, Sprinkler Well, Underground Utilities, Water Connected
- Heating
- Electric
- Air Conditioning
- Central Air
- Fireplace Description
- Family Room, Wood Burning
- Exterior Construction
- Block, HardiPlank Type
- Exterior Features
- French Doors, Private Mailbox, Rain Gutters, Sidewalk
- Roof
- Shingle
- Foundation
- Slab
- Pool
- Private
- Pool Type
- Child Safety Fence, In Ground
- Garage Carport
- 2 Car Garage
- Garage Spaces
- 2
- Garage Features
- Driveway
- Fences
- Fenced, Wood
- Flood Zone Code
- X
- Parcel ID
- 07-23-30-4540-00-360
- Legal Description
- LAKE LAGRANGE HEIGHTS 1ST ADD 2/121 LOT36
Listing courtesy of AVALON GROUP REALTY. 727-262-7920
Mortgage Calculator
StellarMLS is the source of this information via Internet Data Exchange Program. All listing information is deemed reliable but not guaranteed and should be independently verified through personal inspection by appropriate professionals. Listings displayed on this website may be subject to prior sale or removal from sale. Availability of any listing should always be independently verified. Listing information is provided for consumer personal, non-commercial use, solely to identify potential properties for potential purchase. All other use is strictly prohibited and may violate relevant federal and state law. Data last updated on