24 Lake Vista Way, Ormond Beach, FL 32174
- $457,900
- 4
- BD
- 3
- BA
- 2,544
- SqFt






- List Price
- $457,900
- Status
- Pending
- Days on Market
- 76
- Price Change
- ▼ $12,000 1782002774
- MLS#
- TB8504029
- Property Style
- Single Family
- Year Built
- 1988
- Bedrooms
- 4
- Bathrooms
- 3
- Living Area
- 2,544
- Lot Size
- 16,146
- Acres
- 0.37
- Total Acreage
- 1/4 to less than 1/2
- Legal Subdivision Name
- Breakaway Trails Ph 02
- MLS Area Major
- Ormond Beach
Property Description
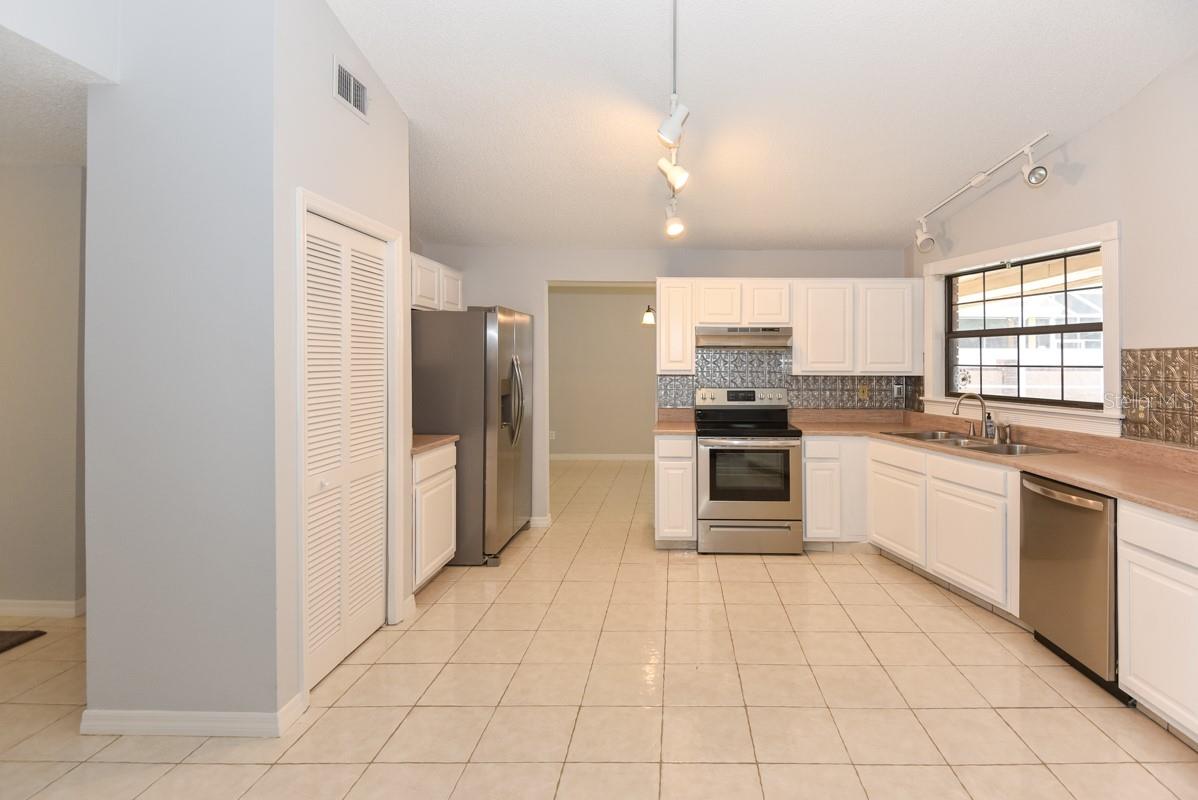
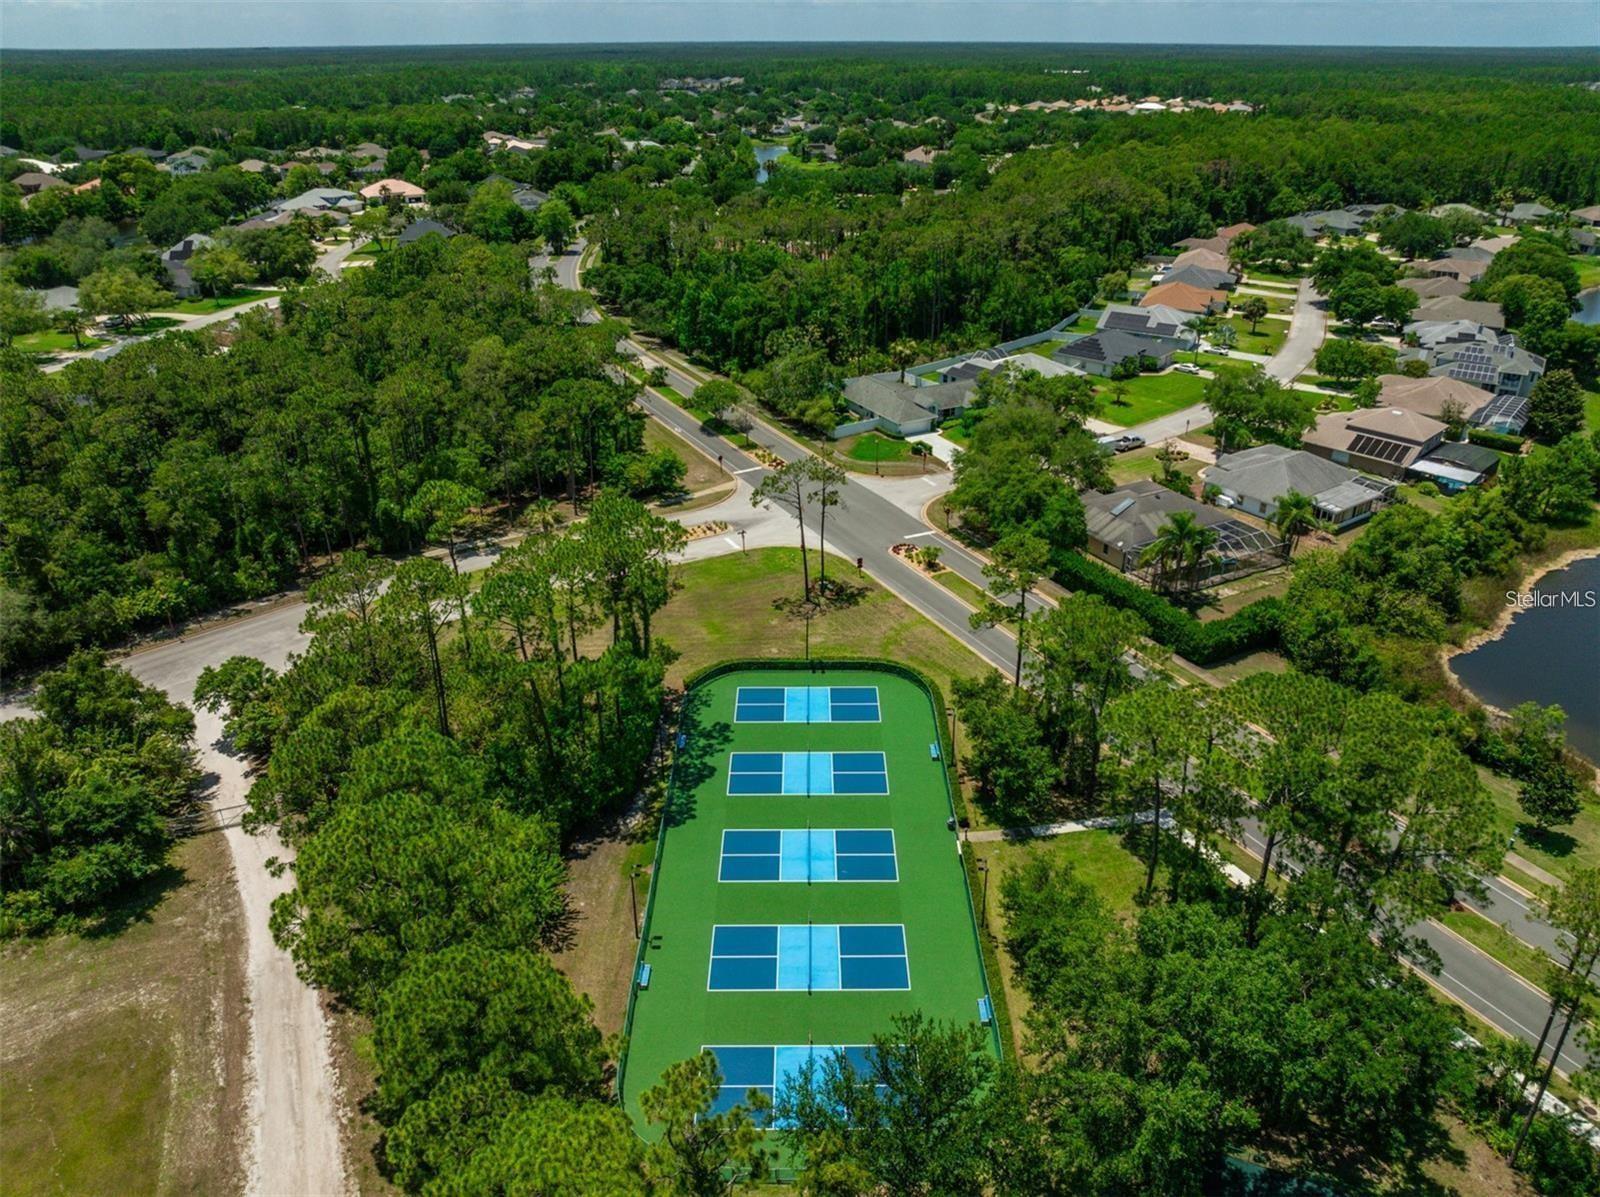
Under contract-accepting backup offers. LOWEST PRICED 4-bedroom Pool home in Breakaway Trails. Seller funded interest rate buydown options. Coveted Breakaway Trails. This 4 bedroom 3 bath plus an office pool home had some recent updates. The large family room with cathedral ceilings has new plank flooring and a working fireplace with a custom built mantle. The kitchen has new top of the line stainless steel Frigidaire appliances, and 2 large pantries. The pool bath has a large shower and a separate tub. The large 2 car garage leads into the oversized laundry room. Garage has ability to charge an Electric Vehicle. UPGRADED PLUMBING throughout the house with durable, high-quality PEX piping. This home is perfect for living your best life, enjoying family, and great for entertaining friends. Breakaway trails is an upscale gated community, well-known for it's small town neighborhood feel surrounded by environmentally protected nature. 24 hour guarded gate that includes lighted tennis and basketball courts, pickle ball courts, a playground, 2 dog runs, a covered pavilion, soccer field and a community pool. There is also a clubhouse that can be rented out for parties. Conveniently located close to major highways, hospitals, shopping, and beaches this is a perfect community to call HOME! Home is move in ready. All information recorded in the MLS is intended to be accurate but cannot be guaranteed
/u.realgeeks.media/homesinorlando/NextHome-Neighborhood-Realty-Logo-Horizontal-OrangeOnWhite-Web-RGB.jpg)
Additional Information
- Taxes
- $7742
- Minimum Lease
- 6 Months
- HOA Fee
- $430
- HOA Payment Schedule
- Quarterly
- Community Features
- No Deed Restriction
- Property Description
- One Story
- Zoning
- 13PUD
- Interior Layout
- Ceiling Fans(s), Eat-in Kitchen, Open Floorplan, Vaulted Ceiling(s), Walk-In Closet(s)
- Interior Features
- Ceiling Fans(s), Eat-in Kitchen, Open Floorplan, Vaulted Ceiling(s), Walk-In Closet(s)
- Floor
- Carpet, Ceramic Tile, Vinyl
- Appliances
- Dishwasher, Disposal, Microwave, Range, Refrigerator
- Utilities
- BB/HS Internet Available, Cable Available, Electricity Available, Public
- Heating
- Central
- Air Conditioning
- Central Air
- Fireplace Description
- Wood Burning
- Exterior Construction
- Brick, Frame
- Exterior Features
- Private Mailbox
- Roof
- Shingle
- Foundation
- Slab
- Pool
- Private
- Pool Type
- In Ground, Screen Enclosure
- Garage Carport
- 2 Car Garage
- Garage Spaces
- 2
- Pets
- Allowed
- Flood Zone Code
- X
- Parcel ID
- 4126-04-00-0560
- Legal Description
- LOT 56 BREAKAWAY TRAILS PHASE 2 MB 41 PGS 185-187 INC PER OR 3847 PG 0200 PER OR 6017 PG 3126
Listing courtesy of RMS ELITE PROPERTIES. 727-821-1999
Mortgage Calculator
StellarMLS is the source of this information via Internet Data Exchange Program. All listing information is deemed reliable but not guaranteed and should be independently verified through personal inspection by appropriate professionals. Listings displayed on this website may be subject to prior sale or removal from sale. Availability of any listing should always be independently verified. Listing information is provided for consumer personal, non-commercial use, solely to identify potential properties for potential purchase. All other use is strictly prohibited and may violate relevant federal and state law. Data last updated on