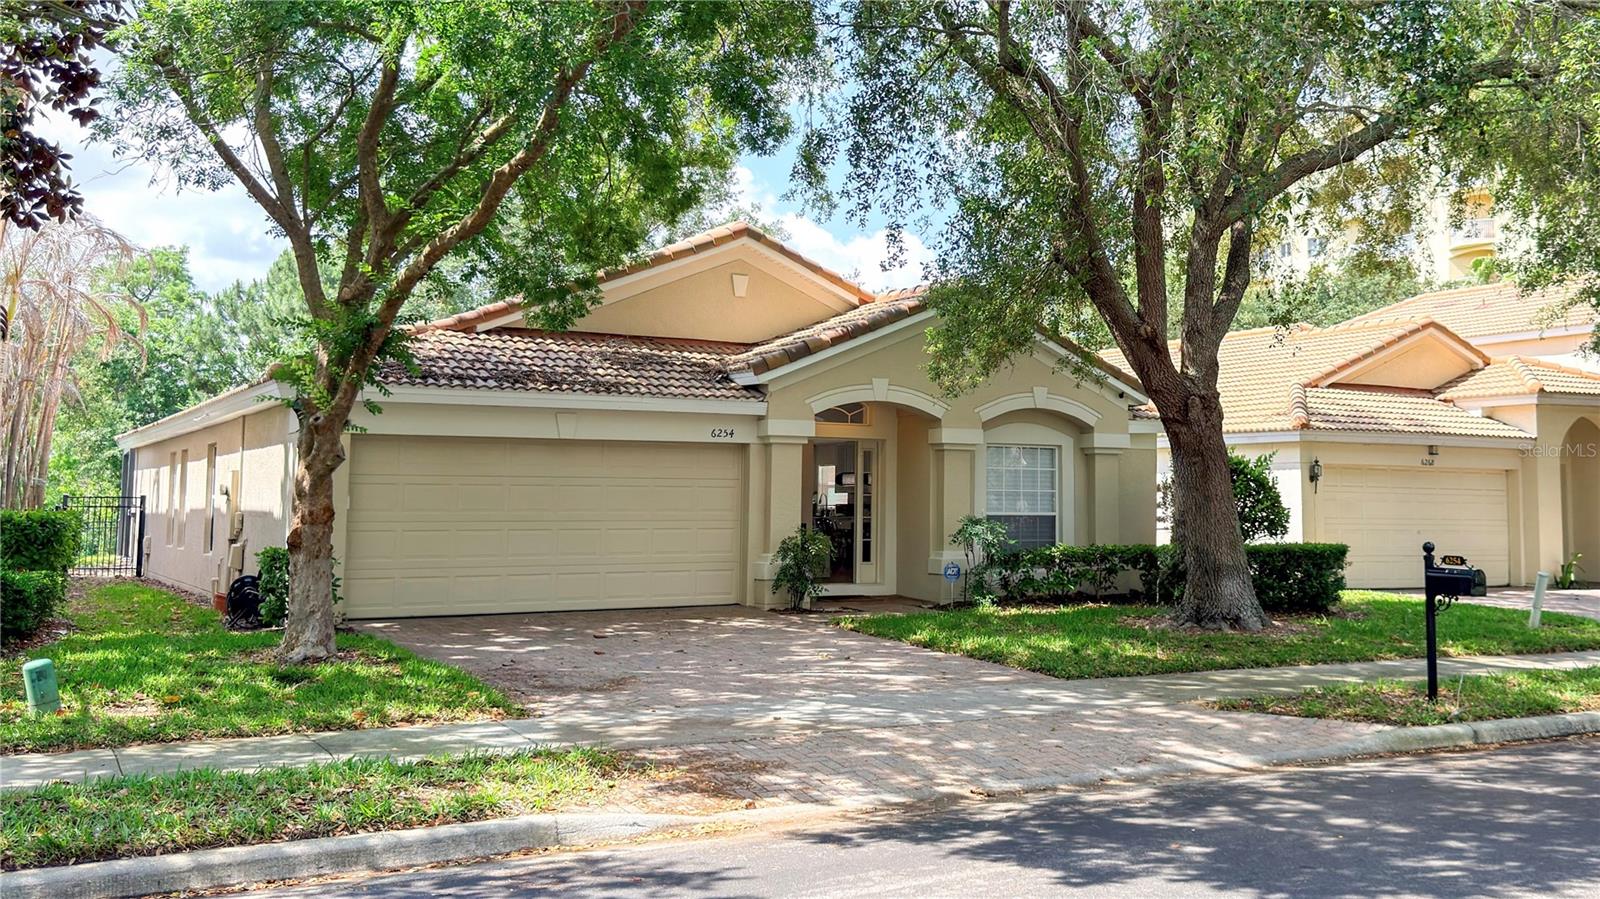
6254 Buford Street, Orlando, FL 32835
- $520,000
- 4
- BD
- 2
- BA
- 1,959
- SqFt



- List Price
- $520,000
- Status
- Pending
- Days on Market
- 83
- Price Change
- ▲ $20,000 1784004168
- MLS#
- TB8501736
- Property Style
- Single Family
- Year Built
- 2004
- Bedrooms
- 4
- Bathrooms
- 2
- Living Area
- 1,959
- Lot Size
- 8,396
- Acres
- 0.19
- Total Acreage
- 0 to less than 1/4
- Building Name
- N/A
- Monthly Condo Fee
- 35
- Legal Subdivision Name
- Stonebridge Lakes J & K
- MLS Area Major
- Orlando/Metrowest/Orlo Vista
Property Description
Welcome to this beautifully remodeled 4-bedroom home offering a bright, modern, and open layout in the heart of MetroWest. This move-in ready property has an additional bathroom added by the owner, providing extra comfort and flexibility. Enjoy stylish upgrades throughout, creating a fresh and contemporary living space perfect for both everyday living and entertaining. Step outside to your private backyard or front with serene lake/pond views an ideal setting to relax or host guests. The home also offers a spacious garage and well-distributed living areas filled with natural light. Ideally located close to shopping, dining, and major highways, this home combines convenience with modern living. A great opportunity for homeowners or investors seeking a beautiful property in a desirable area. ** All measurements are approximate and not guaranteed, any information contained herein critical to the buyer's decision to purchase must be verified by the buyers**
/u.realgeeks.media/homesinorlando/NextHome-Neighborhood-Realty-Logo-Horizontal-OrangeOnWhite-Web-RGB.jpg)
Additional Information
- Taxes
- $7344
- Minimum Lease
- 7 Months
- HOA Fee
- $250
- HOA Payment Schedule
- Monthly
- Maintenance Includes
- Private Road, Security, Trash
- Condo Fees
- $35
- Condo Fees Term
- Monthly
- Community Features
- Gated Community - No Guard, Irrigation-Reclaimed Water, Sidewalks, No Deed Restriction
- Property Description
- One Story
- Zoning
- PD/RP
- Interior Layout
- Eat-in Kitchen, Kitchen/Family Room Combo, Open Floorplan, Primary Bedroom Main Floor, Solid Surface Counters, Stone Counters, Thermostat, Walk-In Closet(s)
- Interior Features
- Eat-in Kitchen, Kitchen/Family Room Combo, Open Floorplan, Primary Bedroom Main Floor, Solid Surface Counters, Stone Counters, Thermostat, Walk-In Closet(s)
- Floor
- Luxury Vinyl
- Appliances
- Dishwasher, Microwave, Range, Refrigerator, Trash Compactor
- Utilities
- Electricity Connected, Public, Water Connected
- Heating
- Central, Electric
- Air Conditioning
- Central Air
- Exterior Construction
- Block
- Exterior Features
- Garden, Lighting, Outdoor Grill, Outdoor Kitchen, Private Entrance, Private Mailbox, Private Yard, Sidewalk, Sliding Doors
- Roof
- Tile
- Foundation
- Slab
- Pool
- No Pool
- Garage Carport
- 2 Car Garage
- Garage Spaces
- 2
- Garage Features
- Driveway
- Elementary School
- Windy Ridge Elem
- Middle School
- Gotha Middle
- High School
- Olympia High
- Fences
- Fenced
- Water View
- Lake, Pond
- Water Frontage
- Pond
- Pets
- Allowed
- Flood Zone Code
- X500*
- Parcel ID
- 12-23-28-8176-00-760
- Legal Description
- STONEBRIDGE LAKES 54/131 LOT 76
Listing courtesy of FRIENDS REALTY LLC. 813-464-1640
Mortgage Calculator
StellarMLS is the source of this information via Internet Data Exchange Program. All listing information is deemed reliable but not guaranteed and should be independently verified through personal inspection by appropriate professionals. Listings displayed on this website may be subject to prior sale or removal from sale. Availability of any listing should always be independently verified. Listing information is provided for consumer personal, non-commercial use, solely to identify potential properties for potential purchase. All other use is strictly prohibited and may violate relevant federal and state law. Data last updated on