14643 Michener Trail, Orlando, FL 32828
- $537,500
- 3
- BD
- 2
- BA
- 1,908
- SqFt
- Sold Price
- $537,500
- List Price
- $549,999
- Status
- Sold
- Days on Market
- 48
- Closing Date
- Jul 28, 2026
- MLS#
- TB8500476
- Property Style
- Single Family
- Architectural Style
- Colonial, Ranch
- Year Built
- 2005
- Bedrooms
- 3
- Bathrooms
- 2
- Living Area
- 1,908
- Lot Size
- 9,033
- Acres
- 0.21
- Total Acreage
- 0 to less than 1/4
- Legal Subdivision Name
- Avalon Park South Ph 03
- MLS Area Major
- Orlando/Alafaya/Waterford Lakes
Property Description
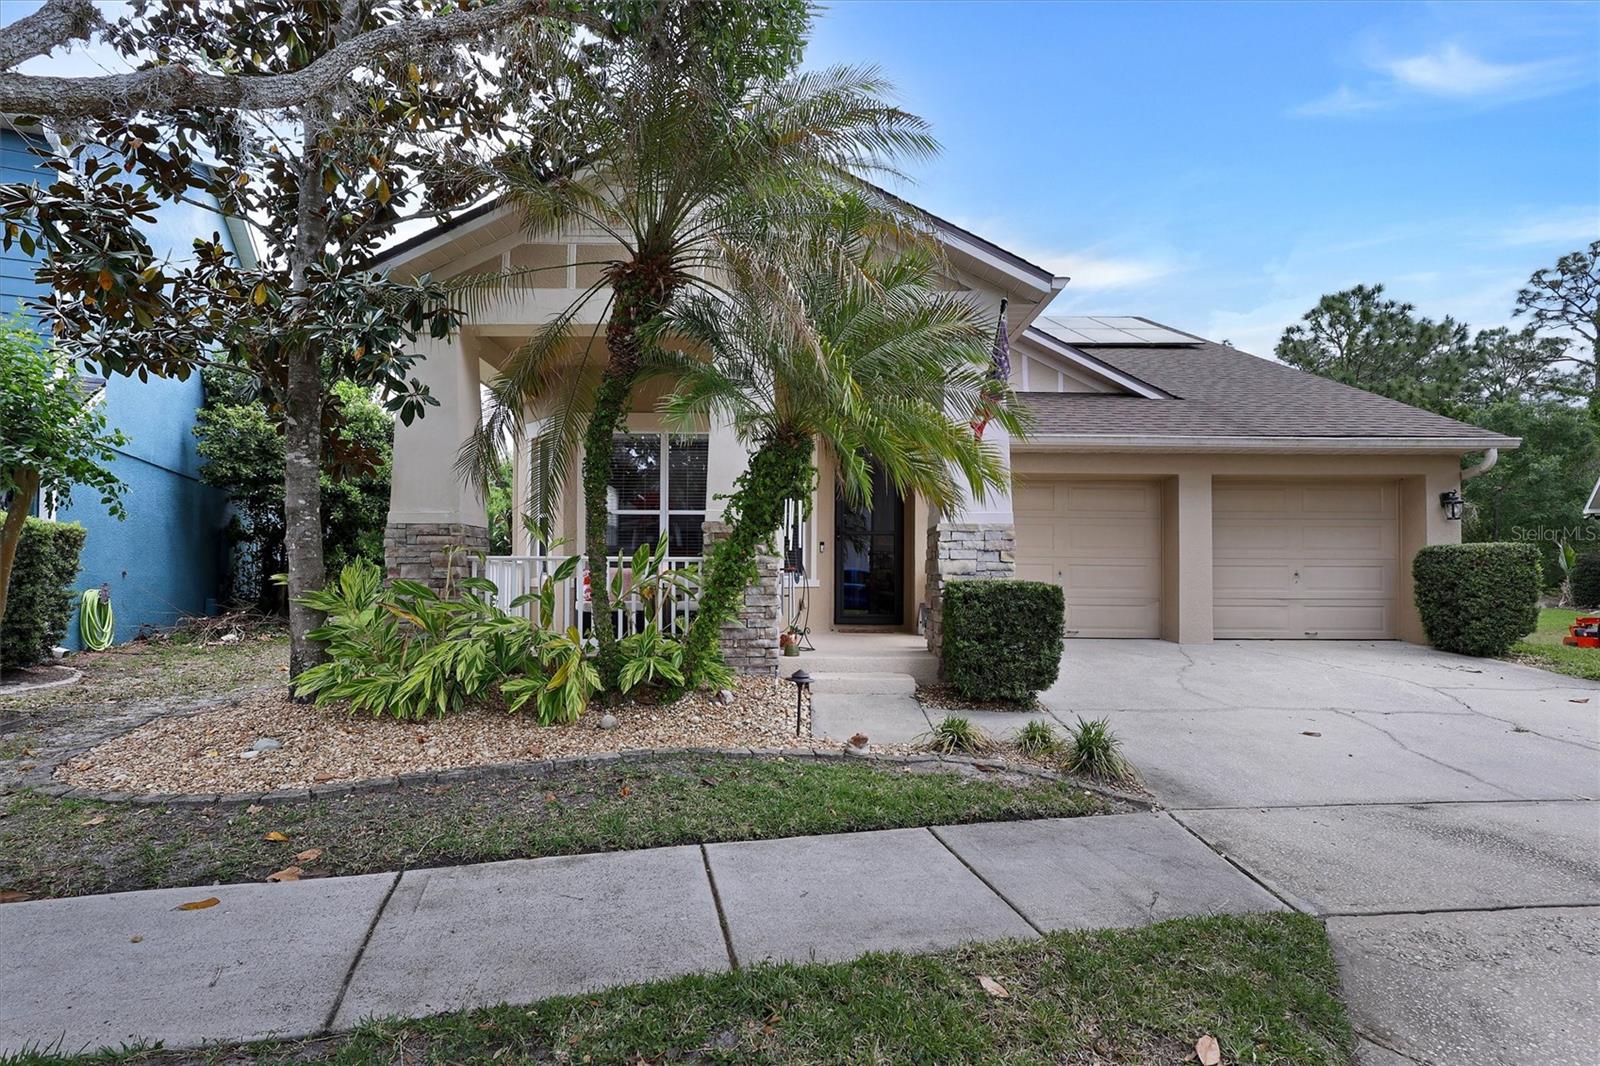
Move-in ready waterfront living in Avalon Park with major 2022 upgrades that add real long-term value. This beautifully maintained 3-bedroom, 2-bath home offers 1,908 sqft. of peaceful Florida living. Major upgrades include a new roof, solar system, A/C, and water heater all completed in 2022, giving buyers confidence, energy efficiency, and years of major improvements already done. This is a hidden paradise with one of the most scenic views in the area, overlooking a tranquil pond and lush conservation with no rear neighbors. Enjoy daily views of nature, birds, deer, and wild turkey from your screened lanai, semi-covered back porch, or large covered deck with grill space and convenient propane plumbing. The backyard is designed for true relaxation and entertaining, featuring a lagoon-style saltwater pool with tanning ledge and hot tub, all smart-controlled and designed for low-maintenance enjoyment. Inside, the home offers an inviting open floor plan with beautiful water views, tray ceilings, ceiling fans, and a spacious primary suite with private bath, large walk-in closet, deep garden tub, dual vanity, and private water closet. Additional features include a finished deep garage with utility sink, welcoming front porch, included appliances; range, refrigerator, washer, and dryer, plus a home warranty paid through April 2028. Located in one of Orlando’s most desirable communities, Avalon Park offers A-rated schools, STEM school options, and the lifestyle residents love: live, learn, work, and play just minutes from Downtown Avalon with Publix, CVS, restaurants, bakery, bars, shopping, and more. This is more than a home with a view — it is a move-in ready waterfront retreat with the expensive upgrades already completed.
/u.realgeeks.media/homesinorlando/NextHome-Neighborhood-Realty-Logo-Horizontal-OrangeOnWhite-Web-RGB.jpg)
Additional Information
- Taxes
- $3631
- Minimum Lease
- 1-2 Years
- HOA Fee
- $170
- HOA Payment Schedule
- Monthly
- Maintenance Includes
- Cable TV, Internet, Maintenance Grounds
- Location
- Landscaped, Level
- Community Features
- Clubhouse, Dog Park, Sidewalks, Tennis Court(s), No Deed Restriction, Maintenance Free
- Property Description
- One Story
- Zoning
- P-D
- Interior Layout
- Built-in Features, Ceiling Fans(s), High Ceilings, Open Floorplan, Tray Ceiling(s), Walk-In Closet(s)
- Interior Features
- Built-in Features, Ceiling Fans(s), High Ceilings, Open Floorplan, Tray Ceiling(s), Walk-In Closet(s)
- Floor
- Concrete, Tile, Vinyl
- Appliances
- Dishwasher, Disposal, Dryer, Ice Maker, Microwave, Range, Range Hood, Refrigerator, Washer
- Utilities
- Cable Available, Cable Connected, Electricity Available, Electricity Connected, Propane, Sewer Available, Sewer Connected, Underground Utilities, Water Available, Water Connected
- Heating
- Central, Heat Pump
- Air Conditioning
- Central Air
- Exterior Construction
- Stone, Stucco
- Exterior Features
- Dog Run, Outdoor Grill, Private Mailbox, Tennis Court(s)
- Roof
- Shingle
- Foundation
- Slab
- Pool
- Private
- Pool Type
- Gunite, In Ground, Salt Water, Tile
- Garage Carport
- 2 Car Garage
- Garage Spaces
- 2
- Garage Features
- Guest
- Elementary School
- Avalon Elem
- Middle School
- Avalon Middle
- High School
- Timber Creek High
- Pets
- Allowed
- Flood Zone Code
- X500
- Parcel ID
- 08-23-32-1037-02-160
- Legal Description
- AVALON PARK SOUTH PHASE 3 54/39 LOT 16 BLK B
Listing courtesy of LISTED SIMPLY. 800-995-5879
Selling Office: MARVIEW INTERNATIONAL REALTY LLC.Mortgage Calculator
StellarMLS is the source of this information via Internet Data Exchange Program. All listing information is deemed reliable but not guaranteed and should be independently verified through personal inspection by appropriate professionals. Listings displayed on this website may be subject to prior sale or removal from sale. Availability of any listing should always be independently verified. Listing information is provided for consumer personal, non-commercial use, solely to identify potential properties for potential purchase. All other use is strictly prohibited and may violate relevant federal and state law. Data last updated on