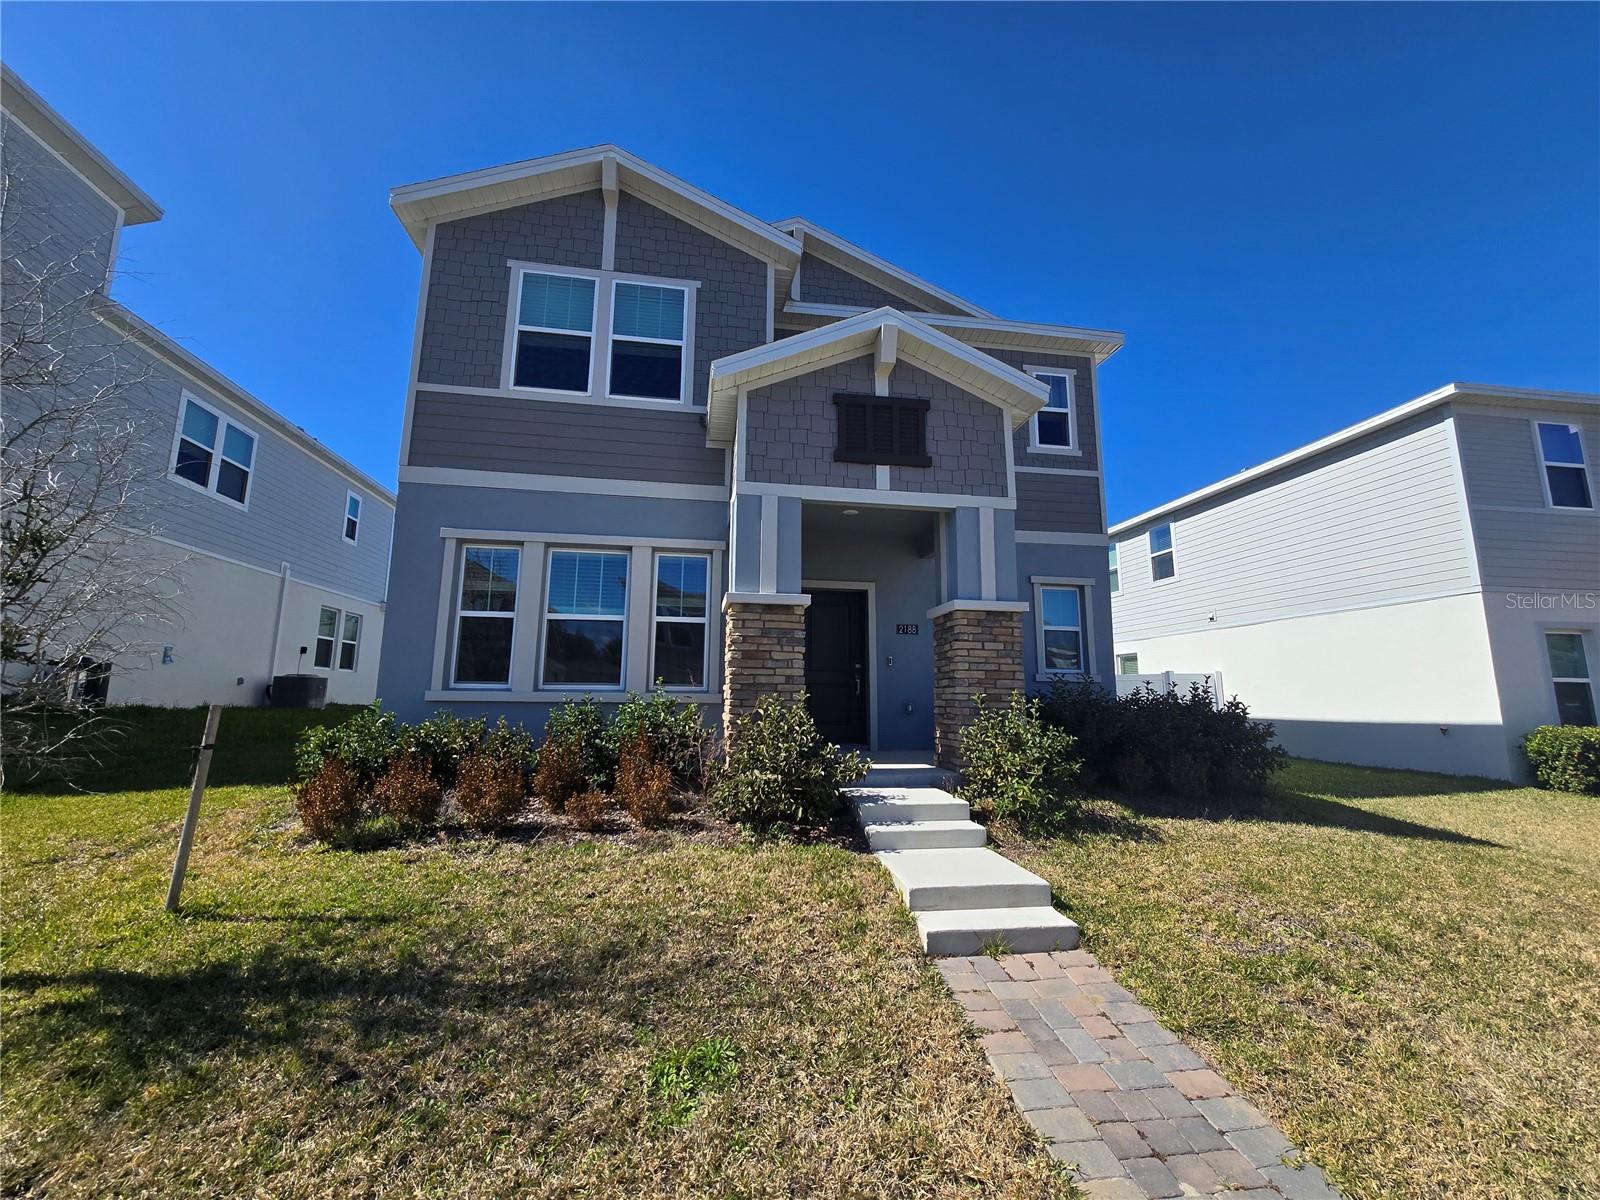
2188 Sweet Honey Lane, Apopka, FL 32712
- $392,000
- 3
- BD
- 3
- BA
- 2,052
- SqFt
- Sold Price
- $392,000
- List Price
- $399,000
- Status
- Sold
- Days on Market
- 93
- Closing Date
- Jun 12, 2026
- MLS#
- TB8466306
- Property Style
- Single Family
- Year Built
- 2024
- Bedrooms
- 3
- Bathrooms
- 3
- Baths Half
- 1
- Living Area
- 2,052
- Lot Size
- 6,017
- Acres
- 0.14
- Total Acreage
- 0 to less than 1/4
- Legal Subdivision Name
- Rhett's Ridge 50s
- MLS Area Major
- Apopka
Property Description
Welcome to this 2024-built home in the heart of Apopka. This 3-bedroom, 3-bathroom residence offers contemporary style and thoughtful design from the moment you enter. The floor plan begins with a versatile front den, ideal for a home office, and opens into a bright, open-concept living space. The great room flows seamlessly into the stylish kitchen and dining area, creating an inviting atmosphere for daily life and entertaining. Upstairs, you will find three well-appointed bedrooms, including an owner’s suite with an adjoining bathroom and a spacious walk-in closet. Every detail in this two-story home is designed to blend functionality with comfort. Nestled in the Rhett’s Ridge community, this home provides access to amenities like a tot lot and scenic walking trails. Its location offers convenient access to the 429 connector and Highway 441, connecting you to shopping, dining, and major Central Florida attractions. Nature lovers will also appreciate the short drive to nearby state parks and springs.
/u.realgeeks.media/homesinorlando/NextHome-Neighborhood-Realty-Logo-Horizontal-OrangeOnWhite-Web-RGB.jpg)
Additional Information
- Taxes
- $5780
- Minimum Lease
- 8-12 Months
- HOA Fee
- $144
- HOA Payment Schedule
- Monthly
- Maintenance Includes
- Escrow Reserves Fund
- Location
- Sidewalk, Paved, Private
- Community Features
- Deed Restrictions, Playground
- Property Description
- Two Story
- Zoning
- RSTD R-1
- Interior Layout
- Solid Surface Counters, Solid Wood Cabinets, Tray Ceiling(s), Walk-In Closet(s)
- Interior Features
- Solid Surface Counters, Solid Wood Cabinets, Tray Ceiling(s), Walk-In Closet(s)
- Floor
- Carpet, Ceramic Tile
- Appliances
- Dishwasher, Microwave, Range
- Utilities
- Cable Available, Cable Connected, Electricity Available, Electricity Connected, Fiber Optics, Public, Sewer Available, Sewer Connected
- Heating
- Central, Electric
- Air Conditioning
- Central Air
- Exterior Construction
- Block, Stucco
- Exterior Features
- Sliding Doors
- Roof
- Shingle
- Foundation
- Slab
- Pool
- No Pool
- Pool Type
- Other
- Garage Carport
- 2 Car Garage
- Garage Spaces
- 2
- Garage Features
- Driveway, Garage Door Opener
- Garage Dimensions
- 00x00
- Pets
- Allowed
- Flood Zone Code
- X
- Parcel ID
- 31-20-28-7340-00-980
- Legal Description
- RHETTS RIDGE 112/1 LOT 98
Listing courtesy of PINEYWOODS REALTY LLC. 813-225-1890
Selling Office: SLOANE REALTY, LLC.Mortgage Calculator
StellarMLS is the source of this information via Internet Data Exchange Program. All listing information is deemed reliable but not guaranteed and should be independently verified through personal inspection by appropriate professionals. Listings displayed on this website may be subject to prior sale or removal from sale. Availability of any listing should always be independently verified. Listing information is provided for consumer personal, non-commercial use, solely to identify potential properties for potential purchase. All other use is strictly prohibited and may violate relevant federal and state law. Data last updated on