Winter Garden, FL 34787
- $512,000
- 3
- BD
- 4
- BA
- 2,072
- SqFt
- Sold Price
- $512,000
- List Price
- $524,990
- Status
- Sold
- Days on Market
- 11
- Closing Date
- Jan 29, 2026
- MLS#
- TB8453450
- Property Style
- Townhouse
- New Construction
- Yes
- Year Built
- 2025
- Bedrooms
- 3
- Bathrooms
- 4
- Baths Half
- 1
- Living Area
- 2,072
- Lot Size
- 1,897
- Acres
- 0.04
- Total Acreage
- 0 to less than 1/4
- Legal Subdivision Name
- Parkview At Hamlin
- MLS Area Major
- Winter Garden/Oakland
Property Description
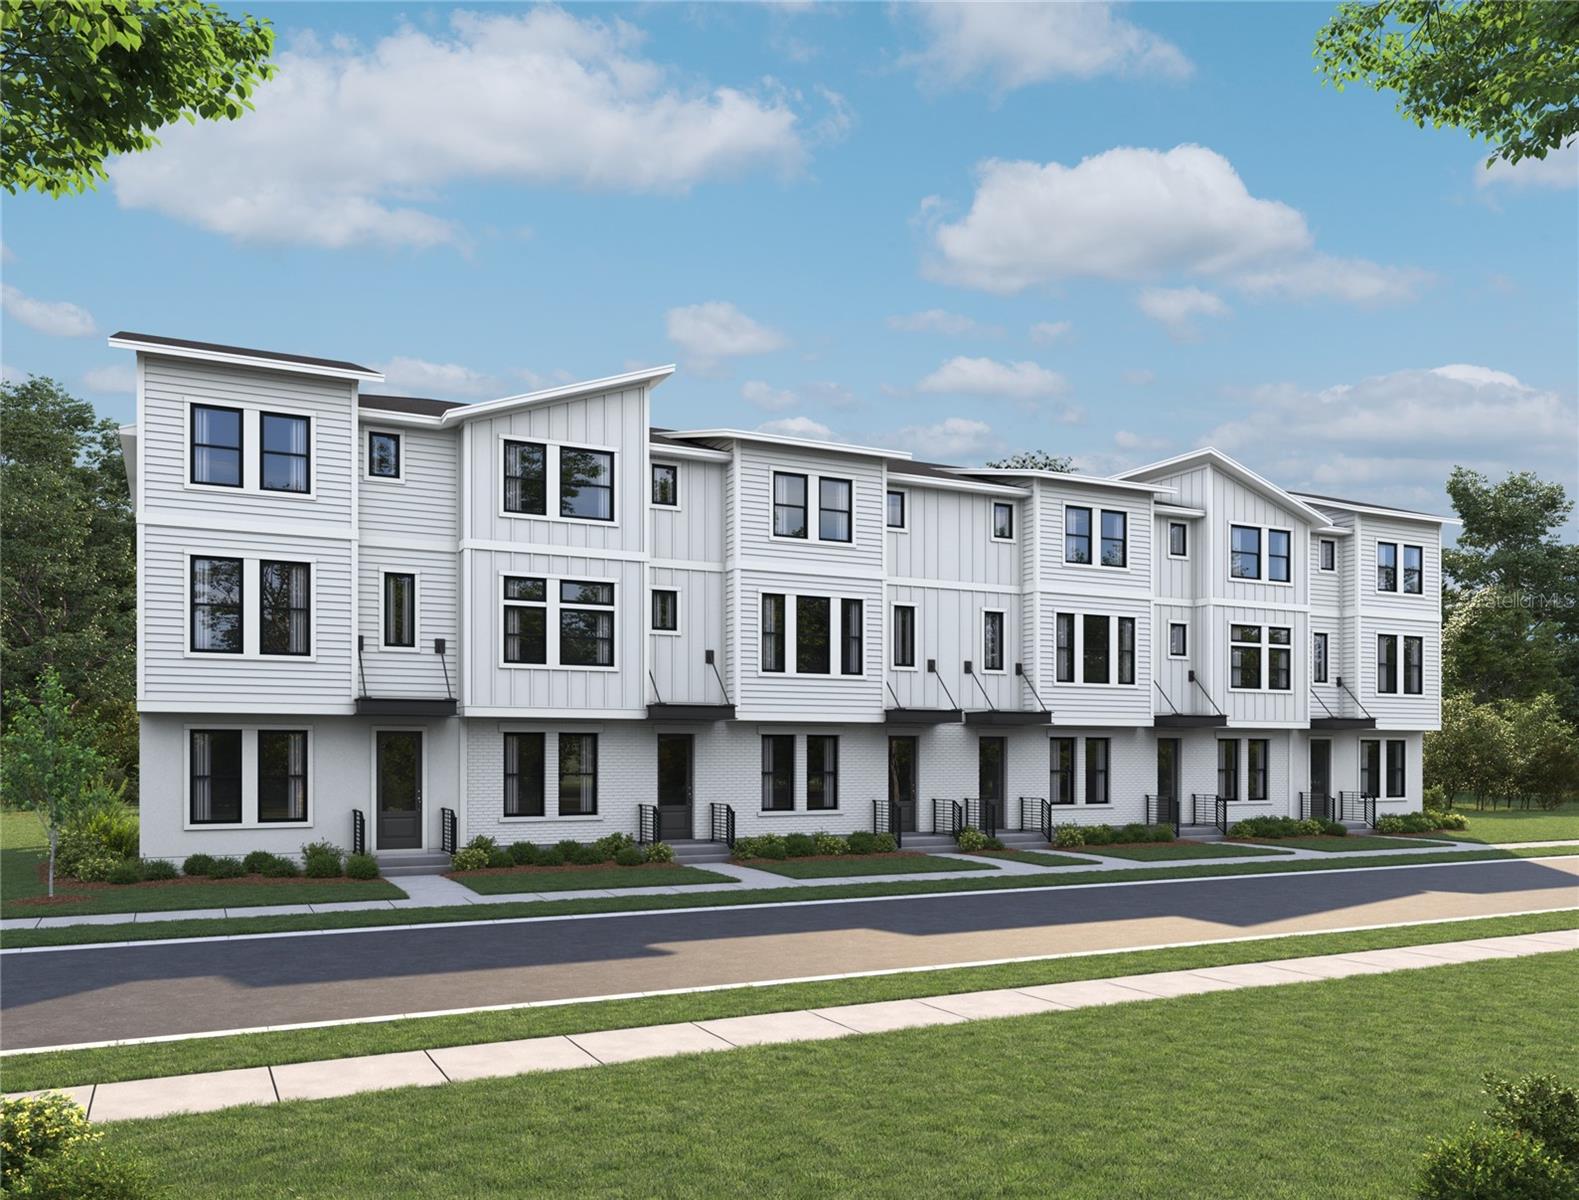
Under Construction. Experience elevated living in this beautifully crafted three-story townhome located in the highly sought-after Winter Garden area. Designed with both style and function in mind, this residence offers three private suites—including a convenient first-floor suite and a spacious third-floor primary suite—creating the perfect layout for guests, multigenerational living, or added privacy. The main living space is thoughtfully positioned on the second floor, featuring an open-concept design that seamlessly connects the living room, dining area, and kitchen. The kitchen showcases 42" cabinets, stainless steel GE appliances, white quartz countertops, and durable vinyl plank flooring for a clean, modern look. A covered lanai just off the living area extends your space outdoors, ideal for enjoying morning coffee or unwinding in the evenings. Situated on a desirable corner homesite, this townhome benefits from added natural light and enhanced privacy. Interior finishes inspired by the Sapphire Collection bring a refined blend of sophistication and comfort, offering a timeless design throughout. Located just minutes from Winter Garden’s charming downtown, top-rated schools, and everyday conveniences, this home delivers exceptional style, comfort, and convenience across all three levels.
/u.realgeeks.media/homesinorlando/NextHome-Neighborhood-Realty-Logo-Horizontal-OrangeOnWhite-Web-RGB.jpg)
Additional Information
- Taxes
- $1371
- Minimum Lease
- 8-12 Months
- Hoa Fee
- $248
- HOA Payment Schedule
- Monthly
- Maintenance Includes
- Other
- Community Features
- Community Mailbox, Sidewalks, No Deed Restriction
- Property Description
- Three+ Story
- Zoning
- PUD
- Interior Layout
- Eat-in Kitchen, Living Room/Dining Room Combo
- Interior Features
- Eat-in Kitchen, Living Room/Dining Room Combo
- Floor
- Carpet, Luxury Vinyl
- Appliances
- Dishwasher, Electric Water Heater, Microwave, Range
- Utilities
- Sprinkler Recycled
- Heating
- Central, Electric
- Air Conditioning
- Central Air
- Exterior Construction
- Block, Cement Siding
- Exterior Features
- Balcony, Rain Gutters, Sidewalk
- Roof
- Shingle
- Foundation
- Slab
- Pool
- No Pool
- Garage Carport
- 2 Car Garage
- Garage Spaces
- 2
- Elementary School
- Hamlin Elementary
- Middle School
- Hamlin Middle
- High School
- Horizon High School
- Pets
- Allowed
- Flood Zone Code
- X
- Parcel ID
- 20-23-27-6115-00-190
- Legal Description
- PARKVIEW AT HAMLIN LOT 19 Plot Book 111, Pages 96-100
Listing courtesy of ASHTON WOODS FLORIDA REALTY LLC. 813-918-4491
Selling Office: BRIGHT TRUST REALTY LLC.Mortgage Calculator
StellarMLS is the source of this information via Internet Data Exchange Program. All listing information is deemed reliable but not guaranteed and should be independently verified through personal inspection by appropriate professionals. Listings displayed on this website may be subject to prior sale or removal from sale. Availability of any listing should always be independently verified. Listing information is provided for consumer personal, non-commercial use, solely to identify potential properties for potential purchase. All other use is strictly prohibited and may violate relevant federal and state law. Data last updated on