3610 Wd Judge Drive Unit W, Orlando, FL 32808
- $258,000
- 3
- BD
- 2
- BA
- 1,134
- SqFt
- Sold Price
- $258,000
- List Price
- $259,900
- Status
- Sold
- Days on Market
- 7
- Closing Date
- Sep 29, 2025
- MLS#
- TB8419420
- Property Style
- Single Family
- Year Built
- 1978
- Bedrooms
- 3
- Bathrooms
- 2
- Baths Half
- 1
- Living Area
- 1,134
- Lot Size
- 8,169
- Acres
- 0.19
- Total Acreage
- 0 to less than 1/4
- Legal Subdivision Name
- Evergreen Park First Add
- MLS Area Major
- Orlando/Pine Hills
Property Description
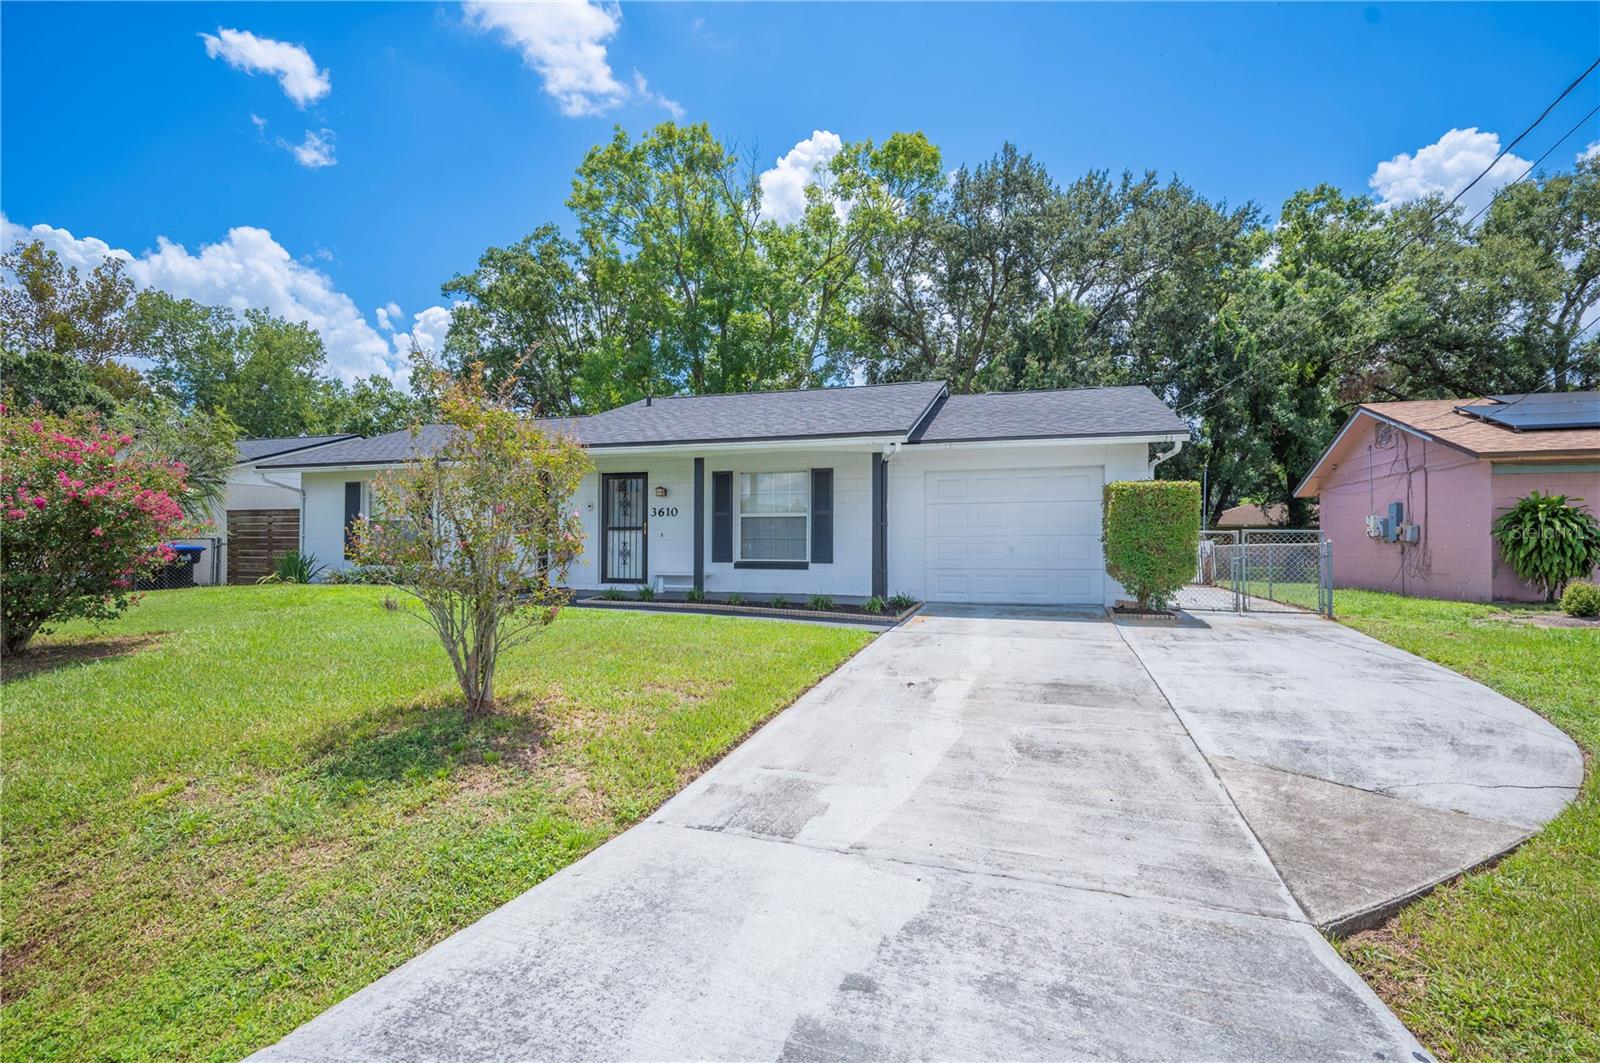
Stunning & Stylish Starter Home—A Perfect Blend of Comfort & Convenience! Step into this beautifully maintained 3-bedroom, 1½-bath gem, radiating curb-side charm and thoughtful design. An inviting entry welcomes you into a flowing open layout that’s perfect for daily living and effortless entertaining—from hosting casual dinners to unwinding with loved ones. Each bedroom offers generous space and bright natural light, while the bathroom delivers modern utility with tasteful touches. The brand-new roof brings you peace of mind and lasting durability. But that’s just the beginning. The star of the show? A large, fenced backyard—your private outdoor oasis primed for barbecues, pets, kids’ playtime, or storing your “toys” with ease. Now for the perks… Location, location, location. You’re perfectly positioned with easy access to both I-4 and the 408, making commuting to jobs, Downtown Orlando, or theme parks a breeze. You'll be just around 8½ miles (approximately an 11-minute drive) from both Downtown Orlando and the excitement of Universal Studios Florida Dining, shopping, entertainment—right at your fingertips! CityWalk is packed with restaurants, nightlife, live music venues, and family-friendly fun! International Drive (I-Drive) – A dynamic twelve-mile strip brimming with attractions like the Orlando Eye, Madame Tussauds, SeaWorld, ICON Park, and more—perfect for spontaneous weekends. This house has it all Style and Convenience!
/u.realgeeks.media/homesinorlando/NextHome-Neighborhood-Realty-Logo-Horizontal-OrangeOnWhite-Web-RGB.jpg)
Additional Information
- Taxes
- $3247
- Minimum Lease
- No Minimum
- Community Features
- No Deed Restriction
- Property Description
- One Story
- Zoning
- R-1
- Interior Layout
- Ceiling Fans(s), Other
- Interior Features
- Ceiling Fans(s), Other
- Floor
- Ceramic Tile
- Appliances
- Dishwasher, Disposal, Electric Water Heater, Microwave, Range, Refrigerator
- Utilities
- Other
- Heating
- Central
- Air Conditioning
- Central Air
- Exterior Construction
- Block, Concrete
- Exterior Features
- Lighting, Other
- Roof
- Shake
- Foundation
- Slab
- Pool
- No Pool
- Garage Carport
- 1 Car Garage
- Garage Spaces
- 1
- Flood Zone Code
- X
- Parcel ID
- 21-22-29-2540-05-080
- Legal Description
- EVERGREEN PARK FIRST ADDITION U/144 LOT8 BLK E
Listing courtesy of RE/MAX COLLECTIVE. 813-438-7841
Selling Office: ATRIUM REALTY, LLC.Mortgage Calculator
StellarMLS is the source of this information via Internet Data Exchange Program. All listing information is deemed reliable but not guaranteed and should be independently verified through personal inspection by appropriate professionals. Listings displayed on this website may be subject to prior sale or removal from sale. Availability of any listing should always be independently verified. Listing information is provided for consumer personal, non-commercial use, solely to identify potential properties for potential purchase. All other use is strictly prohibited and may violate relevant federal and state law. Data last updated on