355 Braddock Avenue, Osteen, FL 32764
- $590,000
- 4
- BD
- 3
- BA
- 2,247
- SqFt






- Sold Price
- $590,000
- List Price
- $590,000
- Status
- Sold
- Days on Market
- 2
- Closing Date
- Apr 25, 2025
- MLS#
- TB8362568
- Property Style
- Single Family
- Year Built
- 2002
- Bedrooms
- 4
- Bathrooms
- 3
- Living Area
- 2,247
- Lot Size
- 123,710
- Acres
- 2.84
- Total Acreage
- 2 to less than 5
- Legal Subdivision Name
- Pattillo
- MLS Area Major
- Osteen
Property Description
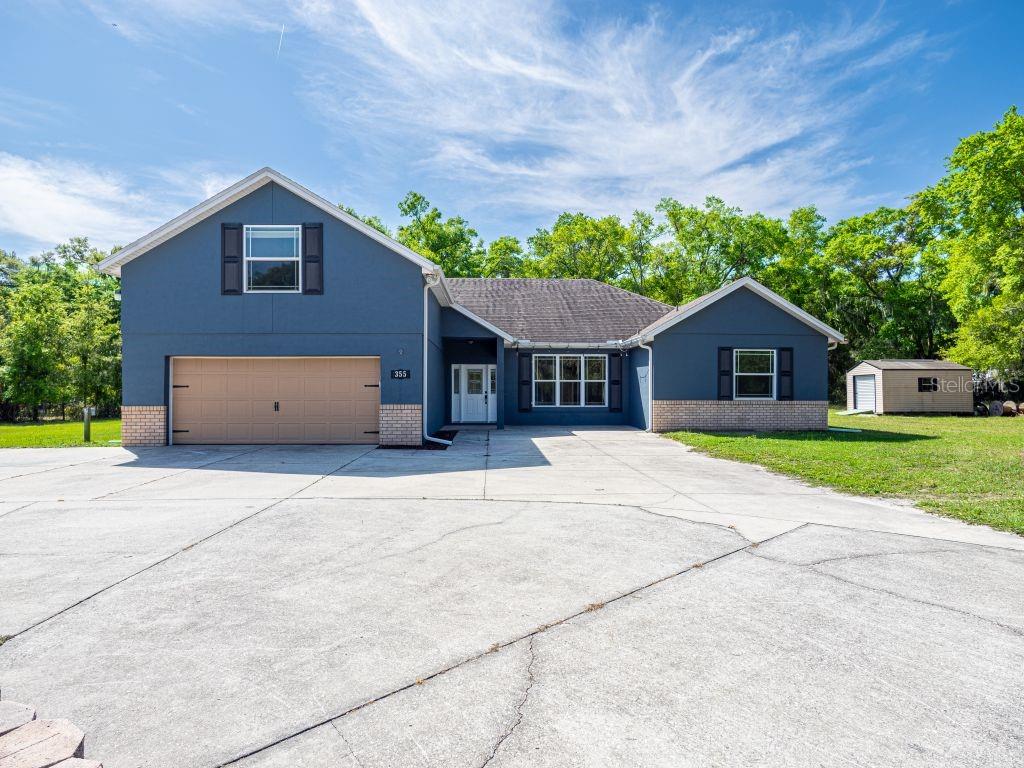
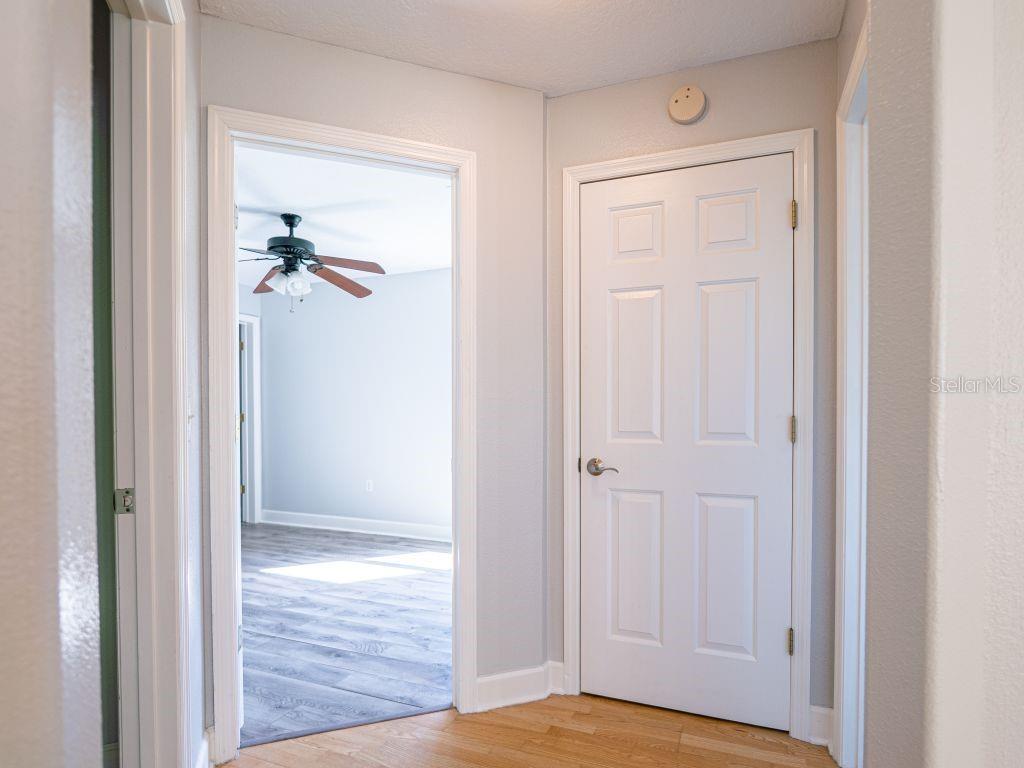
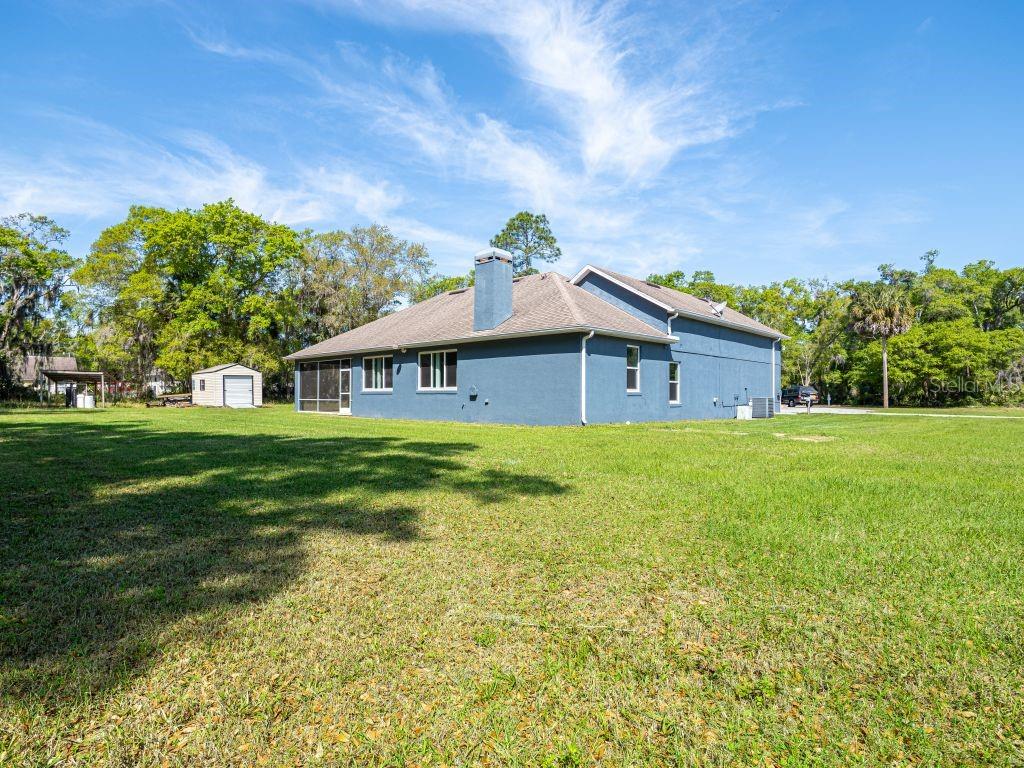
Discover Your Dream Home Nestled On 2.84 Acres of Land. Bring the Horses, Dogs, Cats, Chickens. No Deed Restrictions the possibilities are endless on what you can do with your property. This home features 4 Bedrooms with 3 Full Baths 2 Car Garage with RV Parking and RV Hookup. As you enter through the custom-made glass front door. There is tile flooring in the entry area. Looking right of entry is the large formal living and dining room. There's plenty of sunlight coming through these energy Star qualified (double pane, thermal windows) throughout the home. Flooring in the formal area and family room have durable engineered hardwood. 9 Foot ceilings with recessed lighting and ceiling fans in most rooms. The open Family room and kitchen combo has an eye-catching stone wood burning fireplace. Enjoy use of your Kitchen with a wrap-around Tile breakfast bar. Solid maple cabinets, ceramic tile flooring, Frigidaire, oven and G.E. glass top stove. There's French Doors leading out to the screened sunroom from the family room. First floor Master Bedroom has carpet, 2 huge walk-in closets 6x10, ceiling fan, and with French Door exit into a screened sunroom set up for future Hot tub and TV. Master bathroom has ceramic tile, 2 sinks, and a garden tub. walk-in shower, private toilet. Two more bedrooms and 1 bathroom are downstairs with a bath and shower combo. Wait, there is more. Need more room, then be prepared to enjoy a perfect Bonus Room upstairs. You will notice the stairs have wood flooring with wainscoting that is super durable and beautiful. Leading you upstairs to a huge Bonus room with vinyl laminate flooring. Perfect setup for a TV, gaming room, office or huge bedroom. This area has a full ceramic tile bathroom with a bathtub shower combo. Also 2 closets for storage upstairs one is extra-large! Downstairs going right you will find the perfect 6x15 laundry room. Washer/Dryer, laundry sink and with a built-in ironing board. Closet in the laundry room has your air handler. The door exiting from the laundry room takes you into Garage. Where an 80-gallon water heater, electric panel, and electric garage door opener are. The Exterior of this beautifully maintained home was painted 4/5 years ago. You can bring your horses, dogs, cats, chickens and family to live in this area. Close to New Smyrna Beach, Orlando Theme Parks, Coco Beach all within an hour's drive.
/u.realgeeks.media/homesinorlando/NextHome-Neighborhood-Realty-Logo-Horizontal-OrangeOnWhite-Web-RGB.jpg)
Additional Information
- Taxes
- $8345
- Location
- Cleared, Street Dead-End, Unpaved, Unincorporated
- Community Features
- Golf Carts OK, Horses Allowed, Street Lights, No Deed Restriction
- Property Description
- Two Story
- Zoning
- RR
- Interior Layout
- Ceiling Fans(s), Eat-in Kitchen, High Ceilings, Kitchen/Family Room Combo, Living Room/Dining Room Combo, Open Floorplan, Primary Bedroom Main Floor, Solid Surface Counters, Solid Wood Cabinets, Thermostat, Walk-In Closet(s)
- Interior Features
- Ceiling Fans(s), Eat-in Kitchen, High Ceilings, Kitchen/Family Room Combo, Living Room/Dining Room Combo, Open Floorplan, Primary Bedroom Main Floor, Solid Surface Counters, Solid Wood Cabinets, Thermostat, Walk-In Closet(s)
- Floor
- Carpet, Ceramic Tile, Laminate, Wood
- Appliances
- Built-In Oven, Convection Oven, Cooktop, Dishwasher, Disposal, Dryer, Electric Water Heater, Exhaust Fan, Range Hood, Refrigerator, Washer, Water Softener
- Utilities
- Cable Available, Cable Connected, Electricity Connected, Phone Available, Private, Underground Utilities, Water Connected
- Heating
- Central, Electric
- Air Conditioning
- Central Air, Attic Fan
- Fireplace Description
- Family Room, Wood Burning
- Exterior Construction
- Block, Concrete, Stucco
- Exterior Features
- French Doors
- Roof
- Shingle
- Foundation
- Slab
- Pool
- No Pool
- Garage Carport
- 2 Car Garage
- Garage Spaces
- 2
- Garage Features
- Circular Driveway, Driveway, Garage Door Opener, Golf Cart Parking, Guest, Oversized, RV Access/Parking
- Garage Dimensions
- 23x22
- Elementary School
- Osteen Elem
- Middle School
- Heritage Middle
- High School
- Pine Ridge High School
- Pets
- Allowed
- Flood Zone Code
- X
- Parcel ID
- 92-18-05-00-0021
- Legal Description
- 18-19-32 IRREG PARCEL BEING W 360.98 FT LOT 2 S OF N/L OF FAIRVIEW MEAS ON N/L & W 85 FT ON S/L PATILLO MB 15 PG 167 PER OR 3965 PG 1059 PER OR 6555 PG 0414 PER OR 7253 PG 3082 PER OR 8383 PG 1277
Listing courtesy of KELLER WILLIAMS RLTY NEW TAMPA. 813-994-4422
Selling Office: DASH REAL ESTATE COMPANY.Mortgage Calculator
StellarMLS is the source of this information via Internet Data Exchange Program. All listing information is deemed reliable but not guaranteed and should be independently verified through personal inspection by appropriate professionals. Listings displayed on this website may be subject to prior sale or removal from sale. Availability of any listing should always be independently verified. Listing information is provided for consumer personal, non-commercial use, solely to identify potential properties for potential purchase. All other use is strictly prohibited and may violate relevant federal and state law. Data last updated on