12703 Dallington Terrace, Winter Garden, FL 34787
- $598,000
- 4
- BD
- 3
- BA
- 2,369
- SqFt






- Sold Price
- $598,000
- List Price
- $609,000
- Status
- Sold
- Days on Market
- 10
- Closing Date
- Apr 21, 2025
- MLS#
- TB8362252
- Property Style
- Single Family
- Architectural Style
- Florida, Ranch
- Year Built
- 2006
- Bedrooms
- 4
- Bathrooms
- 3
- Living Area
- 2,369
- Lot Size
- 10,502
- Acres
- 0.24
- Total Acreage
- 0 to less than 1/4
- Legal Subdivision Name
- Foxcrest A-N & P
- MLS Area Major
- Winter Garden/Oakland
Property Description
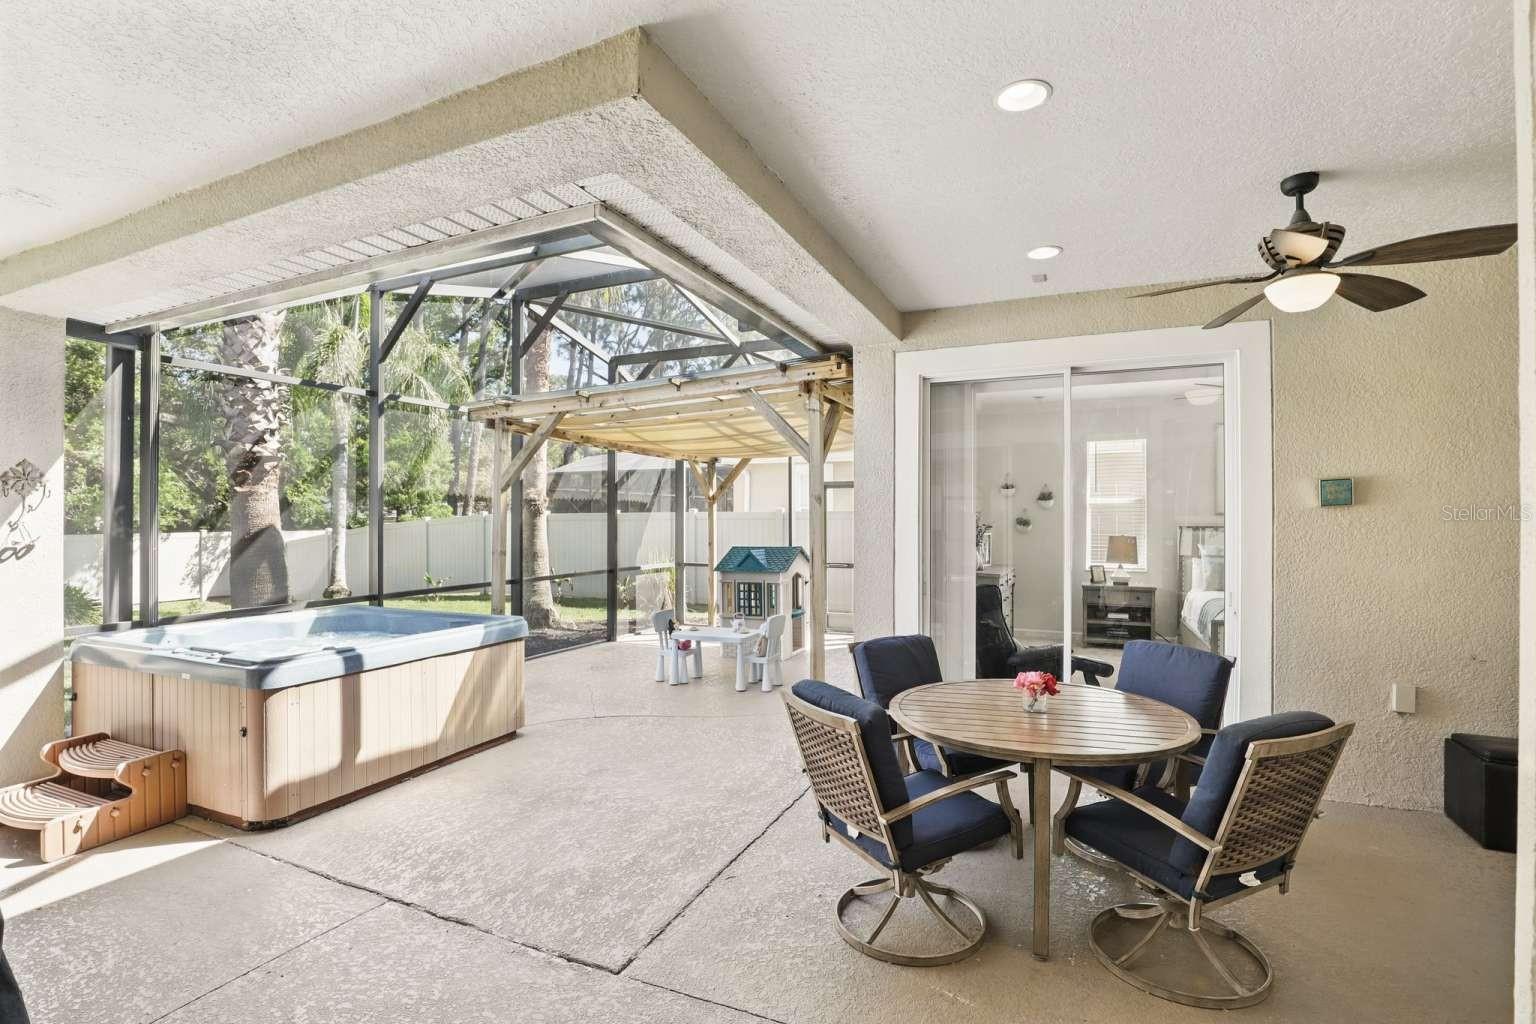
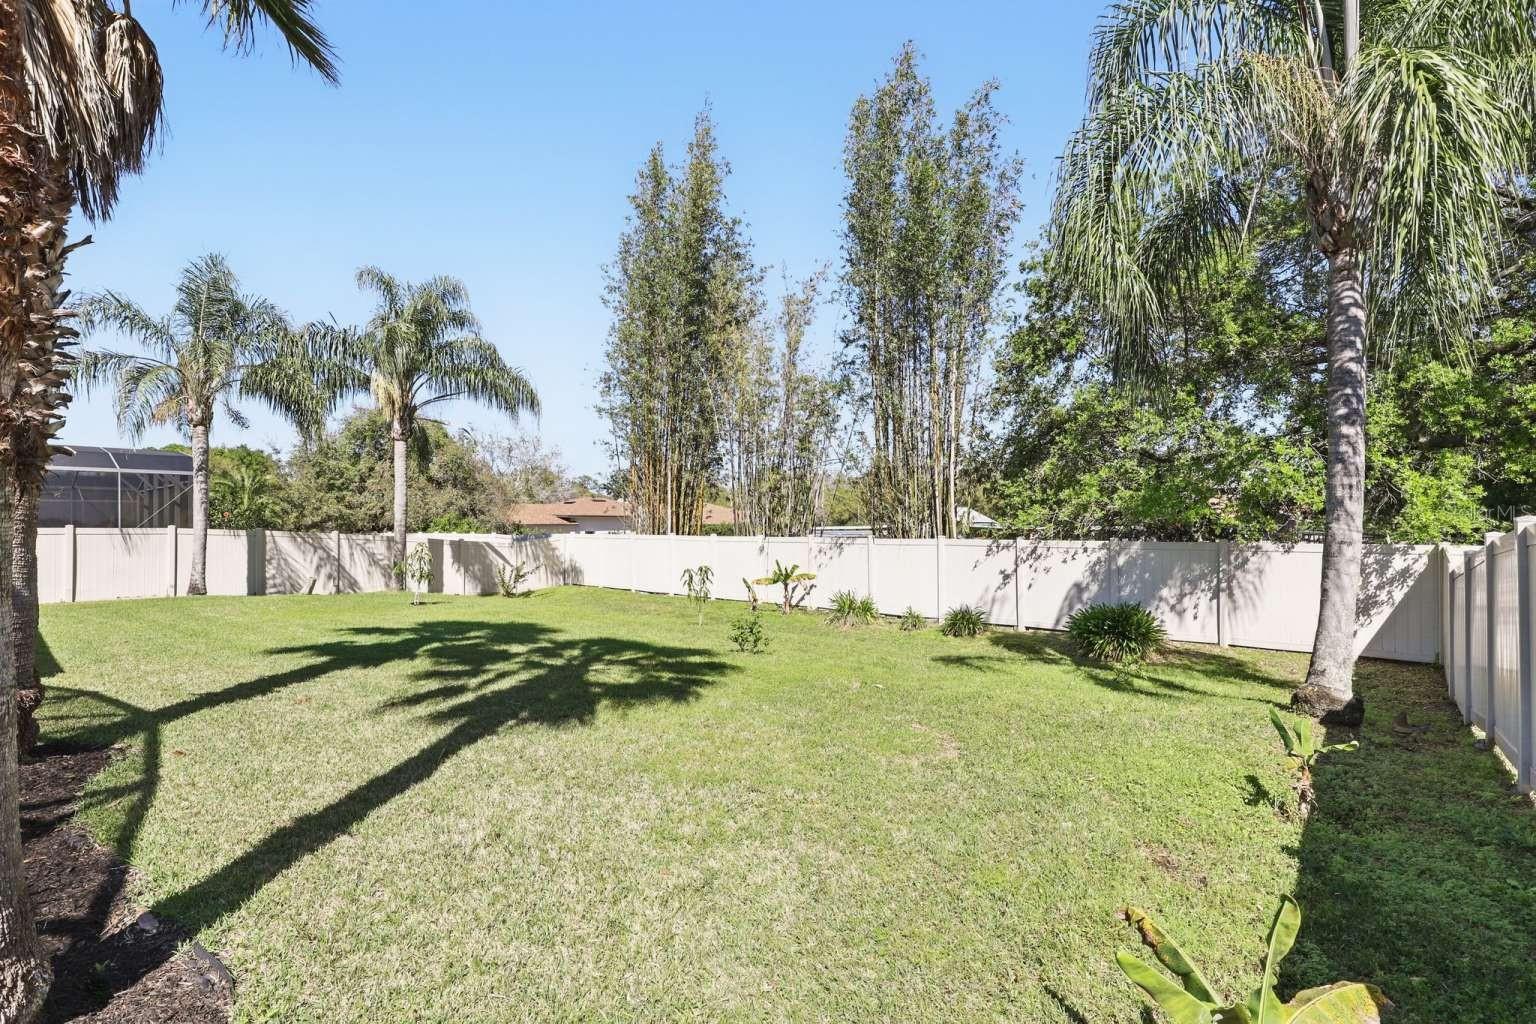
Set on quiet cul de sac with HUGE FENCED YARD, this one checks a lot of must haves. ONE STORY True 4 bed 3 bath floor plan with HOME OFFICE TOO. Double doors open to formal living and dining rooms , ideal for entertaining with direct views of the large covered and screened lanai and yard. Home office overlooks front yard and is washed in florida sunshine. The kitchen has 42 inch wood cabinetry, granite counters and matching stainless appliances, opening to the spacious family room and dinette area. The master bedroom is off by itself offering the privacy you are looking for with dbl vanity, garden bath and walk in shower. A GREAT FEATURE of this floorplan is that the 4th bedroom can easily be its own en suite for multigenerational living quarters, if you want to build a pool that bathroom has door to lanai as well for an ideal pool bath. THE BACK YARD is FULLY FENCED and VERY PRIVATE. THe covered and screened lanai offers plenty of space to relax and enjoy the amazing Orlando weather. THE JACUZZI TUB STAYS TOO !!!! ROOF replaced in 2021! Ideally located minutes to Winter Garden Village, 429 expressway way, 10 minutes to downtown Historical plant street, 20 min to downtown Orlando and Disney. Countless shopping and restaurant options within few miles of your front door.
/u.realgeeks.media/homesinorlando/NextHome-Neighborhood-Realty-Logo-Horizontal-OrangeOnWhite-Web-RGB.jpg)
Additional Information
- Minimum Lease
- 7 Months
- HOA Fee
- $390
- HOA Payment Schedule
- Quarterly
- Location
- Cul-De-Sac, City Limits, Street Dead-End
- Community Features
- No Deed Restriction
- Property Description
- One Story
- Zoning
- PUD
- Interior Layout
- Crown Molding, High Ceilings, Primary Bedroom Main Floor, Stone Counters, Walk-In Closet(s)
- Interior Features
- Crown Molding, High Ceilings, Primary Bedroom Main Floor, Stone Counters, Walk-In Closet(s)
- Floor
- Carpet, Tile
- Appliances
- Built-In Oven, Dishwasher, Disposal, Electric Water Heater, Ice Maker, Microwave, Range, Refrigerator
- Utilities
- Electricity Connected, Public, Water Connected
- Heating
- Central
- Air Conditioning
- Central Air
- Exterior Construction
- Stucco
- Exterior Features
- Irrigation System, Other, Rain Gutters, Sliding Doors
- Roof
- Shingle
- Foundation
- Slab
- Pool
- No Pool
- Garage Carport
- 2 Car Garage
- Garage Spaces
- 2
- Pets
- Allowed
- Flood Zone Code
- X
- Parcel ID
- 35-22-27-2828-00-440
- Legal Description
- FOXCREST 65/59 LOT 44
Listing courtesy of HOME SOLD REALTY LLC.
Selling Office: RC GROUP REALTY LLC.Mortgage Calculator
StellarMLS is the source of this information via Internet Data Exchange Program. All listing information is deemed reliable but not guaranteed and should be independently verified through personal inspection by appropriate professionals. Listings displayed on this website may be subject to prior sale or removal from sale. Availability of any listing should always be independently verified. Listing information is provided for consumer personal, non-commercial use, solely to identify potential properties for potential purchase. All other use is strictly prohibited and may violate relevant federal and state law. Data last updated on