7769 Summerlake Pointe Boulevard, Winter Garden, FL 34787
- $2,575,000
- 4
- BD
- 5
- BA
- 5,178
- SqFt
- Sold Price
- $2,575,000
- List Price
- $2,599,000
- Status
- Sold
- Days on Market
- 66
- Closing Date
- Jun 18, 2025
- MLS#
- TB8358971
- Property Style
- Single Family
- Architectural Style
- Mediterranean
- Year Built
- 2015
- Bedrooms
- 4
- Bathrooms
- 5
- Baths Half
- 1
- Living Area
- 5,178
- Lot Size
- 82,934
- Acres
- 1.90
- Total Acreage
- 1 to less than 2
- Legal Subdivision Name
- Isles/Lk Hancock Ph 3e
- MLS Area Major
- Winter Garden/Oakland
Property Description
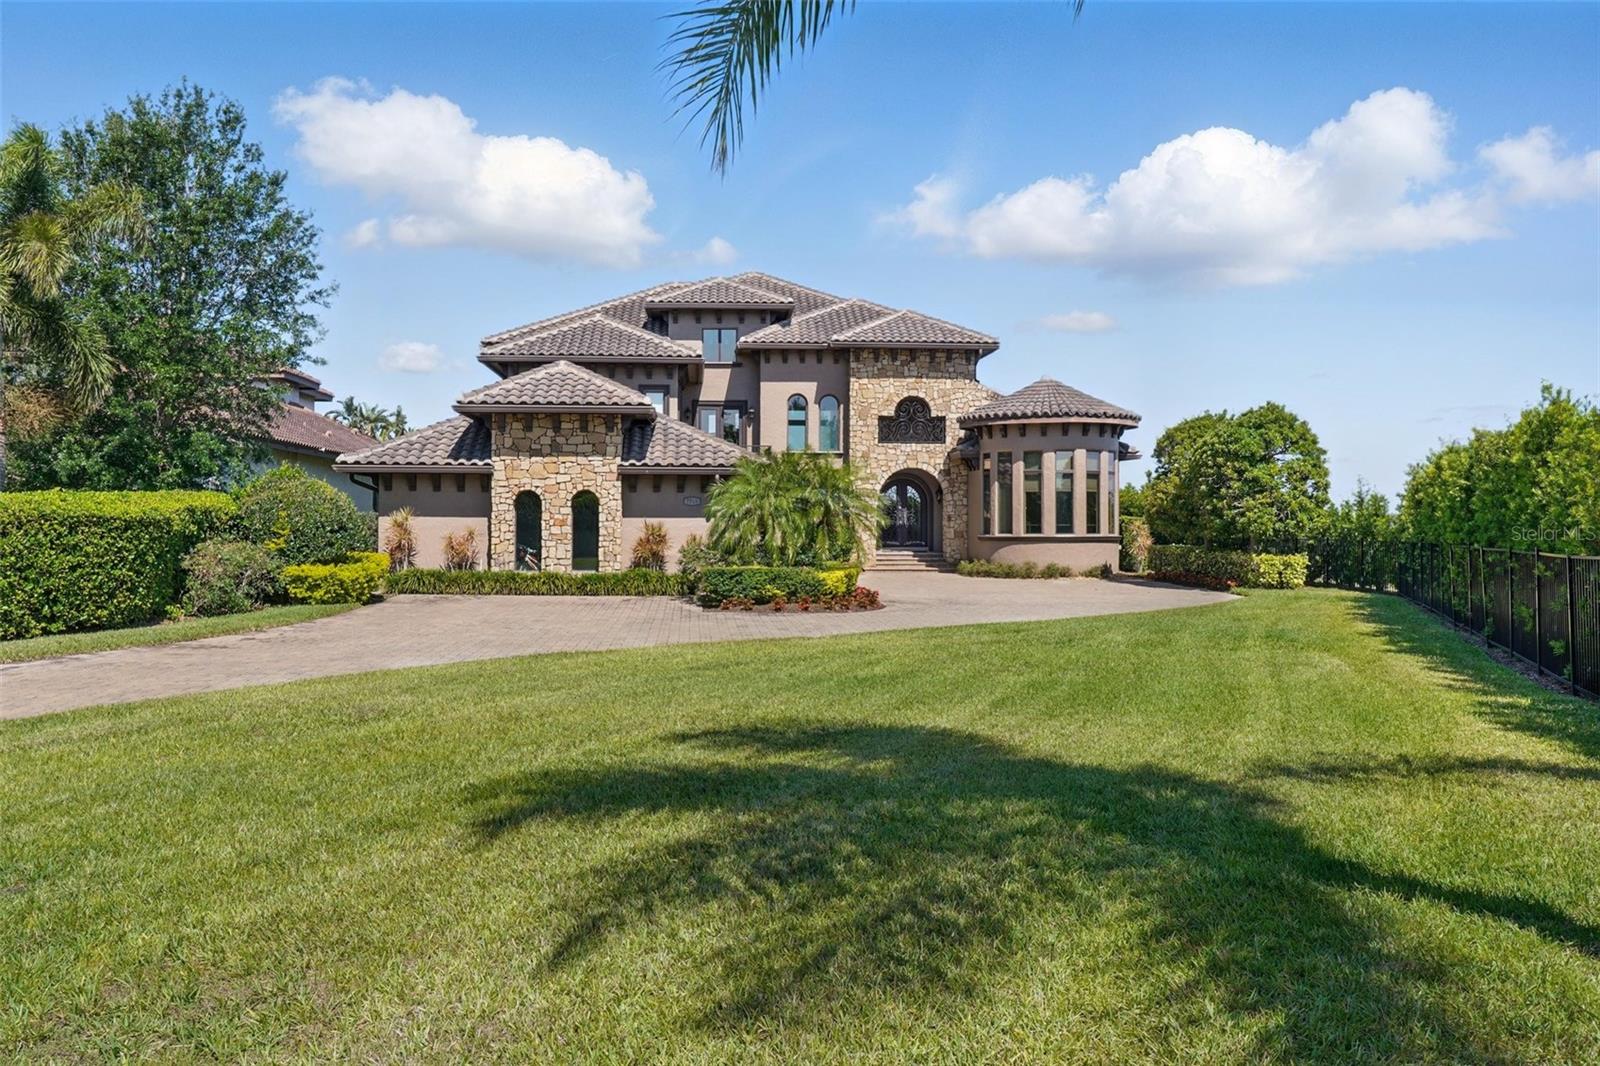
Lakefront Luxury in Winter Garden – A Rare Opportunity to wake up to breathtaking waterfront views in this custom-designed, professionally decorated and furnished, 8,838 square feet under roof and 5,178 heated and cooled (4 large bedrooms with ensuite baths plus a separate office and a half bath) lakefront estate, set on the largest lakefront lot in Summerlake. With two stunning waterfront vistas—one overlooking an exclusive private ski lake and the other offering direct access to Lake Hancock—this home is an unrivaled sanctuary for luxury, adventure, and relaxation. Step inside to soaring 22-foot ceilings, floor-to-ceiling glass doors, and a seamless indoor-outdoor living experience featuring integrated motorized screens, offering the flexibility to fully open the space to the outdoors or create a private retreat at the touch of a button. Step into your own private resort-style oasis, where the backyard boasts a custom pool with a cascading waterfall and hot tub, an in-ground trampoline, and a cozy fire pit perfect for evening gatherings. Two-tiered lanais offer ample space for relaxation, with the lower level set back to create an expansive covered area highlighted by a stunning double-height, stone-clad gas fireplace. Large sliding glass doors enhance the seamless indoor-outdoor flow, while remote-controlled screens allow the space to be fully open or comfortably enclosed. The oversized dock with increased lift capacity and Trex decking for durability provides direct access to Lake Hancock’s adventure-filled waters. Located in the sought-after Hamlin community, you are minutes from boutique shopping, fine dining, top-rated schools, and Orlando’s best attractions. This is not just a home—it’s a statement of prestige and exclusivity. Additional Highlights: This exceptional residence offers a chef’s dream kitchen featuring a premium Monogram appliance suite, including a 48in refrigerator, 36in gas range/oven, 30in electric oven, an Advantium microwave, warming drawer, and dual Bosch dishwashers. A fully equipped summer kitchen enhances the outdoor entertaining experience with a 36in natural gas grill, prep sink, and full-size refrigerator. Luxury meets functionality throughout the home with professional interior design, a stand-alone hard-wired surveillance system, a secure room, and comprehensive smart home security. Enjoy comfort and convenience with a programmable, zoned HVAC system, a commercial-grade whole-home water filtration system, and an oversized garage with a driveway that offers ample parking for guests. Craftsmanship is evident in every detail - from thoughtfully selected materials, custom wall treatments, hand-carved beams and stair treads to stain-grade interior trim and custom millwork. Additional features include: integrated sound system, custom window shades and designer draperies, drawer dominant base cabinetry and soft close hardware at all cabinetry, custom closet systems and ample storage throughout. Also includes energy efficient natural gas appliances – no propane tanks needed (interior/exterior fireplaces, range/oven, dryer, dual tankless water heaters, summer kitchen grill), architecturally detailed exterior with real thin veneer stone (not cast), concrete-coated window/door trim, and corbels, and app-controlled pool equipment and lighting. And so much more—truly too many amenities to list.
/u.realgeeks.media/homesinorlando/NextHome-Neighborhood-Realty-Logo-Horizontal-OrangeOnWhite-Web-RGB.jpg)
Additional Information
- Taxes
- $22826
- Minimum Lease
- No Minimum
- HOA Fee
- $177
- HOA Payment Schedule
- Monthly
- Location
- Corner Lot, Oversized Lot
- Community Features
- Fitness Center, Pool, Tennis Court(s), Street Lights, No Deed Restriction, Maintenance Free
- Property Description
- One Story
- Zoning
- P-D
- Interior Layout
- Built-in Features, Ceiling Fans(s), Crown Molding, Eat-in Kitchen, High Ceilings, In Wall Pest System, Kitchen/Family Room Combo, Open Floorplan, Pest Guard System, Primary Bedroom Main Floor, Stone Counters, Thermostat, Tray Ceiling(s), Walk-In Closet(s), Wet Bar, Window Treatments
- Interior Features
- Built-in Features, Ceiling Fans(s), Crown Molding, Eat-in Kitchen, High Ceilings, In Wall Pest System, Kitchen/Family Room Combo, Open Floorplan, Pest Guard System, Primary Bedroom Main Floor, Stone Counters, Thermostat, Tray Ceiling(s), Walk-In Closet(s), Wet Bar, Window Treatments
- Floor
- Carpet, Slate, Tile, Travertine, Wood
- Appliances
- Bar Fridge, Built-In Oven, Convection Oven, Cooktop, Dishwasher, Disposal, Exhaust Fan, Freezer, Gas Water Heater, Ice Maker, Microwave, Range, Range Hood, Refrigerator, Tankless Water Heater, Water Filtration System, Water Purifier, Water Softener
- Utilities
- Cable Available, Electricity Connected, Fire Hydrant, Natural Gas Connected, Phone Available, Sewer Connected, Sprinkler Meter, Sprinkler Recycled, Sprinkler Well, Underground Utilities, Water Connected
- Heating
- Central, Electric, Heat Pump
- Air Conditioning
- Central Air
- Fireplace Description
- Family Room, Gas, Living Room
- Exterior Construction
- Block, Stucco, Frame
- Exterior Features
- Balcony, Lighting, Outdoor Grill, Outdoor Kitchen, Rain Gutters, Sidewalk, Sliding Doors, Sprinkler Metered, Storage, Tennis Court(s)
- Roof
- Tile
- Foundation
- Slab
- Pool
- Community, Private
- Pool Type
- Child Safety Fence, Deck, Gunite, In Ground, Lighting, Salt Water
- Garage Carport
- 4 Car Garage
- Garage Spaces
- 4
- Garage Features
- Garage Faces Side, Guest, Off Street, Oversized
- Water Extras
- Boat Ramp - Private, Lift, Lift - Covered, Skiing Allowed
- Water View
- Lake, Lake - Chain of Lakes
- Water Access
- Lake, Lake - Chain of Lakes
- Water Frontage
- Lake Privileges
- Pets
- Allowed
- Flood Zone Code
- X
- Parcel ID
- 28-23-27-2745-00-780
- Legal Description
- ISLES OF LAKE HANCOCK PHASE 3E 82/49 LOT78
Listing courtesy of HOMECOIN.COM. 888-400-2513
Selling Office: MAINFRAME REAL ESTATE.Mortgage Calculator
StellarMLS is the source of this information via Internet Data Exchange Program. All listing information is deemed reliable but not guaranteed and should be independently verified through personal inspection by appropriate professionals. Listings displayed on this website may be subject to prior sale or removal from sale. Availability of any listing should always be independently verified. Listing information is provided for consumer personal, non-commercial use, solely to identify potential properties for potential purchase. All other use is strictly prohibited and may violate relevant federal and state law. Data last updated on