6187 Brookhill Circle, Orlando, FL 32810
- $352,000
- 3
- BD
- 3
- BA
- 1,495
- SqFt




- Sold Price
- $352,000
- List Price
- $344,990
- Status
- Sold
- Days on Market
- 2
- Closing Date
- Apr 15, 2025
- MLS#
- TB8356290
- Property Style
- Single Family
- Architectural Style
- Traditional
- Year Built
- 1994
- Bedrooms
- 3
- Bathrooms
- 3
- Baths Half
- 1
- Living Area
- 1,495
- Lot Size
- 11,539
- Acres
- 0.26
- Total Acreage
- 1/4 to less than 1/2
- Legal Subdivision Name
- Long Lake Park Rep
- MLS Area Major
- Orlando/Lockhart
Property Description
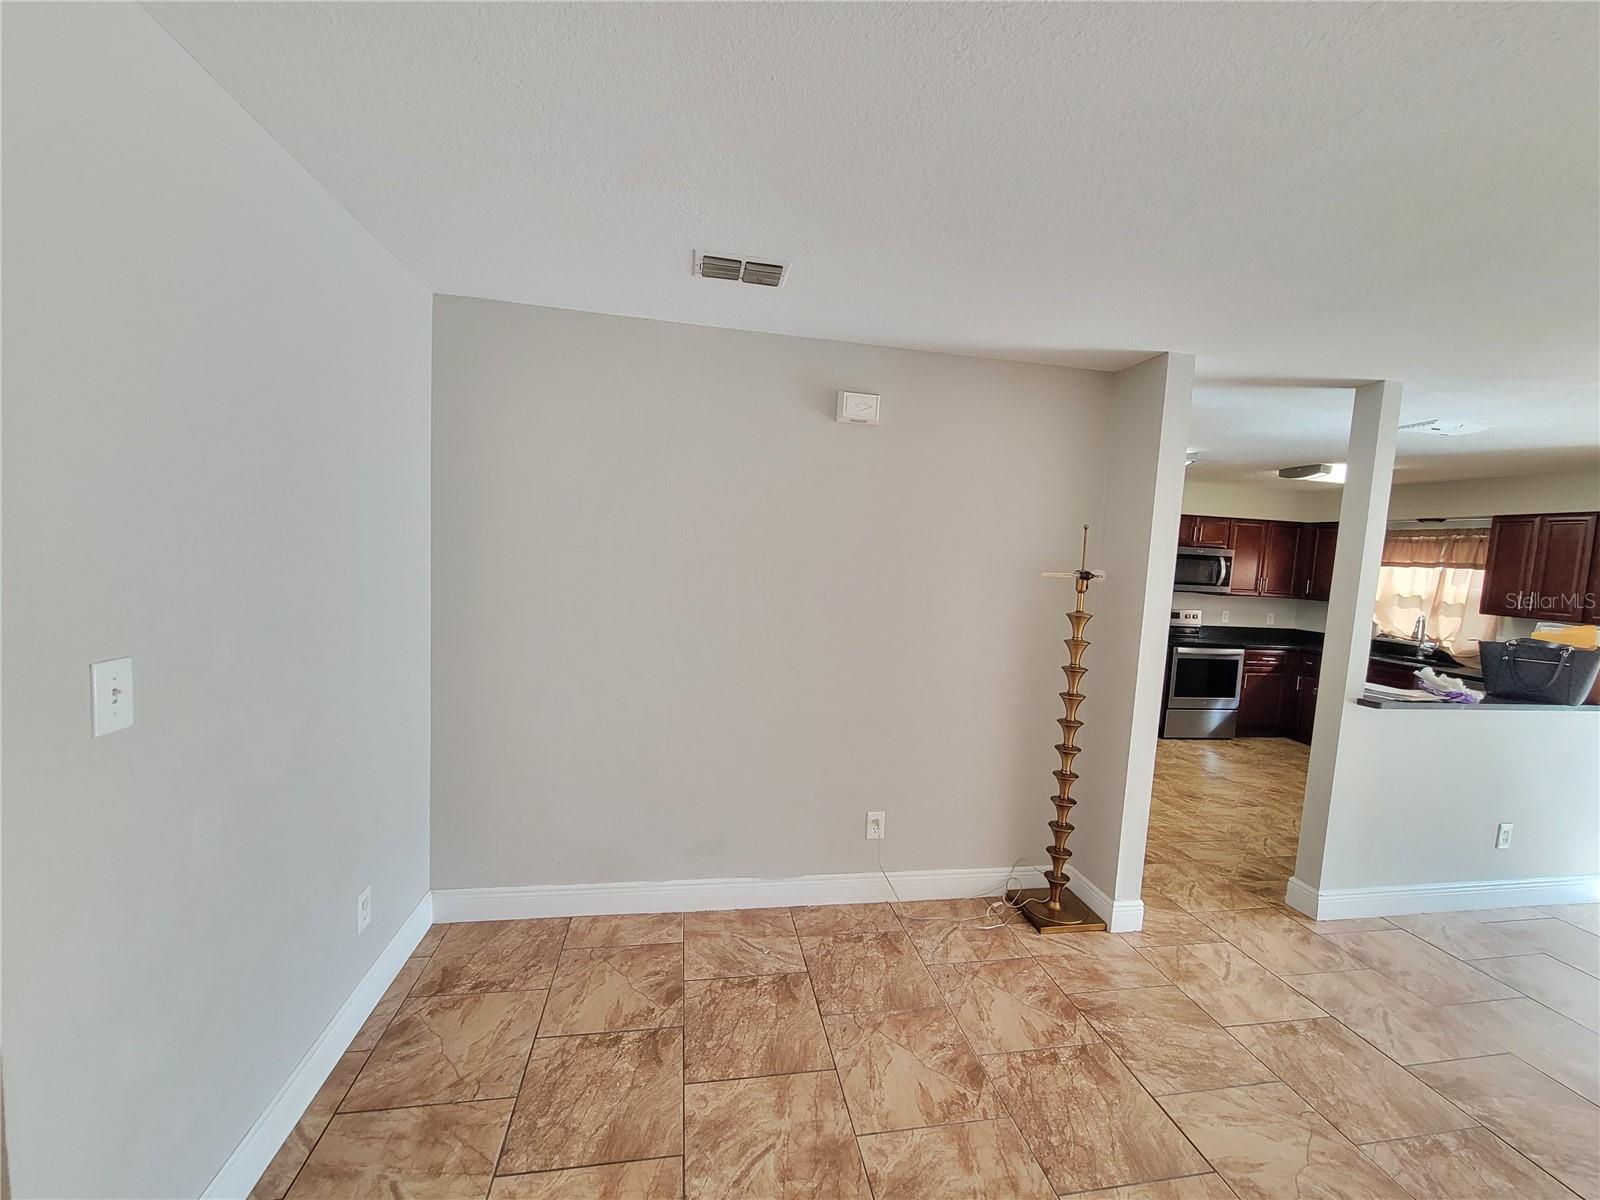
Welcome to this beautifully updated 3-bedroom, 2.5-bathroom two-story home located in the highly desirable Long Lake Park community! From the moment you arrive, you'll appreciate the new roof and new windows offering peace of mind for years to come. Step inside to an inviting open concept floor plan with no carpet throughout, creating a clean and modern feel. The heart of the home is the oversized kitchen, complete with granite countertops, newer cabinets, and stainless steel appliances—perfect for entertaining and everyday living. The spacious master bedroom offers a private retreat with plenty of room for a sitting area or home office setup. Enjoy outdoor living with a large backyard, ideal for gatherings, play, or simply relaxing in your own private space. Plus, you'll love the convenience of the 2-car garage with extra storage. Long Lake Park offers a prime location just minutes from top-rated shopping, dining, entertainment, and easy access to major highways for commuting. Don't miss out on this move-in-ready home that truly has it all!
/u.realgeeks.media/homesinorlando/NextHome-Neighborhood-Realty-Logo-Horizontal-OrangeOnWhite-Web-RGB.jpg)
Additional Information
- Taxes
- $4270
- Minimum Lease
- No Minimum
- HOA Fee
- $205
- HOA Payment Schedule
- Annually
- Location
- Landscaped, Oversized Lot, Paved
- Community Features
- No Deed Restriction
- Property Description
- Two Story
- Zoning
- R-1A
- Interior Layout
- Ceiling Fans(s), Eat-in Kitchen, Living Room/Dining Room Combo, Open Floorplan, PrimaryBedroom Upstairs, Stone Counters, Thermostat, Walk-In Closet(s)
- Interior Features
- Ceiling Fans(s), Eat-in Kitchen, Living Room/Dining Room Combo, Open Floorplan, PrimaryBedroom Upstairs, Stone Counters, Thermostat, Walk-In Closet(s)
- Floor
- Laminate, Tile
- Appliances
- Dishwasher, Electric Water Heater, Microwave, Range, Refrigerator
- Utilities
- BB/HS Internet Available, Cable Available, Electricity Connected, Phone Available, Sewer Connected, Underground Utilities, Water Connected
- Heating
- Central, Electric
- Air Conditioning
- Central Air
- Exterior Construction
- Block, Other
- Exterior Features
- Lighting, Sliding Doors
- Roof
- Shingle
- Foundation
- Slab
- Pool
- No Pool
- Garage Carport
- 2 Car Garage
- Garage Spaces
- 2
- Garage Features
- Garage Door Opener, Ground Level
- Pets
- Allowed
- Flood Zone Code
- x
- Parcel ID
- 36-21-28-5207-01-560
- Legal Description
- LONG LAKE PARK REPLAT UNIT 2 21/5 LOT 156
Listing courtesy of BOARDWALK REALTY ASSOCIATES, LLC. 800-567-0535
Selling Office: DESIR LEGACY REALTY LLC.Mortgage Calculator
StellarMLS is the source of this information via Internet Data Exchange Program. All listing information is deemed reliable but not guaranteed and should be independently verified through personal inspection by appropriate professionals. Listings displayed on this website may be subject to prior sale or removal from sale. Availability of any listing should always be independently verified. Listing information is provided for consumer personal, non-commercial use, solely to identify potential properties for potential purchase. All other use is strictly prohibited and may violate relevant federal and state law. Data last updated on