4001 Archer Avenue, Orlando, FL 32833
- $875,000
- 5
- BD
- 4
- BA
- 2,781
- SqFt






- Sold Price
- $875,000
- List Price
- $899,999
- Status
- Sold
- Days on Market
- 32
- Closing Date
- Apr 16, 2025
- MLS#
- TB8349371
- Property Style
- Single Family
- Year Built
- 2019
- Bedrooms
- 5
- Bathrooms
- 4
- Baths Half
- 1
- Living Area
- 2,781
- Lot Size
- 113,256
- Acres
- 2.60
- Total Acreage
- 2 to less than 5
- Legal Subdivision Name
- Rocket Citya
- MLS Area Major
- Orlando/Wedgefield/Rocket City/Cape Orlando
Property Description
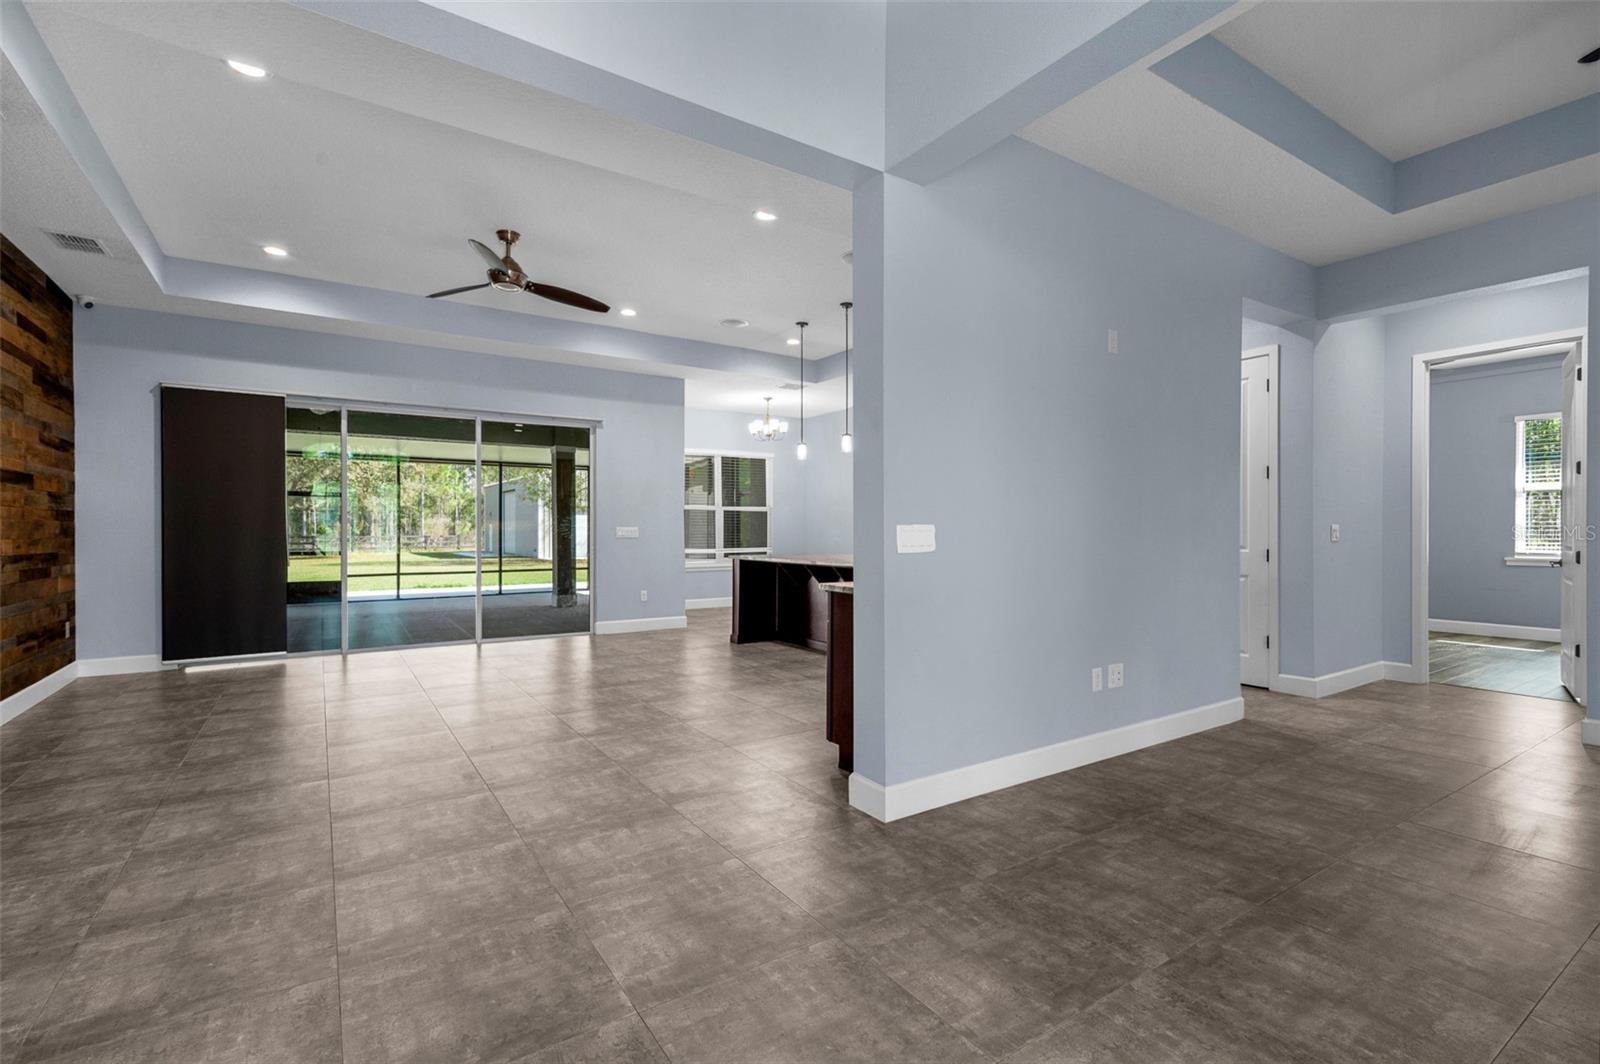
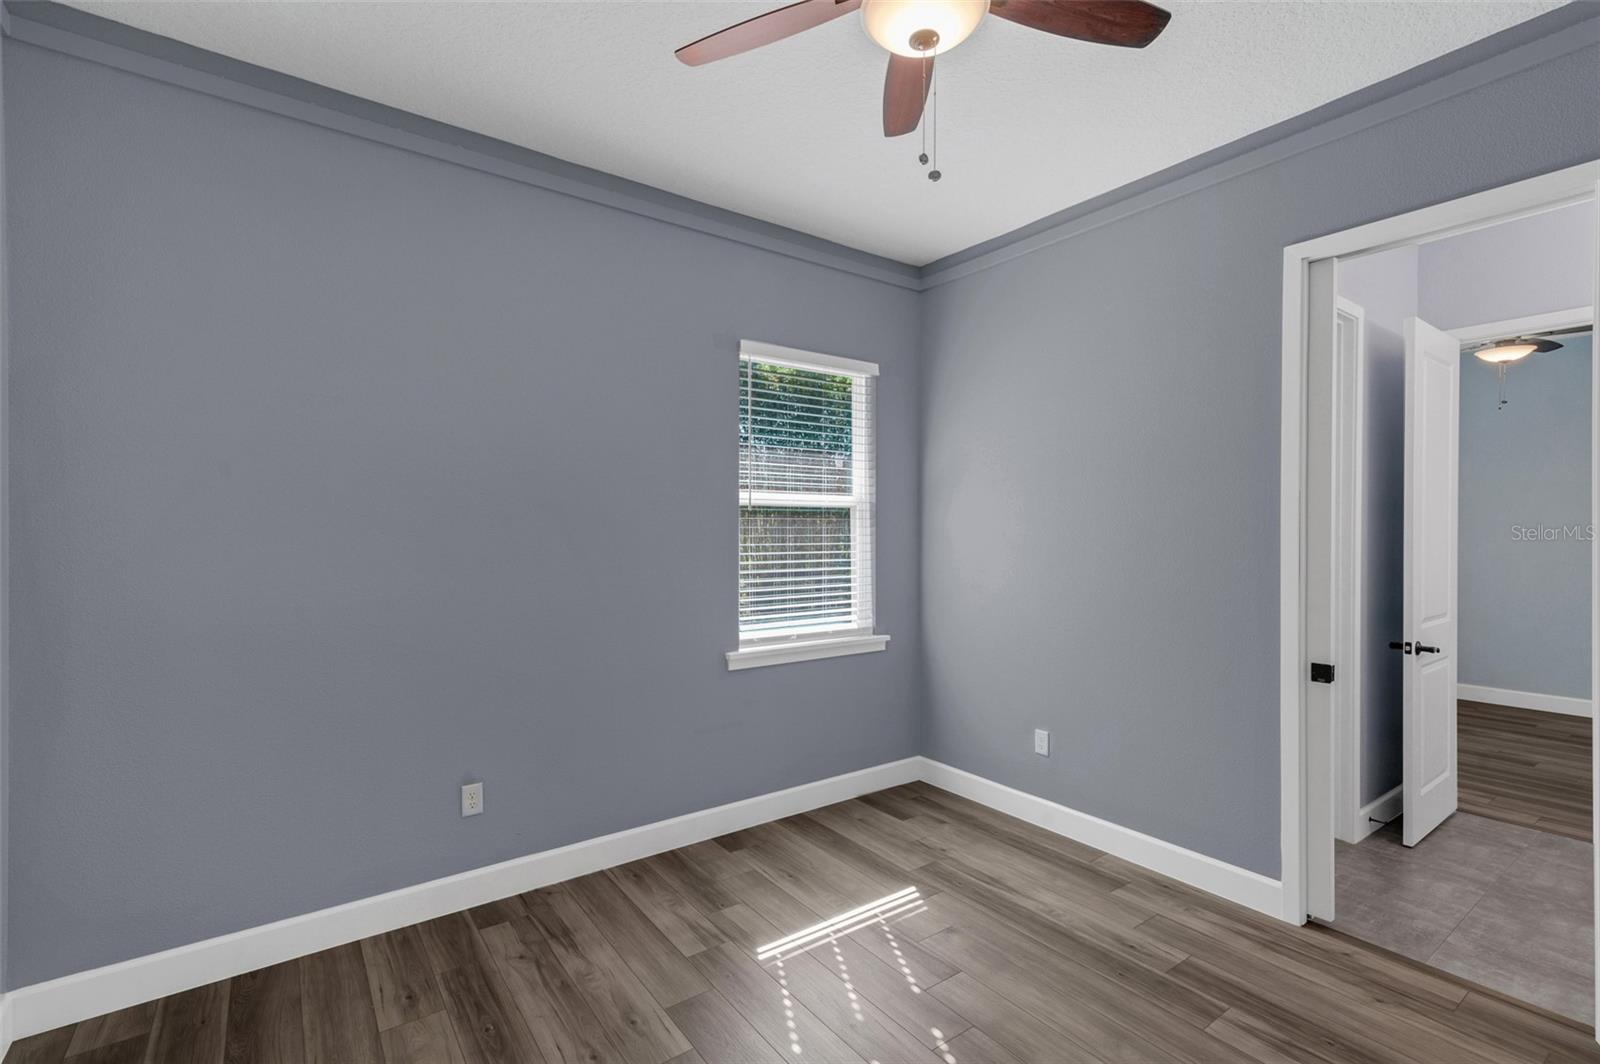
This beautifully maintained 2019 custom-built home, featuring 5 bedrooms and 3.5 bathrooms, is situated on 2.6 canal-front acres and boasts a range of practical upgrades. Upon entering, you’re greeted by a bright foyer that leads to an office/bedroom with front-facing views through the double doors. On the right, a spacious room with tray ceilings offers versatility as a living or dining area, conveniently located adjacent to the kitchen. The left wing of this split floor plan houses a half bath with patio access and the expansive primary suite. The primary bathroom features a vanity with double sinks, a large tub, and a spa-like shower with dual heads and a bench. Beyond the hallway, flanked by large closets, the primary bedroom impresses with tray ceilings, three 8-foot sliders, and direct patio access. The family room seamlessly connects to the screened-in patio through three 8-foot tall sliders and shares elegant tray ceilings with the open kitchen. The kitchen is equipped with a large granite island with seating, stainless steel appliances, a walk-in pantry, reverse osmosis filtered water, and a cozy breakfast nook overlooking the patio and yard. A full bathroom with a shower and a bedroom overlooking the backyard are located just off the kitchen. Down the hall, leading to the 3-car garage, are two additional bedrooms, a Jack and Jill bathroom with a shower/tub combination and dual sink vanity, and the laundry room. The laundry room includes a structured cabling box with complete access to a 16-camera closed-circuit security system. Cat5 cabling is installed throughout the home, ensuring comprehensive connectivity for gaming or working from home. The property also includes a 30’ x 50’ insulated and air-conditioned metal building with a 14’ door and 100 amp electric service - great for any project or additional storage for a boat or other recreational toys. A separate 15’ x 30’ shed houses your well, water treatment system, and softener, while also providing ample storage for lawn equipment. A concrete pad beside the shed borders a freestanding stall with a water hookup, offering convenient accommodations for your four-legged friends. Nearly 1.4 acres are fully fenced with durable three-board and wire fencing, ideal for securely containing horses, goats, or small dogs. The expansive 830sf screened-in patio ensures a bug-free and sheltered space for entertaining or relaxing while enjoying serene views of the canal and backyard. This home is designed for energy efficiency, featuring double-pane windows and sliders, a spray-foamed attic, and a paid-off 21kW solar panel system valued at $60k, ensuring long-term savings and exceptional comfort. Discover the perfect combination of luxury and functionality in this property, thoughtfully designed for a peaceful rural lifestyle. The homeowner is an inactive licensed real estate agent.
/u.realgeeks.media/homesinorlando/NextHome-Neighborhood-Realty-Logo-Horizontal-OrangeOnWhite-Web-RGB.jpg)
Additional Information
- Taxes
- $6838
- Minimum Lease
- No Minimum
- HOA Fee
- $50
- HOA Payment Schedule
- Annually
- Location
- Drainage Canal, Zoned for Horses
- Community Features
- Deed Restrictions, Golf, Park, Playground, Golf Community
- Property Description
- One Story
- Zoning
- A-2
- Interior Layout
- Ceiling Fans(s), Eat-in Kitchen, High Ceilings, Kitchen/Family Room Combo, Open Floorplan, Split Bedroom, Thermostat, Tray Ceiling(s), Walk-In Closet(s), Window Treatments
- Interior Features
- Ceiling Fans(s), Eat-in Kitchen, High Ceilings, Kitchen/Family Room Combo, Open Floorplan, Split Bedroom, Thermostat, Tray Ceiling(s), Walk-In Closet(s), Window Treatments
- Floor
- Laminate, Tile
- Appliances
- Built-In Oven, Cooktop, Dishwasher, Disposal, Electric Water Heater, Freezer, Ice Maker, Kitchen Reverse Osmosis System, Microwave, Range, Range Hood, Refrigerator, Water Filtration System, Water Softener
- Utilities
- BB/HS Internet Available, Cable Available, Cable Connected, Electricity Available, Electricity Connected, Phone Available, Solar, Water Available
- Heating
- Central, Electric
- Air Conditioning
- Central Air
- Exterior Construction
- Block
- Exterior Features
- Rain Gutters, Sliding Doors, Storage
- Roof
- Shingle
- Foundation
- Slab
- Pool
- No Pool
- Garage Carport
- 3 Car Garage
- Garage Spaces
- 3
- Garage Features
- Driveway, Garage Door Opener
- Elementary School
- Wedgefield
- Middle School
- Wedgefield
- High School
- East River High
- Fences
- Board, Wire
- Water View
- Canal
- Water Access
- Canal - Freshwater
- Water Frontage
- Canal - Freshwater
- Pets
- Allowed
- Flood Zone Code
- x
- Parcel ID
- 13-23-32-7600-00-765
- Legal Description
- ROCKET CITY UNIT 2A Z/82 A/K/A CAPE ORLANDO ESTATES UNIT 2A 1855/292 THE N 180 FT OF TR 76 A
Listing courtesy of HOMECOIN.COM. 888-400-2513
Selling Office: REALTY ONE GROUP MAGIC CITY.Mortgage Calculator
StellarMLS is the source of this information via Internet Data Exchange Program. All listing information is deemed reliable but not guaranteed and should be independently verified through personal inspection by appropriate professionals. Listings displayed on this website may be subject to prior sale or removal from sale. Availability of any listing should always be independently verified. Listing information is provided for consumer personal, non-commercial use, solely to identify potential properties for potential purchase. All other use is strictly prohibited and may violate relevant federal and state law. Data last updated on