5328 Hawkstone Drive, Sanford, FL 32771
- $259,000
- 2
- BD
- 3
- BA
- 1,152
- SqFt




- Sold Price
- $259,000
- List Price
- $259,000
- Status
- Sold
- Days on Market
- 34
- Closing Date
- Apr 10, 2025
- MLS#
- TB8348433
- Property Style
- Townhouse
- Year Built
- 2005
- Bedrooms
- 2
- Bathrooms
- 3
- Baths Half
- 1
- Living Area
- 1,152
- Lot Size
- 1,275
- Acres
- 0.03
- Total Acreage
- 0 to less than 1/4
- Building Name
- 103
- Legal Subdivision Name
- Dunwoody Commons Ph 2
- MLS Area Major
- Sanford/Lake Forest
Property Description
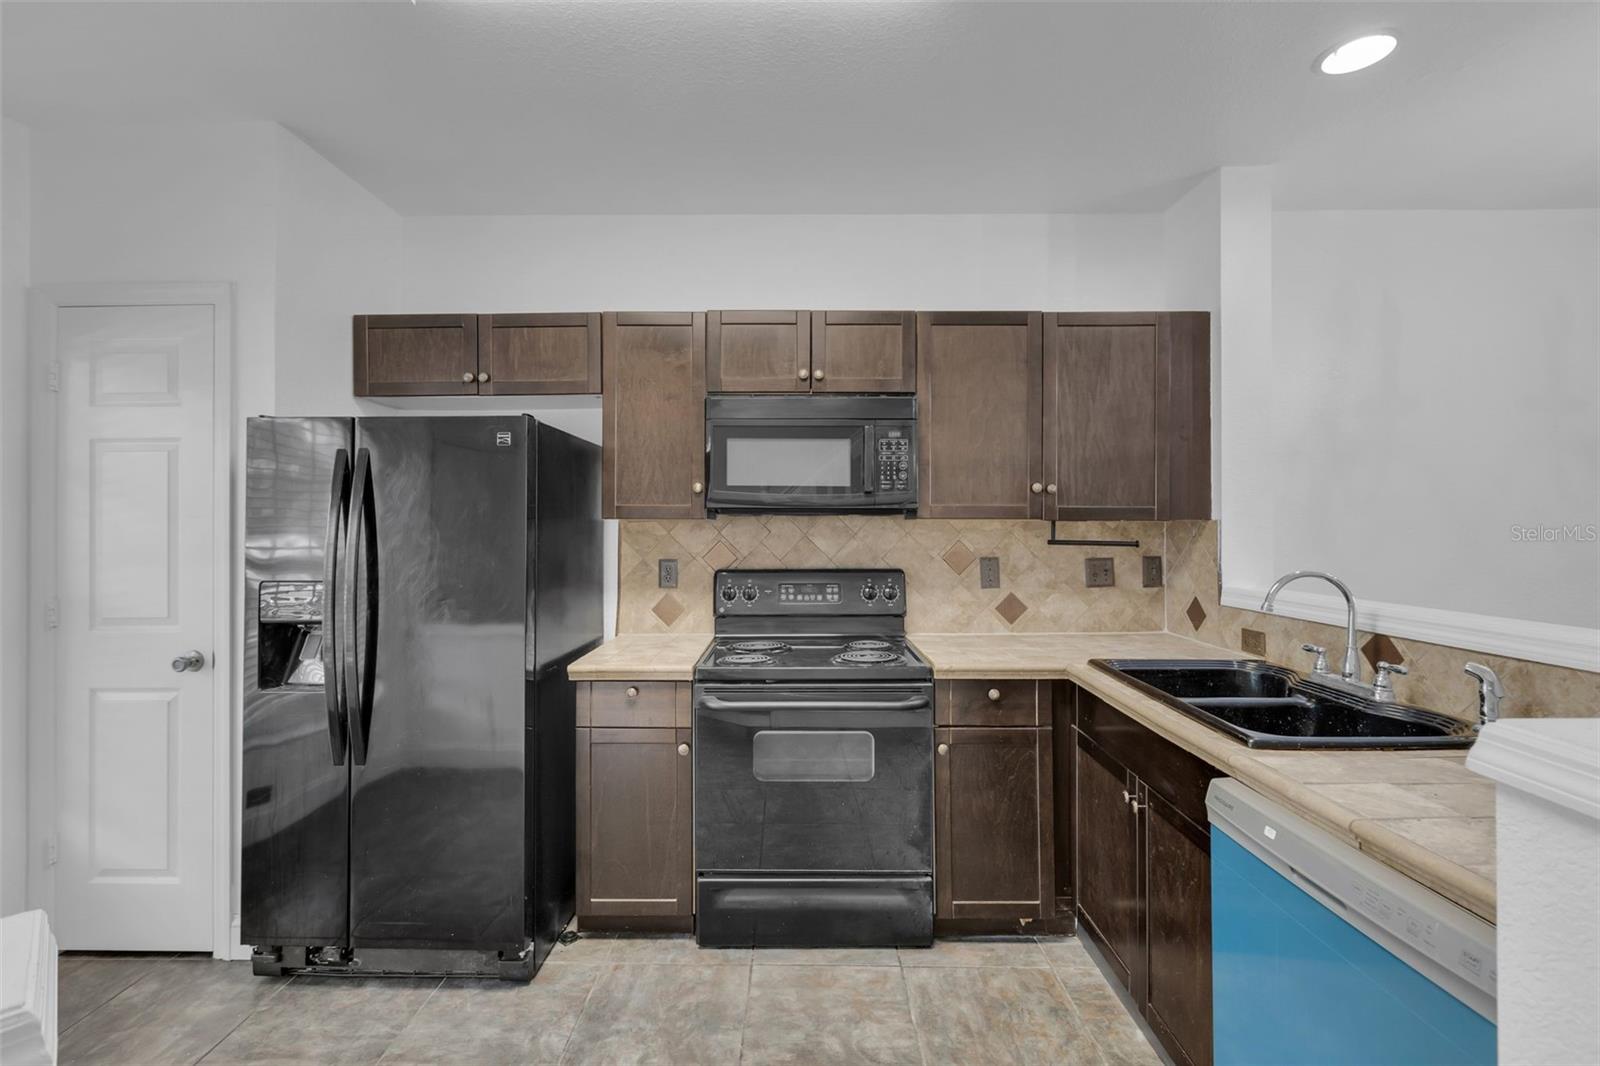
Seller offering up to $10,000 in concessions! Here's a story...A UCF graduate student purchases his first property. Experienced the growth of what is now a bustling suburb of Orlando, with new commercial areas, restaurants, and local amenities, after meticulously caring for the property, 20 years later, it's ready for a new owner! This two story home is full of new opportunity. Featuring an open great room, half bath, and screened in patio on the ground floor, two split bedrooms on the second floor with their own en-suite bathrooms. A low HOA covers your gated community, trash, water, sewer, and community pool! The home has just been freshly painted in addition to having a new dishwasher, garbage disposal and new plumbing underneath the ground floor sinks. (A clean 4-point inspection can be provided upon request!) This home would be great for university housing, a great start home for a new family, or a great property to add to your long term rental portfolio!
/u.realgeeks.media/homesinorlando/NextHome-Neighborhood-Realty-Logo-Horizontal-OrangeOnWhite-Web-RGB.jpg)
Additional Information
- Taxes
- $2429
- Minimum Lease
- 1-2 Years
- Hoa Fee
- $226
- HOA Payment Schedule
- Monthly
- Maintenance Includes
- Pool, Sewer, Trash, Water
- Community Features
- Buyer Approval Required, Gated Community - No Guard, Pool, Sidewalks, No Deed Restriction
- Property Description
- Two Story
- Zoning
- PUD
- Interior Layout
- PrimaryBedroom Upstairs, Split Bedroom
- Interior Features
- PrimaryBedroom Upstairs, Split Bedroom
- Floor
- Carpet, Tile
- Appliances
- Convection Oven, Cooktop, Disposal, Dryer, Microwave, Range, Refrigerator, Washer
- Utilities
- Electricity Connected, Public, Sewer Connected, Water Connected
- Heating
- Central
- Air Conditioning
- Central Air
- Exterior Construction
- Block, Frame
- Exterior Features
- Private Mailbox, Storage
- Roof
- Shingle
- Foundation
- Slab
- Pool
- Community
- Pets
- Allowed
- Flood Zone Code
- x
- Parcel ID
- 29-19-30-505-0000-1030
- Legal Description
- LOT 103 DUNWOODY COMMONS PHASE 2 PB 64 PGS 78 - 80
Listing courtesy of FIVE STAR REAL ESTATE (TAMPA BRANCH).
Selling Office: BOWERBIRD REALTY.Mortgage Calculator
StellarMLS is the source of this information via Internet Data Exchange Program. All listing information is deemed reliable but not guaranteed and should be independently verified through personal inspection by appropriate professionals. Listings displayed on this website may be subject to prior sale or removal from sale. Availability of any listing should always be independently verified. Listing information is provided for consumer personal, non-commercial use, solely to identify potential properties for potential purchase. All other use is strictly prohibited and may violate relevant federal and state law. Data last updated on