14637 Huntcliff Park Way, Orlando, FL 32824
- $385,000
- 3
- BD
- 2
- BA
- 1,626
- SqFt






- Sold Price
- $385,000
- List Price
- $399,999
- Status
- Sold
- Days on Market
- 75
- Closing Date
- Apr 15, 2025
- MLS#
- TB8336427
- Property Style
- Single Family
- Architectural Style
- Ranch
- Year Built
- 2004
- Bedrooms
- 3
- Bathrooms
- 2
- Living Area
- 1,626
- Lot Size
- 8,108
- Acres
- 0.18
- Total Acreage
- 0 to less than 1/4
- Legal Subdivision Name
- Huntcliff Park
- Complex/Comm Name
- Huntcliff Park
- MLS Area Major
- Orlando/Taft / Meadow woods
Property Description
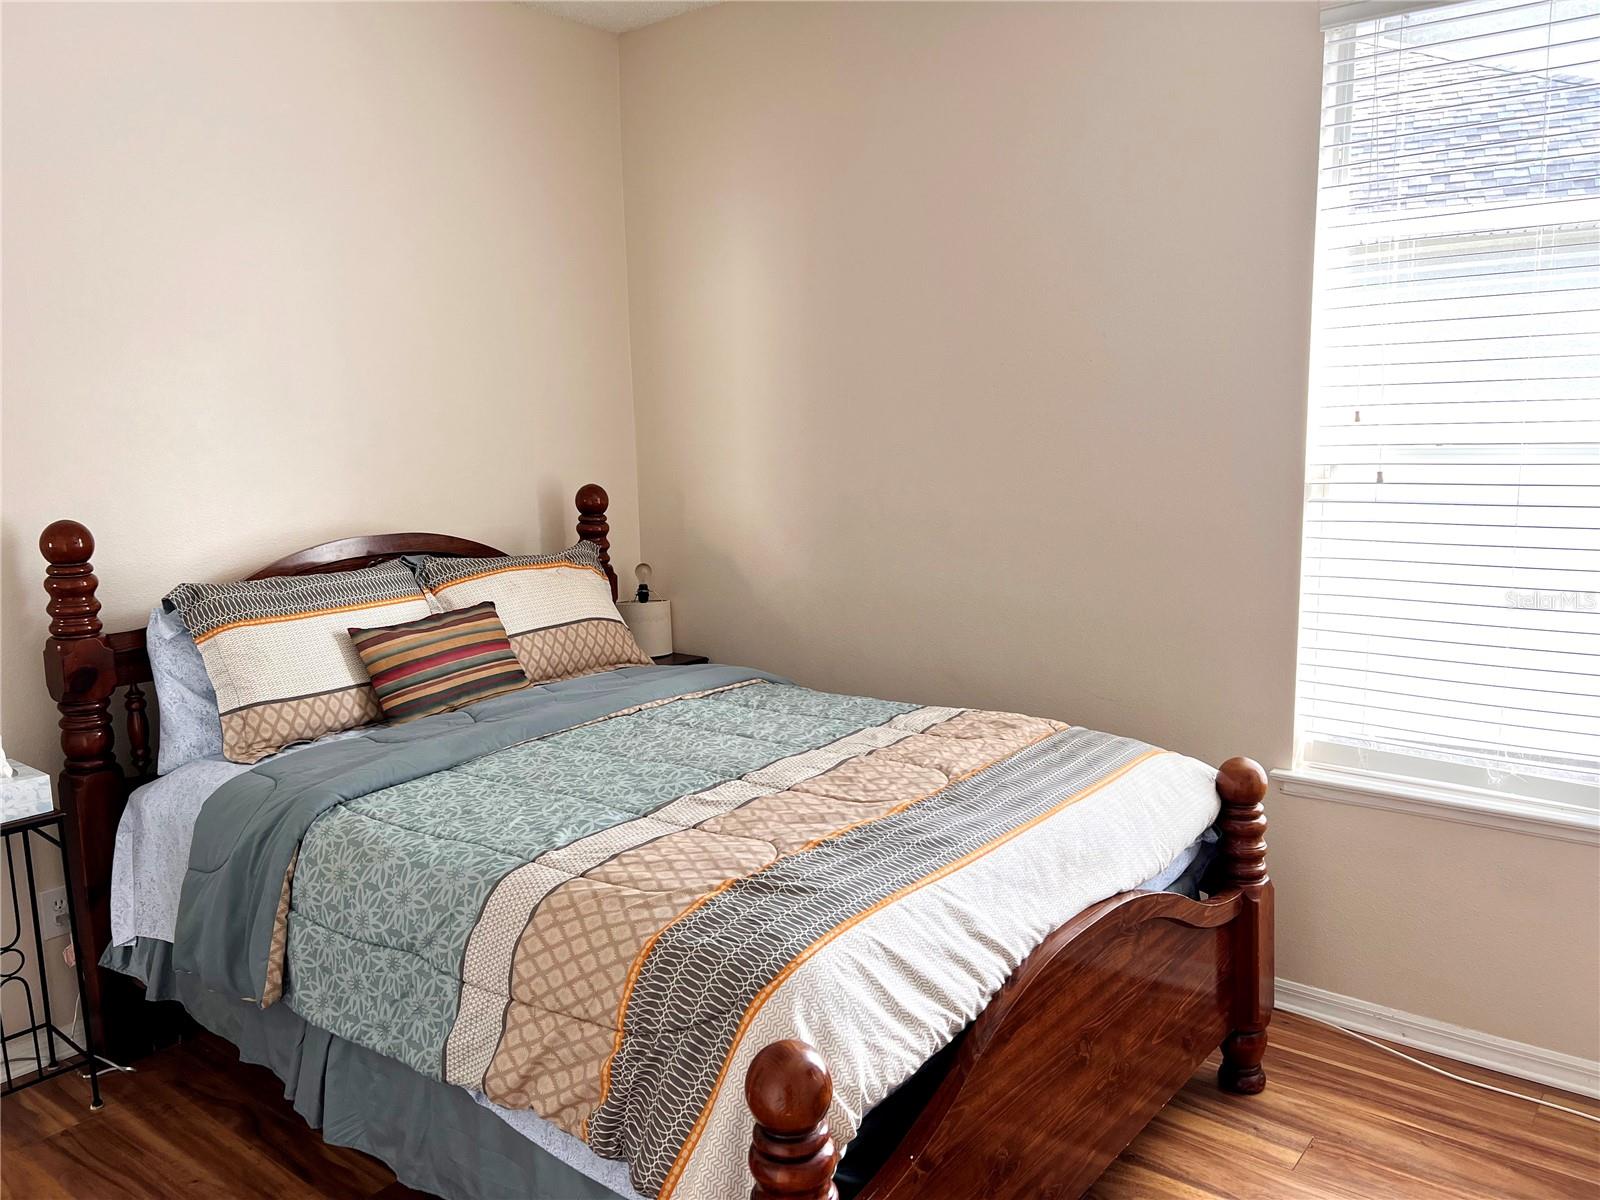
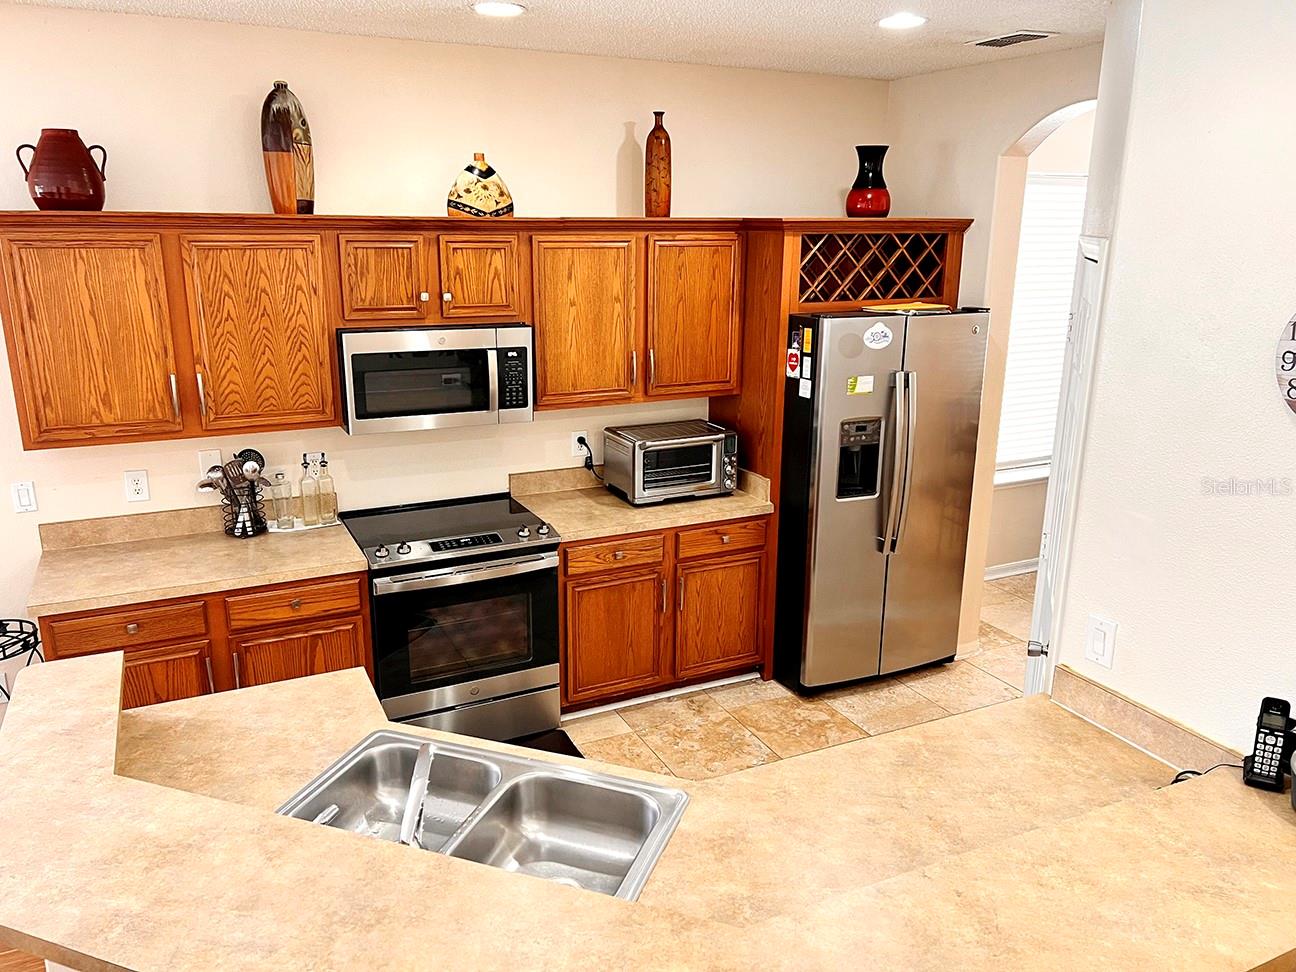
Welcome to this beautifully maintained 3-bedroom, 2-bath home that combines charm, convenience, making it the perfect choice for your next chapter. Nestled in a prime location, this home offers easy access to major highways, the Orlando Airport (just 10 minutes away), and all the excitement of Central Florida’s theme parks, malls, and attractions. Step inside to find luxury vinyl plank flooring throughout the main living area and bedrooms, creating a seamless, contemporary look. Ceramic tile can be found in the kitchen, bathrooms and laundry room. The open floor plan and high ceilings provide an airy, spacious feel, while the primary suite boasts a relaxing garden tub, walk-in shower, and a generous walk-in closet—perfect for your personal retreat. The kitchen is a chef's delight featuring all new stainless-steel appliances, ideal for preparing meals and entertaining. With no rear neighbors, you’ll enjoy privacy and tranquility in the large, gated backyard, which offers plenty of space for outdoor activities—or even a future pool! This home is located in a gated community that’s perfect for families, offering A-rated schools and fantastic amenities, including a community pool and playground. Plus, you’re just minutes away from shopping and dining at Walmart, Home Depot, Publix, and more, as well as nearby medical facilities like the Orlando Health hospital.
/u.realgeeks.media/homesinorlando/NextHome-Neighborhood-Realty-Logo-Horizontal-OrangeOnWhite-Web-RGB.jpg)
Additional Information
- Taxes
- $2896
- Taxes
- $319
- Minimum Lease
- 7 Months
- HOA Fee
- $120
- HOA Payment Schedule
- Monthly
- Maintenance Includes
- Pool
- Location
- Conservation Area, Level
- Community Features
- Clubhouse, Dog Park, Playground, Pool, No Deed Restriction
- Property Description
- One Story
- Zoning
- ORG-P-D
- Interior Layout
- Ceiling Fans(s), Kitchen/Family Room Combo, Open Floorplan, Primary Bedroom Main Floor, Solid Surface Counters, Thermostat
- Interior Features
- Ceiling Fans(s), Kitchen/Family Room Combo, Open Floorplan, Primary Bedroom Main Floor, Solid Surface Counters, Thermostat
- Floor
- Luxury Vinyl, Tile
- Appliances
- Dishwasher, Disposal, Dryer, Electric Water Heater, Microwave, Range, Refrigerator, Washer
- Utilities
- Cable Connected, Electricity Connected, Sewer Connected
- Heating
- Electric
- Air Conditioning
- Central Air
- Exterior Construction
- Block, Stucco
- Exterior Features
- Irrigation System, Sidewalk, Sliding Doors
- Roof
- Shingle
- Foundation
- Block, Slab
- Pool
- Community
- Garage Carport
- 2 Car Garage
- Garage Spaces
- 2
- Elementary School
- Wyndham Lakes Elementary
- Middle School
- Meadow Wood Middle
- High School
- Cypress Creek High
- Fences
- Vinyl
- Pets
- Allowed
- Flood Zone Code
- X
- Parcel ID
- 31-24-30-3500-00-640
- Legal Description
- HUNTCLIFF PARK 51/48 LOT 64
Listing courtesy of LOKATION. 954-545-5583
Selling Office: LOKATION.Mortgage Calculator
StellarMLS is the source of this information via Internet Data Exchange Program. All listing information is deemed reliable but not guaranteed and should be independently verified through personal inspection by appropriate professionals. Listings displayed on this website may be subject to prior sale or removal from sale. Availability of any listing should always be independently verified. Listing information is provided for consumer personal, non-commercial use, solely to identify potential properties for potential purchase. All other use is strictly prohibited and may violate relevant federal and state law. Data last updated on