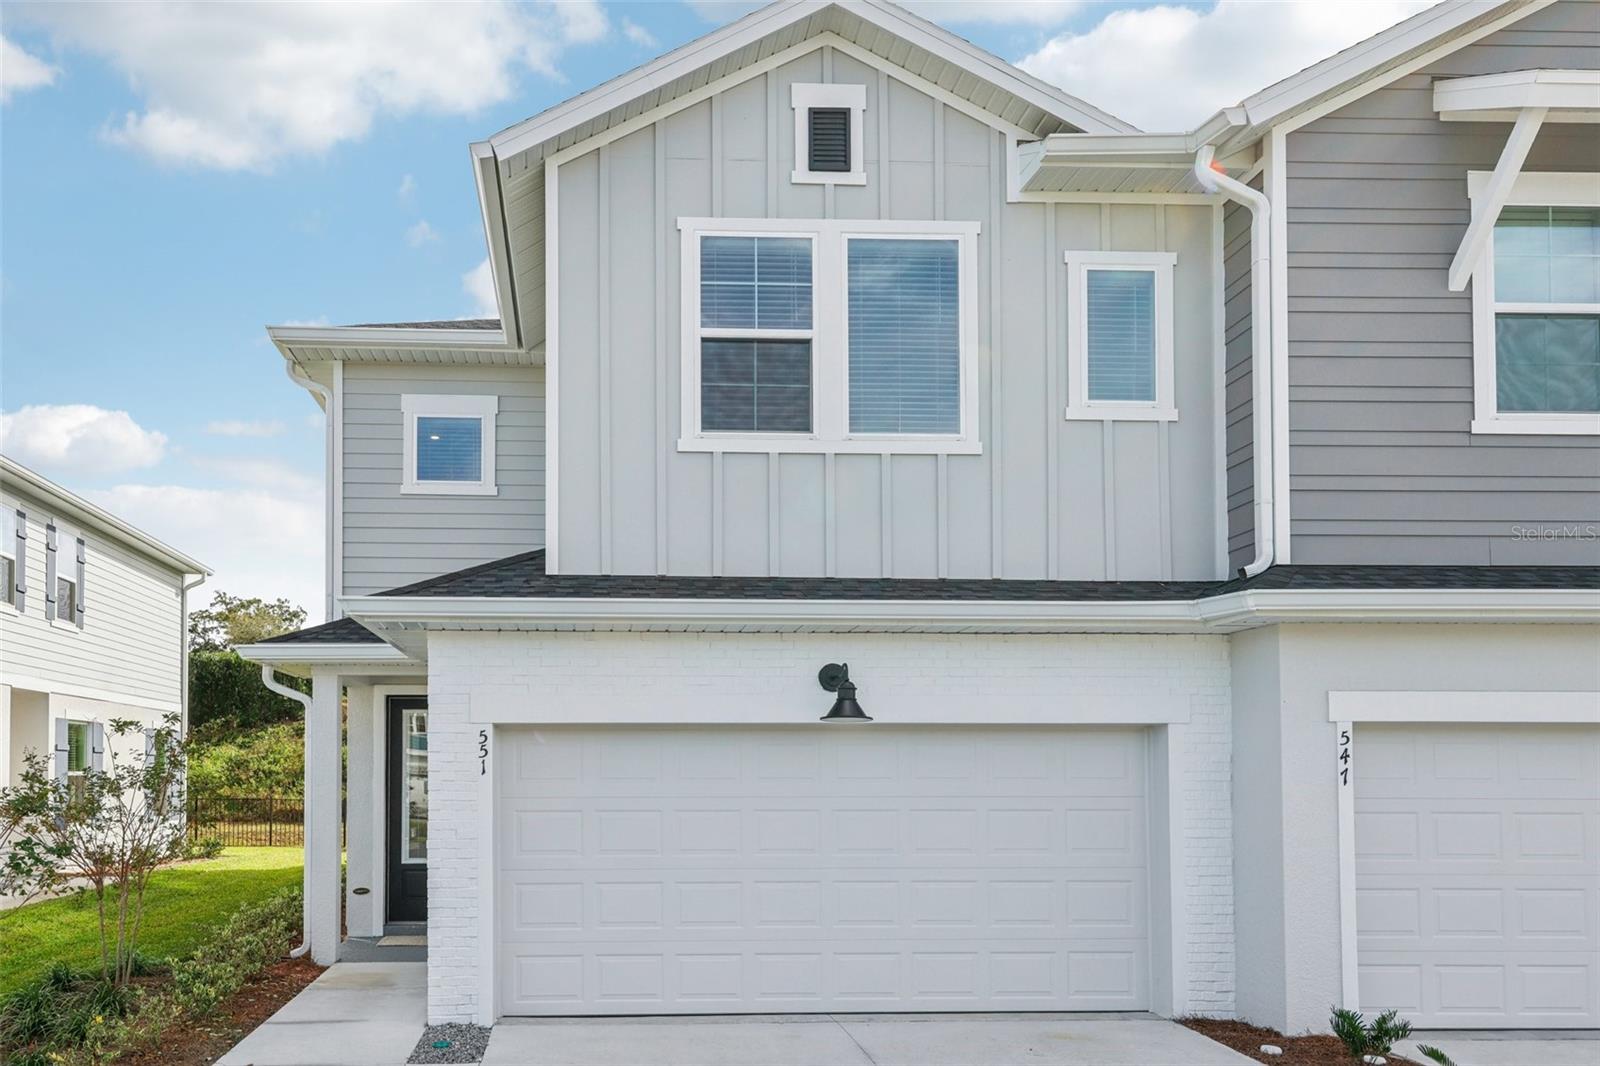
551 Astera Winds Lane, Lake Mary, FL 32746
- $541,060
- 3
- BD
- 3
- BA
- 1,844
- SqFt






- Sold Price
- $541,060
- List Price
- $541,060
- Status
- Sold
- Days on Market
- 114
- Closing Date
- May 16, 2025
- MLS#
- TB8329378
- Property Style
- Townhouse
- Architectural Style
- Florida
- New Construction
- Yes
- Year Built
- 2024
- Bedrooms
- 3
- Bathrooms
- 3
- Baths Half
- 1
- Living Area
- 1,844
- Lot Size
- 3,049
- Acres
- 0.06
- Total Acreage
- 0 to less than 1/4
- Building Name
- N/A
- Legal Subdivision Name
- Astera
- MLS Area Major
- Lake Mary / Heathrow
Property Description
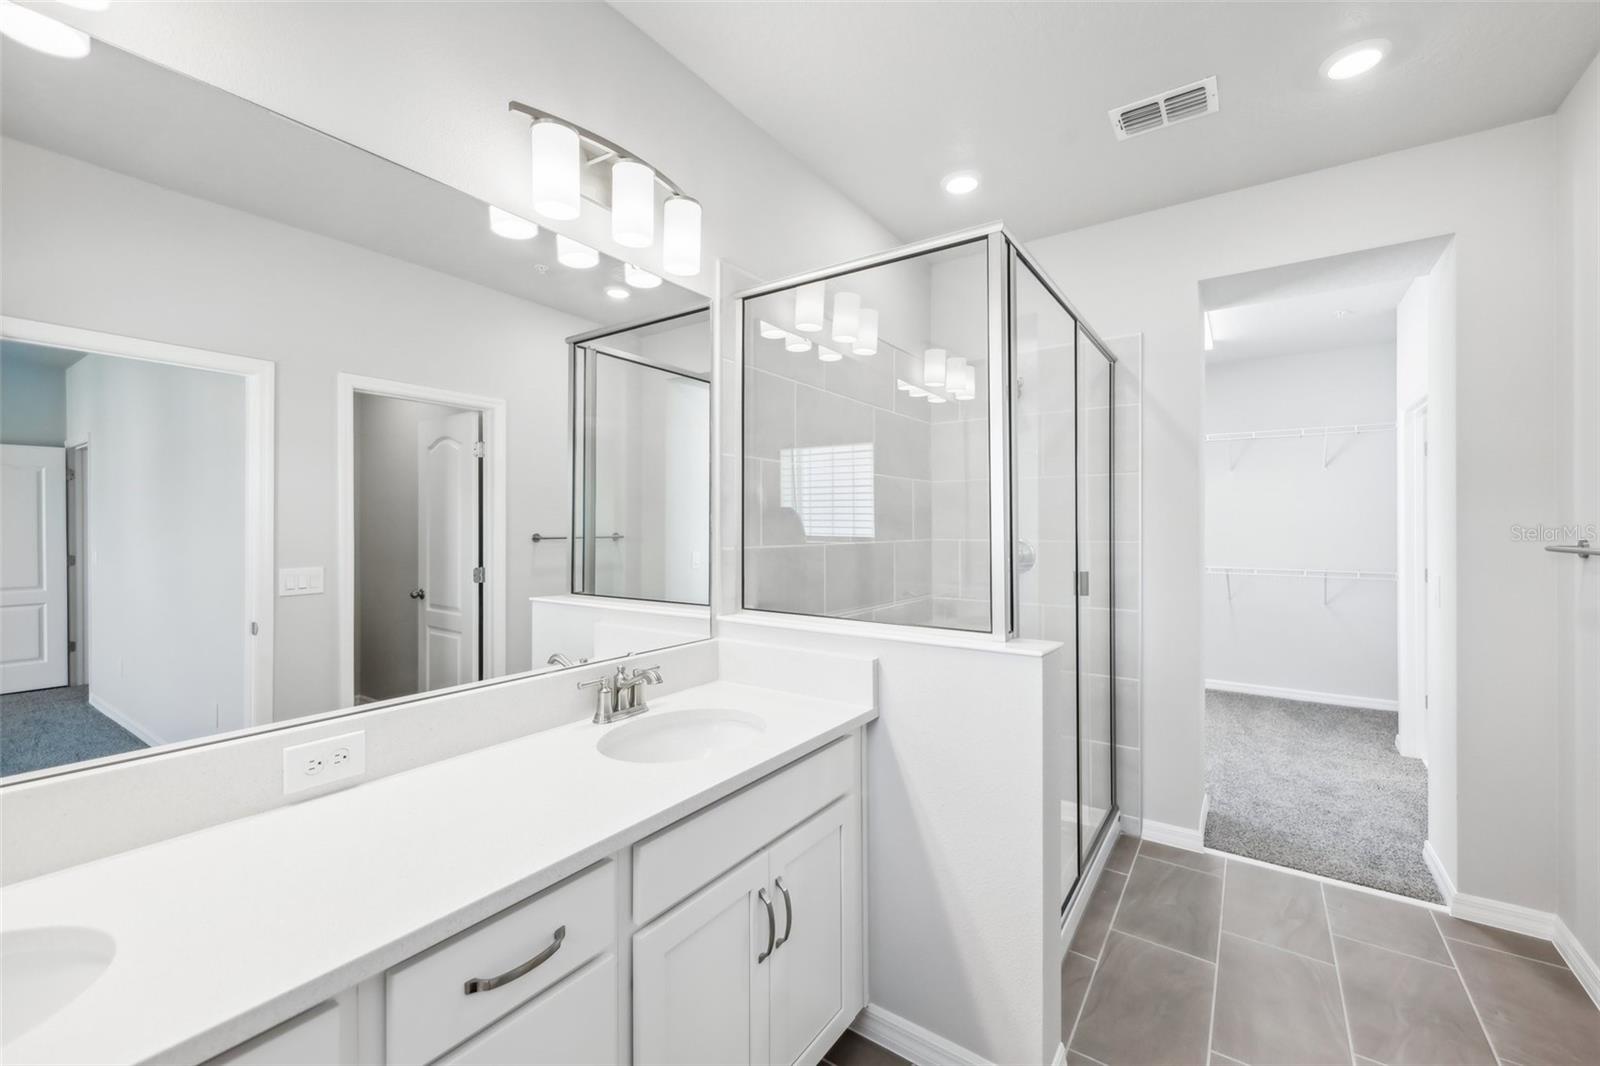
Attention to detail, top-quality craftsmanship, and design excellence make every day delightful in The Magbee floor plan by David Weekley Homes. Energy-efficient windows frame a beautiful backyard view and allow your personal style to shine in the natural light. A tasteful kitchen rests at the heart of this home, balancing impressive refinements with easy function, all while maintaining an open design that flows throughout the main level. Both secondary bedrooms are crafted with individual privacy and unique personalities in mind. Escape to the superb comfort of your Owner’s Retreat, which includes a pamper-ready bathroom and a deluxe walk-in closet. Build your future with the peace of mind that Our New Home Warranty brings to this new home plan in Astera. **Qualified buyers may be eligible for mortgage financing at a 4.99% interest rate (5.035% APR) mortgage loan on select Quick Move-in homes when the home purchase is financed with a home loan from FBC Mortgage!** See a David Weekley Homes Sales Consultant for details. Offer only valid for qualified buyers who purchase a select David Weekley Quick Move-in home in select Orlando communities between April 1, 2025 and April 30, 2025 (the Program Period), and finance the home purchase with a mortgage loan through FBC Mortgage.
/u.realgeeks.media/homesinorlando/NextHome-Neighborhood-Realty-Logo-Horizontal-OrangeOnWhite-Web-RGB.jpg)
Additional Information
- Taxes
- $1114
- Minimum Lease
- 7 Months
- Hoa Fee
- $975
- HOA Payment Schedule
- Quarterly
- Maintenance Includes
- None
- Location
- City Limits, Landscaped, Near Golf Course, Sidewalk, Paved, Private
- Community Features
- Community Mailbox, Deed Restrictions, Dog Park, Irrigation-Reclaimed Water, Sidewalks, Street Lights
- Property Description
- Two Story
- Zoning
- PUD
- Interior Layout
- Eat-in Kitchen, High Ceilings, In Wall Pest System, Kitchen/Family Room Combo, Open Floorplan, Pest Guard System, PrimaryBedroom Upstairs, Solid Surface Counters, Thermostat, Walk-In Closet(s), Window Treatments
- Interior Features
- Eat-in Kitchen, High Ceilings, In Wall Pest System, Kitchen/Family Room Combo, Open Floorplan, Pest Guard System, PrimaryBedroom Upstairs, Solid Surface Counters, Thermostat, Walk-In Closet(s), Window Treatments
- Floor
- Carpet, Ceramic Tile, Linoleum
- Appliances
- Dishwasher, Disposal, Electric Water Heater, Exhaust Fan, Microwave, Range, Refrigerator
- Utilities
- BB/HS Internet Available, Cable Available, Electricity Available, Electricity Connected, Fiber Optics, Public, Sewer Connected, Sprinkler Recycled, Underground Utilities, Water Available
- Heating
- Electric
- Air Conditioning
- Central Air, Zoned
- Exterior Construction
- Block, HardiPlank Type, Stucco
- Exterior Features
- Dog Run, Rain Gutters, Sidewalk, Sliding Doors, Sprinkler Metered
- Roof
- Shingle
- Foundation
- Slab
- Pool
- No Pool
- Garage Carport
- 2 Car Garage
- Garage Spaces
- 2
- Garage Features
- Driveway, Garage Door Opener, On Street
- Garage Dimensions
- 18x20
- Elementary School
- Bentley Elementary
- Middle School
- Millennium Middle
- High School
- Seminole High
- Pets
- Allowed
- Flood Zone Code
- x
- Parcel ID
- 07-20-30-528-0000-0430
- Legal Description
- LOT 43 ASTERA PLAT BOOK 88 PAGES 97-101
Listing courtesy of WEEKLEY HOMES REALTY COMPANY. 866-493-3553
Selling Office: R MICHAELS REALTY LLC.Mortgage Calculator
StellarMLS is the source of this information via Internet Data Exchange Program. All listing information is deemed reliable but not guaranteed and should be independently verified through personal inspection by appropriate professionals. Listings displayed on this website may be subject to prior sale or removal from sale. Availability of any listing should always be independently verified. Listing information is provided for consumer personal, non-commercial use, solely to identify potential properties for potential purchase. All other use is strictly prohibited and may violate relevant federal and state law. Data last updated on