8447 Chilton Drive, Orlando, FL 32836
- $1,550,000
- 7
- BD
- 7
- BA
- 5,424
- SqFt








- Sold Price
- $1,550,000
- List Price
- $1,579,000
- Status
- Sold
- Days on Market
- 57
- Closing Date
- Mar 17, 2025
- MLS#
- TB8322888
- Property Style
- Single Family
- Architectural Style
- Craftsman
- Year Built
- 2014
- Bedrooms
- 7
- Bathrooms
- 7
- Baths Half
- 1
- Living Area
- 5,424
- Lot Size
- 9,689
- Acres
- 0.22
- Total Acreage
- 0 to less than 1/4
- Legal Subdivision Name
- Parkside Ph 1
- MLS Area Major
- Orlando/Dr. Phillips/Bay Vista
Property Description
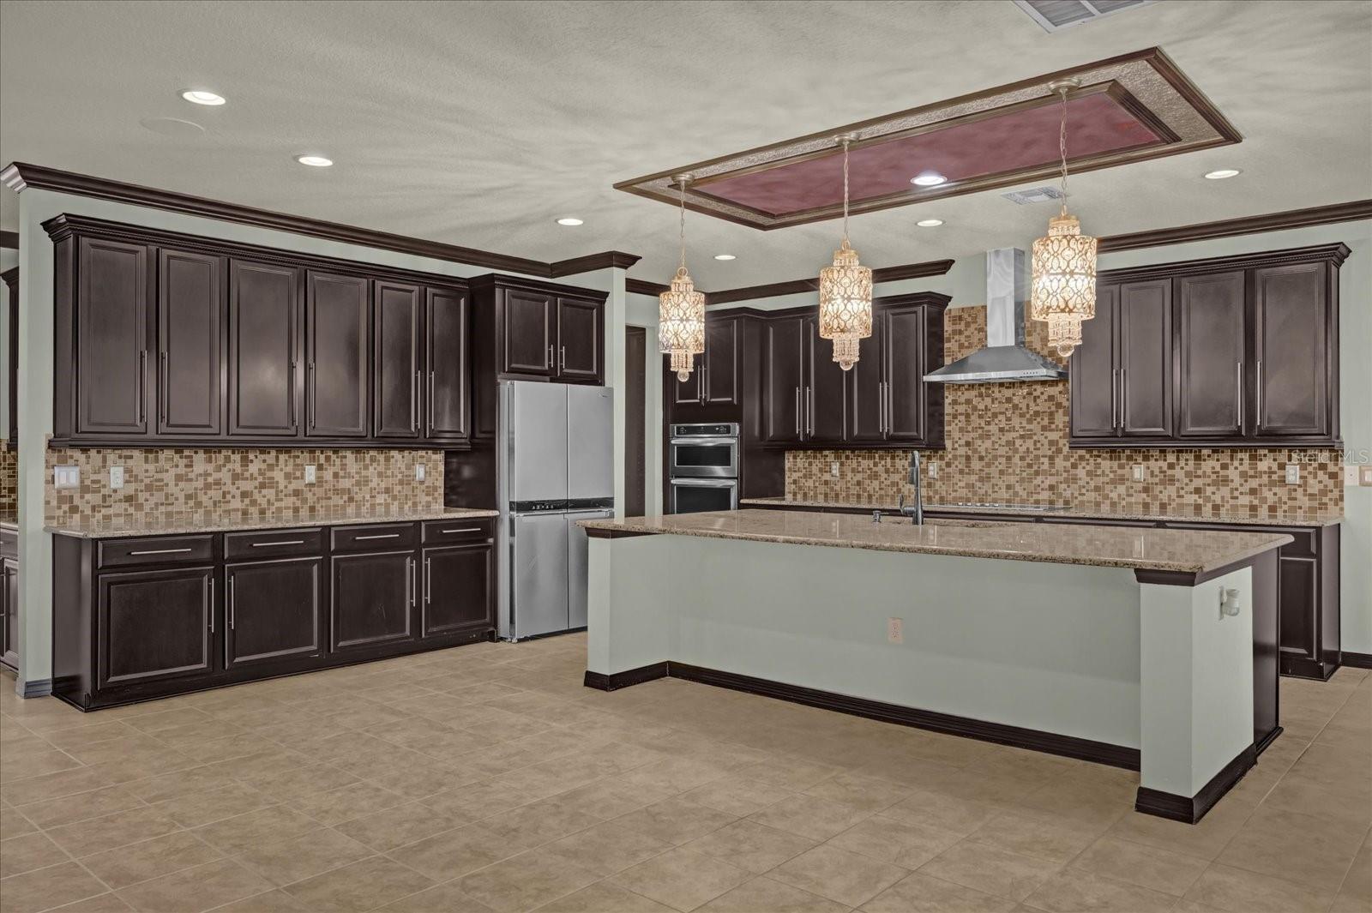
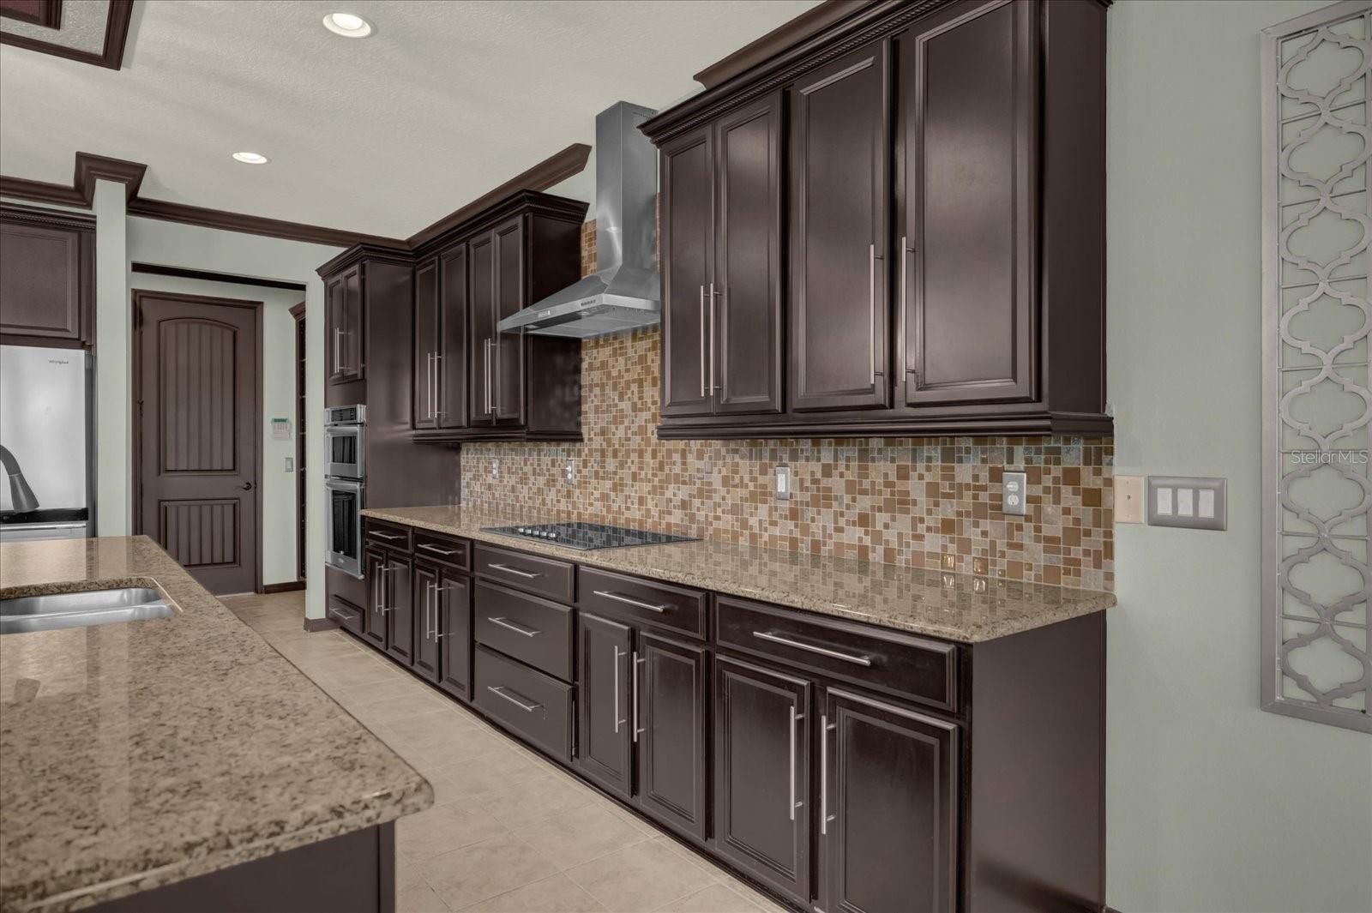
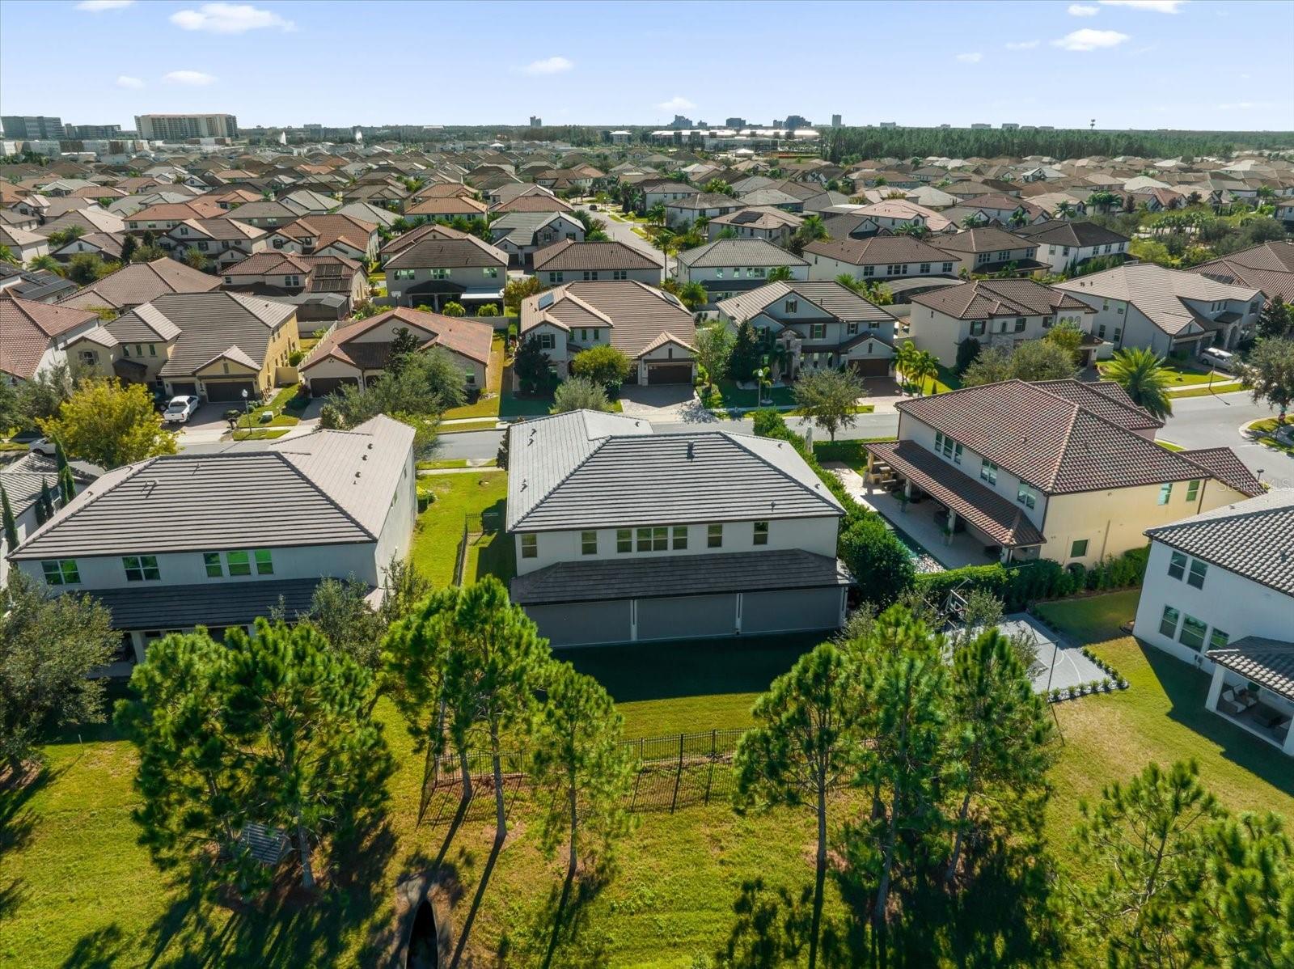
Welcome to this impeccably maintained 7-bedroom, 6.5-bathroom residence located in the highly sought-after Parkside community of Orlando. Offering 5,424 square feet of luxurious living space on an oversized lot, this home is a true gem, combining modern amenities with spacious, open-concept living. The home is equipped with an electric vehicle charging outlet in the four-car garage, which also includes a 2021 fridge and ample storage space. The freshly painted exterior, completed in 2023, provides exceptional curb appeal. Inside, the home boasts high ceilings and exquisite crown molding throughout, enhancing its grandeur and warmth. Both A/C units were replaced in 2021, ensuring optimal comfort, while upgraded windows add energy efficiency and a sleek look. Upon entering, you'll immediately notice the open-concept layout that seamlessly connects the kitchen, living, and dining areas, making it perfect for both family living and entertaining. The chef's kitchen features stainless steel appliances, stunning granite countertops, and a large island ideal for meal prep or casual dining. A spacious walk-in pantry provides plenty of storage, while the second kitchen with a gas stove and oven is perfect for preparing gourmet meals or hosting large gatherings. The primary suite is located on the main floor, providing a private retreat with multiple areas for lounging. The en-suite bathroom includes separate vanities, a soaking tub, a glass-enclosed shower, and private water closet. A large walk-in closet with custom organizers completes this luxurious space. The main level also features a separate formal living room, which offers a more intimate setting for relaxation or entertaining guests. Upstairs, a grand staircase leads you to the second floor, where you'll find a spacious loft, freshly painted in 2024. This flexible space is ideal for movie nights or as a second living area. It includes a wet bar, offering added convenience for entertaining. The second floor also features generously sized bedrooms, including one with its own private attached bathroom, ensuring ample space and privacy for family and guests. The outdoor living area is just as impressive, with automatic screens installed in 2019, featuring an outdoor kitchen, TV, electric fireplace, and a charming porch swing. The large backyard offers a peaceful view, creating the perfect setting for outdoor relaxation or play. This home is located in a resort-style community with a dog park, fitness center, playground, pool, tennis courts, and a clubhouse. The prime location also offers easy access to some of Orlando's top attractions, including Disney, Universal Studios, and Premium Outlets, as well as shopping centers and a wide variety of restaurants. Semi-furnished and move-in ready, this home offers the perfect blend of luxury, comfort, and convenience, making it an ideal choice for those looking to experience the best of Florida living. Don’t miss the opportunity to make this stunning property your own. Contact us today to schedule a private tour.
/u.realgeeks.media/homesinorlando/NextHome-Neighborhood-Realty-Logo-Horizontal-OrangeOnWhite-Web-RGB.jpg)
Additional Information
- Taxes
- $11579
- Minimum Lease
- No Minimum
- HOA Fee
- $140
- HOA Payment Schedule
- Monthly
- Location
- Oversized Lot
- Community Features
- Pool, No Deed Restriction
- Property Description
- Two Story
- Zoning
- P-D
- Interior Layout
- Built-in Features, Ceiling Fans(s), Coffered Ceiling(s), Crown Molding, Dry Bar, Eat-in Kitchen, High Ceilings, Kitchen/Family Room Combo, Living Room/Dining Room Combo, Open Floorplan, Primary Bedroom Main Floor, PrimaryBedroom Upstairs, Split Bedroom, Stone Counters, Tray Ceiling(s), Walk-In Closet(s), Wet Bar
- Interior Features
- Built-in Features, Ceiling Fans(s), Coffered Ceiling(s), Crown Molding, Dry Bar, Eat-in Kitchen, High Ceilings, Kitchen/Family Room Combo, Living Room/Dining Room Combo, Open Floorplan, Primary Bedroom Main Floor, PrimaryBedroom Upstairs, Split Bedroom, Stone Counters, Tray Ceiling(s), Walk-In Closet(s), Wet Bar
- Floor
- Carpet, Tile
- Appliances
- Dishwasher, Dryer, Range, Range Hood, Refrigerator, Washer
- Utilities
- Cable Connected, Electricity Connected, Water Connected
- Heating
- Central
- Air Conditioning
- Central Air
- Fireplace Description
- Electric, Outside
- Exterior Construction
- Stucco
- Exterior Features
- French Doors, Lighting, Outdoor Kitchen, Private Mailbox, Rain Gutters, Sidewalk, Sliding Doors
- Roof
- Concrete, Tile
- Foundation
- Slab
- Pool
- Community
- Garage Carport
- 4 Car Garage
- Garage Spaces
- 4
- Garage Features
- Driveway, Other
- Elementary School
- Sand Lake Elem
- Middle School
- Southwest Middle
- High School
- Lake Buena Vista High School
- Fences
- Fenced
- Pets
- Allowed
- Flood Zone Code
- X
- Parcel ID
- 10-24-28-6653-00-600
- Legal Description
- PARKSIDE PHASE 1 79/73 LOT 60
Listing courtesy of EXP REALTY LLC.
Selling Office: STELLAR NON-MEMBER OFFICE.Mortgage Calculator
StellarMLS is the source of this information via Internet Data Exchange Program. All listing information is deemed reliable but not guaranteed and should be independently verified through personal inspection by appropriate professionals. Listings displayed on this website may be subject to prior sale or removal from sale. Availability of any listing should always be independently verified. Listing information is provided for consumer personal, non-commercial use, solely to identify potential properties for potential purchase. All other use is strictly prohibited and may violate relevant federal and state law. Data last updated on