1716 Palmer Avenue, Winter Park, FL 32789
- $1,500,000
- 4
- BD
- 3
- BA
- 3,270
- SqFt






- Sold Price
- $1,500,000
- List Price
- $1,599,999
- Status
- Sold
- Days on Market
- 92
- Closing Date
- Mar 04, 2025
- MLS#
- TB8316437
- Property Style
- Single Family
- Year Built
- 1951
- Bedrooms
- 4
- Bathrooms
- 3
- Living Area
- 3,270
- Lot Size
- 10,543
- Acres
- 0.24
- Total Acreage
- 0 to less than 1/4
- Legal Subdivision Name
- Jenkins Add
- MLS Area Major
- Winter Park
Property Description
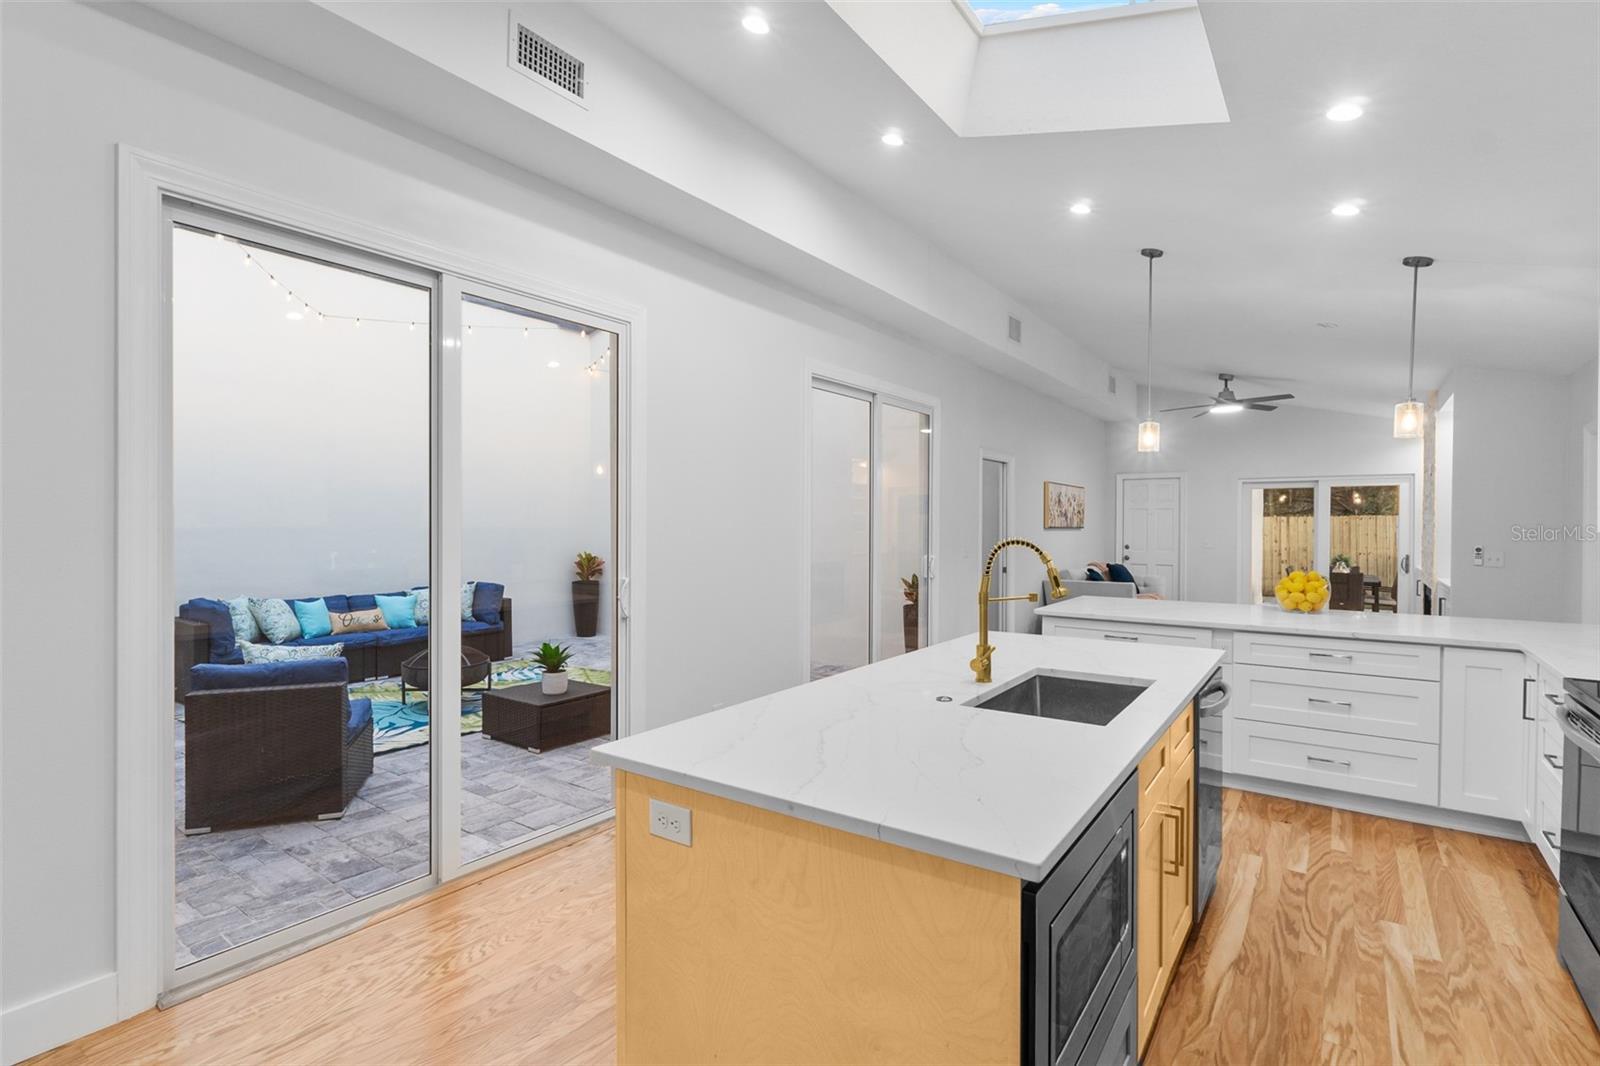
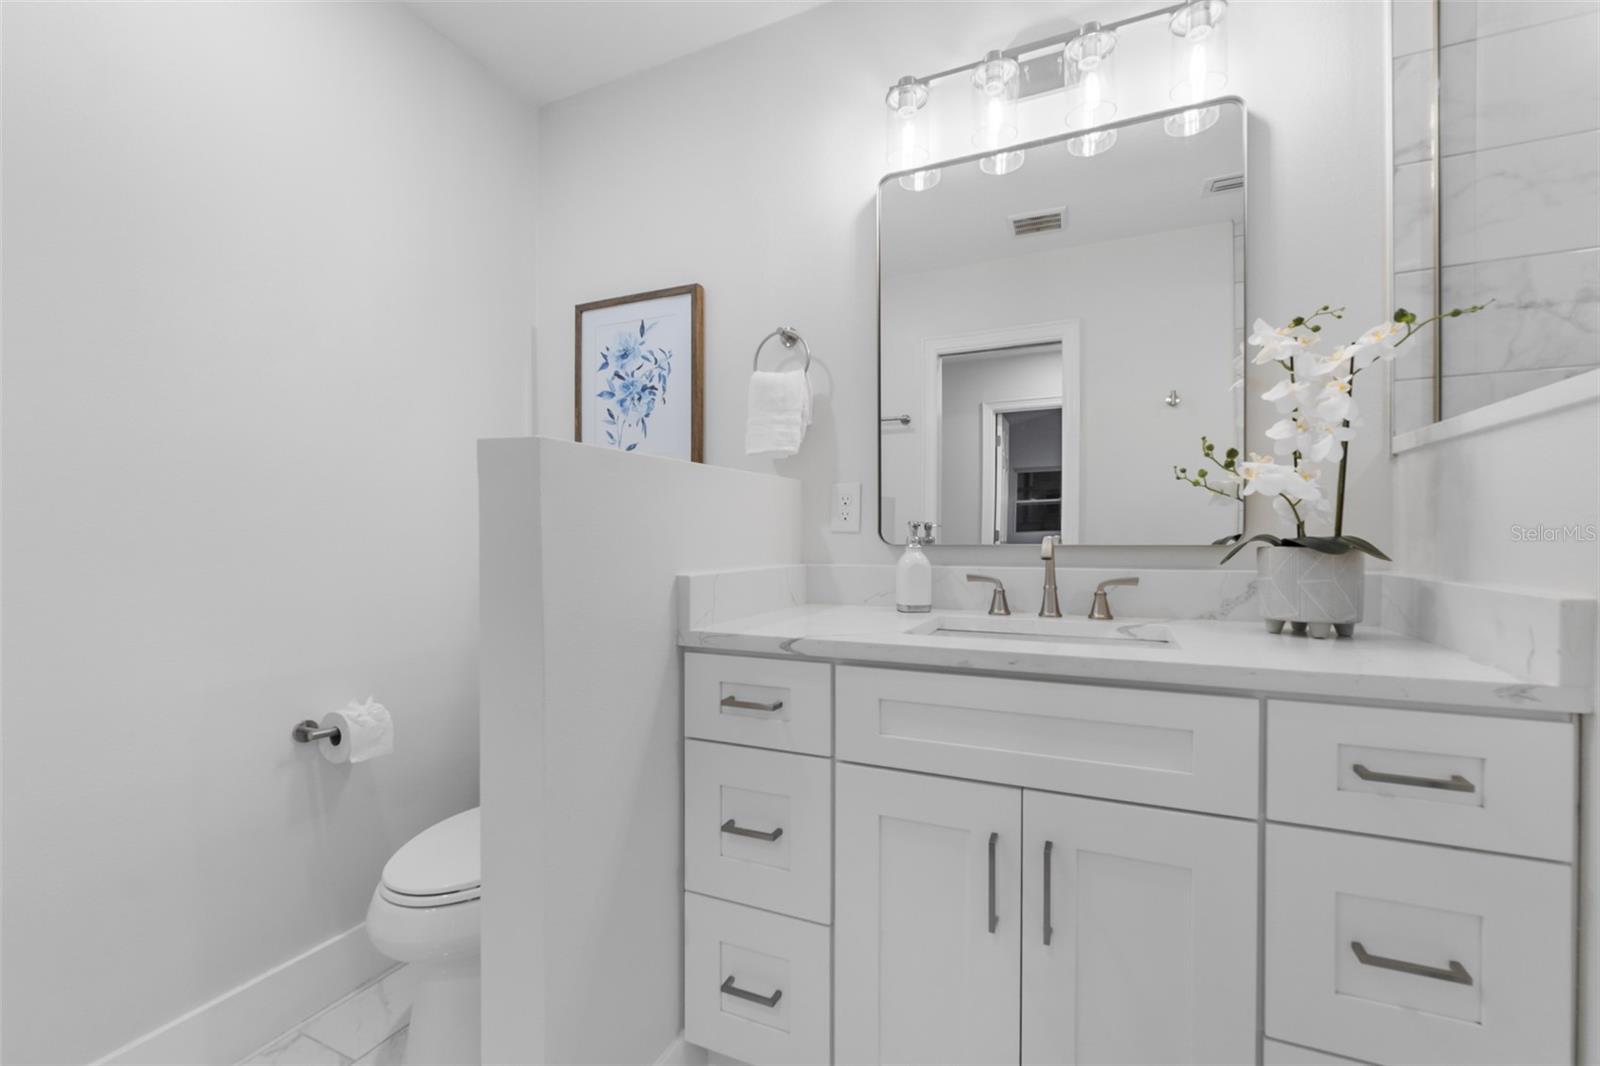
Contingent, ACCEPTING BACKUP OFFERS. We’re excited to announce a new price of $1,599,999 for this extraordinary property, making it an even greater value for buyers looking for a luxury home in Winter Park. This stunning & revived ONE-STORY Winter Park home is the perfect mix of classic charm & modern comforts. Featuring a MOTHER-IN-LAW SUITE, crown molding, NEW oak hardwood floors & soaring ceilings, no expense was spared in the recent extensive remodel with top-of-the-line luxury finishes. The floor plan is both wonderful & fascinating. As you go into the home you enter the living room & close by is the sunroom/sitting area, two bedrooms, & bathroom w/ tiled shower/tub. The bonus room off the living room can be a fifth bedroom, office, nursery, workout room, wine room, etc. The dining room nearby opens to a tranquil private courtyard & near that is the laundry room w/ utility sink. Next to the kitchen is another living room w/ natural gas fireplace & built in cabinets/shelves. Now step outside to your shaded backyard oasis w/ a NEW privacy fence w/ gate, large storage shed/workshop & paver patio with space for a hot tub and a pergola. You'll love the abundance of natural light especially through the large outdoor courtyard in the middle of the home w/ access from the kitchen, primary master suite & living room. Featuring NEW impact rated 8 ft. tall sliding glass doors including a 12 ft wide grand entrance which opens from both directions in the middle near the living room. With views of towering trees this area offers endless possibilities & is the perfect transition for indoor & outdoor entertaining & relaxation. The open kitchen has been transformed into a spectacular masterpiece featuring vaulted ceilings, skylight, Calcutta quartz, center island, large peninsula w/ bar seating & decorative pendant lighting, NEW stainless appliances including Brama microwave, vented hood, custom backsplash & solid wood cabinets, including 42 in. upper cabinets & large pantry cabinets. The primary master suite is spacious w/ vaulted ceilings & two walk-in closets & the master bathroom is exquisite, boasting a large glass shower w/ two shower heads & dual vanities w/ quartz. The second master is a perfect MOTHER-IN-LAW SUITE or guest room w/ private entrance, walk-in closet & stunning bathroom w/ spacious glass shower & quartz vanity. The air conditioned two car garage has a NEW garage door/opener, epoxy floor & lots of extra storage areas. The long driveway is great for guests, multiple cars & parking. Other upgrades include a NEW roof/gutters, NEW plumbing/electrical/AC, NEW windows/doors, NEW int/ext paint, NEW pavers/landscaping/irrigation & Rinnai tankless gas water heater. List of the $315K in improvements available & is attached in MLS. Centrally located on the famous tree lined Palmer Ave, you're a short stroll to Phelps Park, & minutes to shopping & dining on Park Ave, Interlachen Country Club & Winter Park Racquet Club. Don't miss your chance to make this truly breathtaking home yours!
/u.realgeeks.media/homesinorlando/NextHome-Neighborhood-Realty-Logo-Horizontal-OrangeOnWhite-Web-RGB.jpg)
Additional Information
- Taxes
- $8897
- Location
- Level, Sidewalk, Paved
- Community Features
- Street Lights, No Deed Restriction
- Property Description
- One Story
- Zoning
- R-1A
- Interior Layout
- Built-in Features, Ceiling Fans(s), Crown Molding, Eat-in Kitchen, High Ceilings, Open Floorplan, Solid Surface Counters, Solid Wood Cabinets, Split Bedroom, Vaulted Ceiling(s), Walk-In Closet(s)
- Interior Features
- Built-in Features, Ceiling Fans(s), Crown Molding, Eat-in Kitchen, High Ceilings, Open Floorplan, Solid Surface Counters, Solid Wood Cabinets, Split Bedroom, Vaulted Ceiling(s), Walk-In Closet(s)
- Floor
- Tile, Wood
- Appliances
- Dishwasher, Disposal, Microwave, Range, Range Hood, Refrigerator, Tankless Water Heater
- Utilities
- Cable Connected, Electricity Connected, Natural Gas Connected, Sewer Connected, Underground Utilities, Water Connected
- Heating
- Central, Exhaust Fan, Heat Pump
- Air Conditioning
- Central Air, Ductless
- Fireplace Description
- Family Room, Gas
- Exterior Construction
- Block, Stucco
- Exterior Features
- Lighting, Rain Gutters, Sidewalk, Sliding Doors, Storage
- Roof
- Shingle
- Foundation
- Crawlspace, Slab
- Pool
- No Pool
- Garage Carport
- 2 Car Garage
- Garage Spaces
- 2
- Garage Features
- Boat, Driveway, Garage Door Opener, Garage Faces Rear, Golf Cart Parking, Guest, Parking Pad, Workshop in Garage
- Garage Dimensions
- 23x20
- Fences
- Fenced, Wood
- Flood Zone Code
- X
- Parcel ID
- 05-22-30-3968-00-250
- Legal Description
- JENKINS ADDITION R/140 LOT 25
Listing courtesy of HOMECOIN.COM. 888-400-2513
Selling Office: MARINA PARK REALTY LLC.Mortgage Calculator
StellarMLS is the source of this information via Internet Data Exchange Program. All listing information is deemed reliable but not guaranteed and should be independently verified through personal inspection by appropriate professionals. Listings displayed on this website may be subject to prior sale or removal from sale. Availability of any listing should always be independently verified. Listing information is provided for consumer personal, non-commercial use, solely to identify potential properties for potential purchase. All other use is strictly prohibited and may violate relevant federal and state law. Data last updated on