10954 Prairie Hawk Drive, Orlando, FL 32837
- $418,000
- 3
- BD
- 2
- BA
- 1,868
- SqFt




- Sold Price
- $418,000
- List Price
- $435,000
- Status
- Sold
- Days on Market
- 12
- Closing Date
- Dec 13, 2024
- MLS#
- TB8315841
- Property Style
- Single Family
- Year Built
- 2002
- Bedrooms
- 3
- Bathrooms
- 2
- Living Area
- 1,868
- Lot Size
- 7,983
- Acres
- 0.18
- Total Acreage
- 0 to less than 1/4
- Legal Subdivision Name
- Falcon Trace Ut 06 49 05
- MLS Area Major
- Orlando/Hunters Creek/Southchase
Property Description
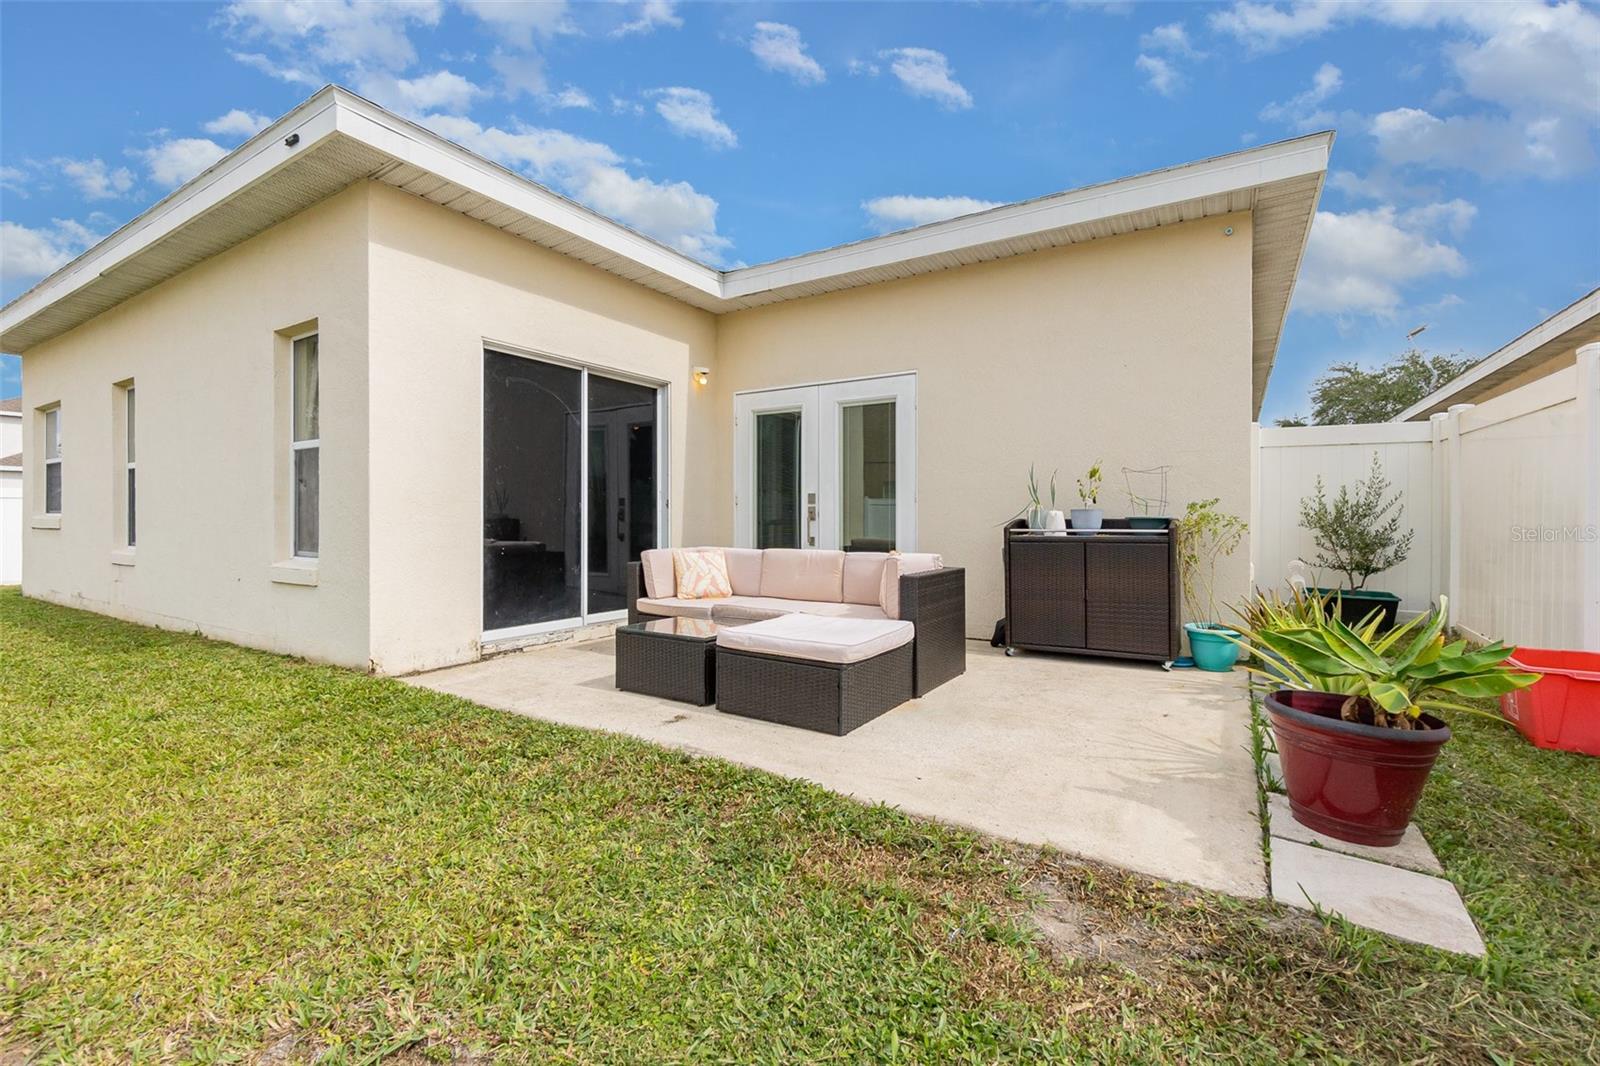
Beautiful home on a corner lot in a prime central location! Complete with a new roof (2023) and large privacy fenced backyard, this is everything you have been searching for both inside and out. The open floorplan is perfect for entertaining or everyday living with a large living room that flows into the eat-in kitchen and a formal dining room that could easily serve as a home office or playroom to accommodate all of your family’s needs! Retreat to the primary bedroom and unwind after a long day in the luxurious en-suite bathroom with an oversized corner tub, separate vanities, and a separate walk-in shower. Located in Falcon Trace, you can enjoy a multitude of community amenities including a pool with water slide, clubhouse, sport courts, and a boat ramp! All just minutes from the airport, Florida Mall, and all your favorite Orlando attractions. You don’t want to miss this one, schedule your showing today!
/u.realgeeks.media/homesinorlando/NextHome-Neighborhood-Realty-Logo-Horizontal-OrangeOnWhite-Web-RGB.jpg)
Additional Information
- Taxes
- $3202
- Taxes
- $420
- Minimum Lease
- 8-12 Months
- HOA Fee
- $230
- HOA Payment Schedule
- Semi-Annually
- Maintenance Includes
- Pool, Maintenance Grounds, Recreational Facilities
- Location
- Corner Lot, Cul-De-Sac, Irregular Lot
- Community Features
- No Deed Restriction
- Property Description
- One Story
- Zoning
- P-D
- Interior Layout
- Ceiling Fans(s), Eat-in Kitchen, High Ceilings, Kitchen/Family Room Combo, Open Floorplan, Primary Bedroom Main Floor, Walk-In Closet(s)
- Interior Features
- Ceiling Fans(s), Eat-in Kitchen, High Ceilings, Kitchen/Family Room Combo, Open Floorplan, Primary Bedroom Main Floor, Walk-In Closet(s)
- Floor
- Carpet, Laminate, Vinyl
- Appliances
- Dishwasher, Disposal, Dryer, Electric Water Heater, Microwave, Range, Refrigerator, Washer
- Utilities
- Electricity Connected, Sewer Connected, Water Connected
- Heating
- Central, Electric
- Air Conditioning
- Central Air
- Exterior Construction
- Stucco
- Exterior Features
- French Doors, Sidewalk, Sliding Doors
- Roof
- Shingle
- Foundation
- Slab
- Pool
- No Pool
- Garage Carport
- 2 Car Garage
- Garage Spaces
- 2
- Garage Features
- Driveway
- Fences
- Vinyl
- Pets
- Allowed
- Flood Zone Code
- X
- Parcel ID
- 26-24-29-2668-00-240
- Legal Description
- FALCON TRACE UT 6 49/5 LOT 24
Listing courtesy of TROWBRIDGE REALTY CORP. 737-644-3464
Selling Office: CHARLES RUTENBERG REALTY ORLANDO.Mortgage Calculator
StellarMLS is the source of this information via Internet Data Exchange Program. All listing information is deemed reliable but not guaranteed and should be independently verified through personal inspection by appropriate professionals. Listings displayed on this website may be subject to prior sale or removal from sale. Availability of any listing should always be independently verified. Listing information is provided for consumer personal, non-commercial use, solely to identify potential properties for potential purchase. All other use is strictly prohibited and may violate relevant federal and state law. Data last updated on