1076 Kensington Park Drive Unit 102, Altamonte Springs, FL 32714
- $337,000
- 2
- BD
- 2
- BA
- 1,518
- SqFt






- Sold Price
- $337,000
- List Price
- $337,000
- Status
- Sold
- Days on Market
- 40
- Closing Date
- Dec 30, 2024
- MLS#
- TB8312091
- Property Style
- Condo
- Year Built
- 1990
- Bedrooms
- 2
- Bathrooms
- 2
- Living Area
- 1,518
- Lot Size
- 673
- Acres
- 0.02
- Building Name
- 1076
- Legal Subdivision Name
- Kensington Park Ph 4
- Complex/Comm Name
- Kensington Park
- MLS Area Major
- Altamonte Springs West/Forest City
Property Description
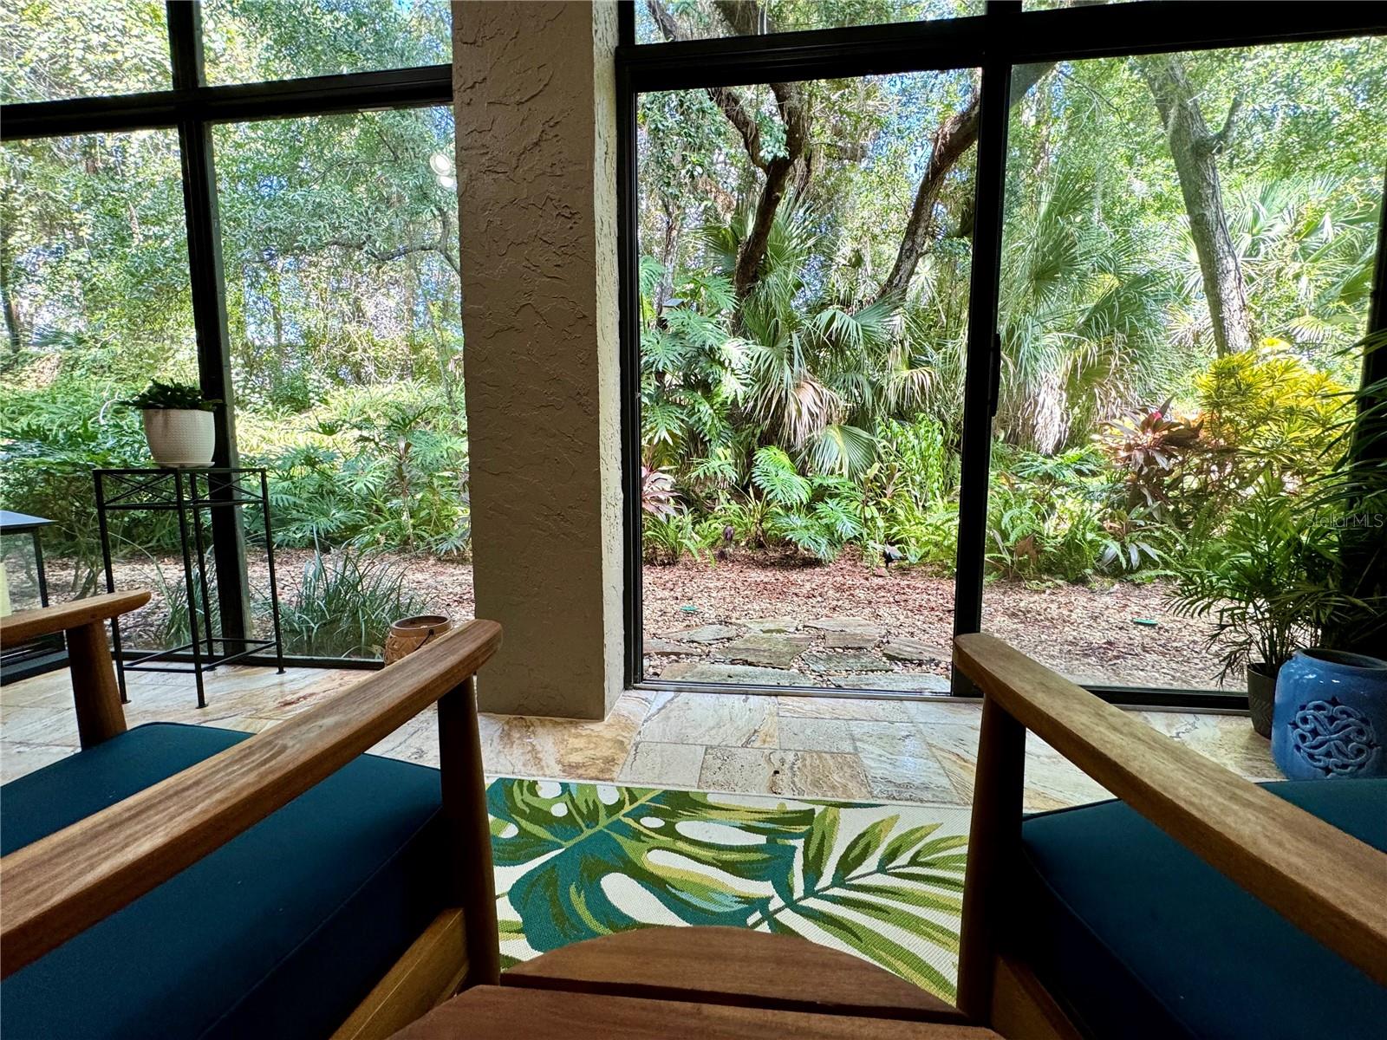
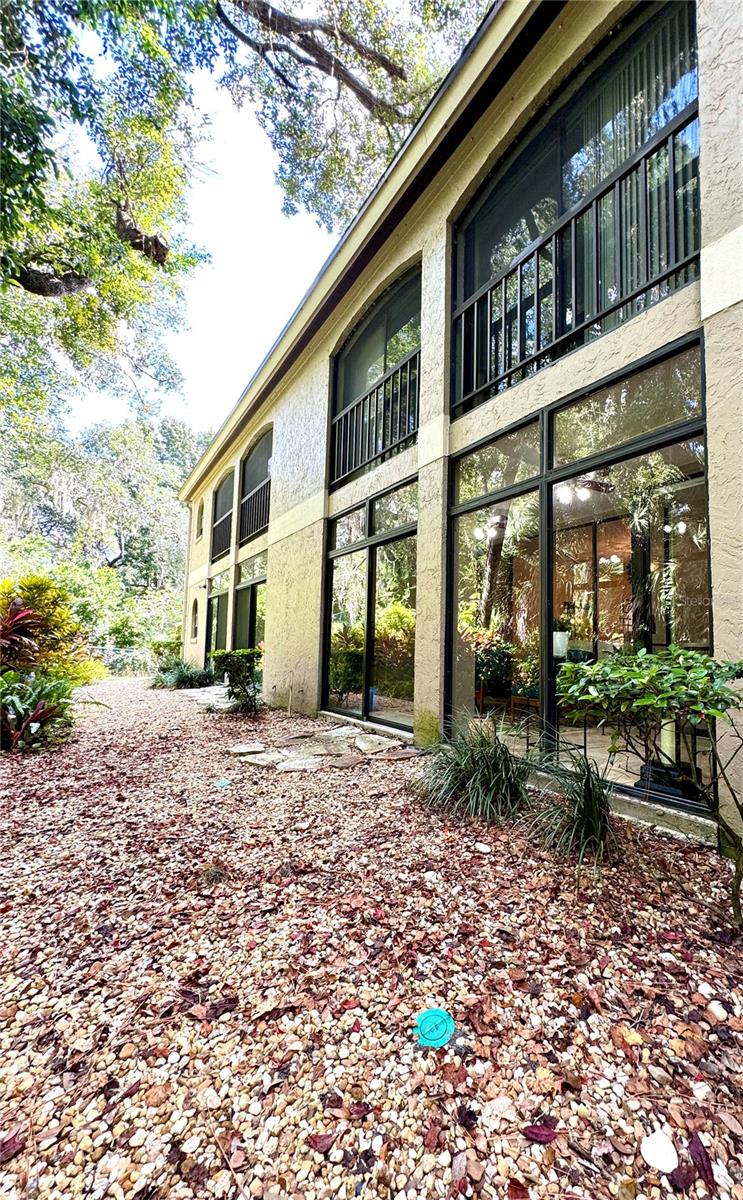
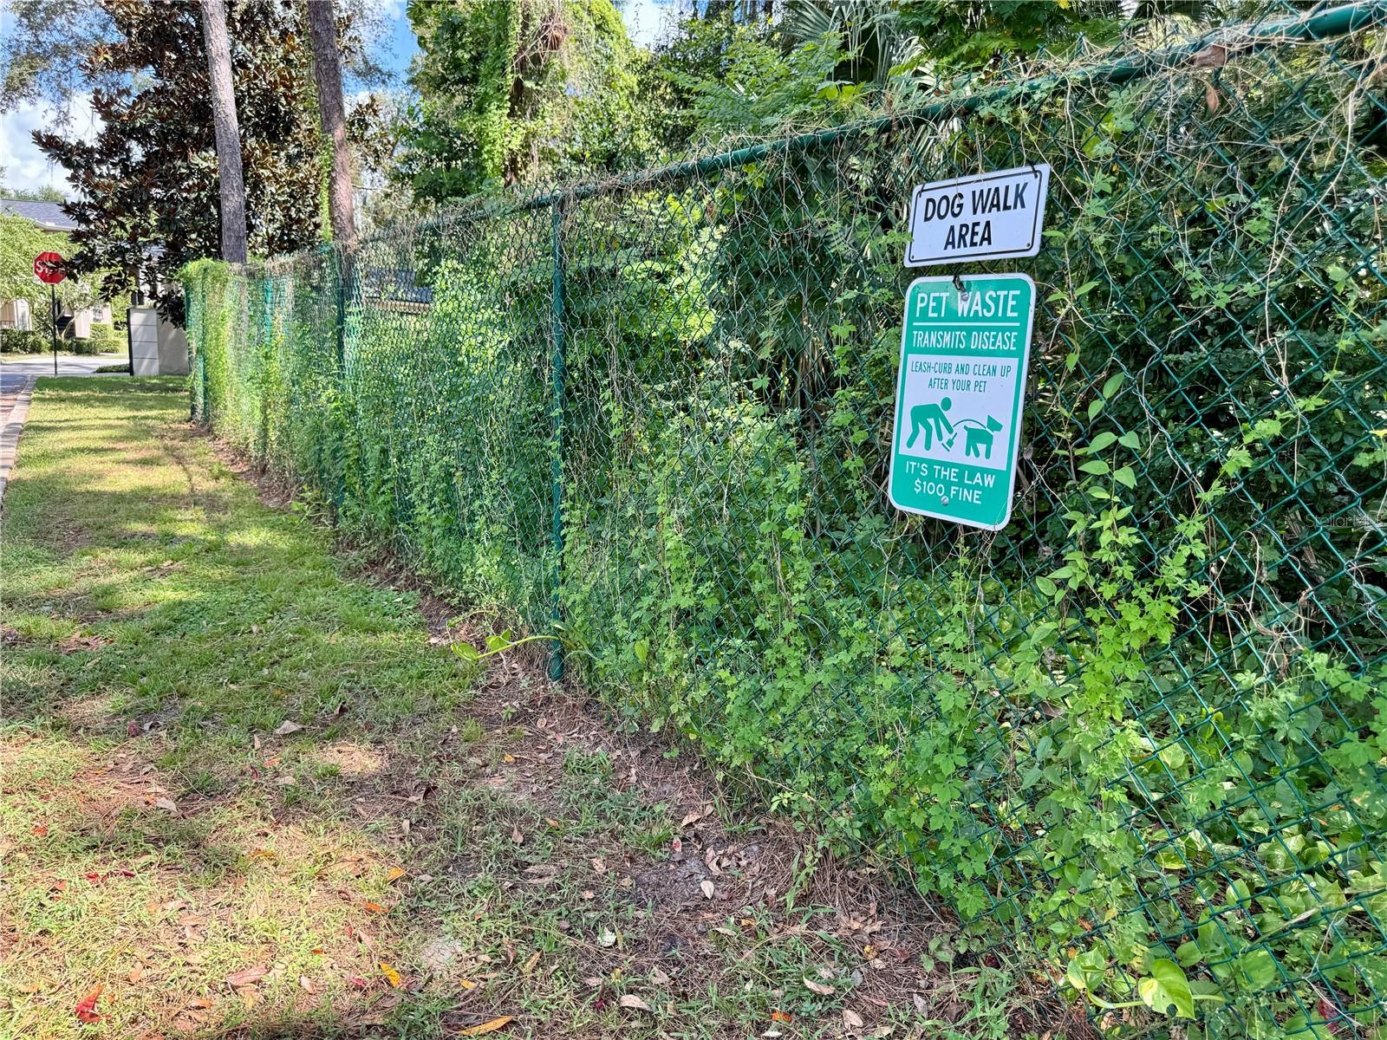
Stunning First Floor Condo in Kensington Park! Welcome to your dream home in the highly desirable Kensington Park community! This solid concrete construction condo offers a perfect blend of comfort and luxury, featuring breathtaking private nature views that create a serene retreat right at your doorstep. Step inside to discover a thoughtfully designed split floor plan that maximizes space and privacy. The condo boasts a brand-new roof, new AC, and new plumbing, ensuring peace of mind for years to come. Upgrades abound, including fresh paint, appliances, flooring, walk-in closets, and custom window treatments that enhance the aesthetic appeal of the living space. The inviting living area is highlighted by a charming wood-burning brick fireplace, perfect for cozy evenings. The primary bedroom features an oversized walk-in shower in the en-suite bathroom, offering a spa-like experience at home. As part of this gated community, you'll enjoy exceptional amenities, including two community pools, two hot tubs, a fully equipped fitness center with sauna, valet trash service, a tennis court, and a racquetball court. Plus, you are just minutes away from shopping, restaurants, major thoroughfares for easy commuting, and the beautiful Wekiva Springs. Another standout feature of this condo is its incredibly low monthly HOA fee compared to neighboring communities. Don’t miss the opportunity to make this exquisite condo your new home! Schedule a viewing today and step into a lifestyle of comfort and convenience in Kensington Park.
/u.realgeeks.media/homesinorlando/NextHome-Neighborhood-Realty-Logo-Horizontal-OrangeOnWhite-Web-RGB.jpg)
Additional Information
- Taxes
- $2566
- Minimum Lease
- 1-2 Years
- Hoa Fee
- $494
- HOA Payment Schedule
- Monthly
- Maintenance Includes
- Common Area Taxes, Pool, Escrow Reserves Fund, Fidelity Bond, Insurance, Maintenance Structure, Maintenance Grounds, Pest Control, Trash
- Location
- Landscaped, Sidewalk, Street Dead-End, Paved
- Community Features
- Buyer Approval Required, Clubhouse, Deed Restrictions, Fitness Center, Gated Community - No Guard, No Truck/RV/Motorcycle Parking, Pool, Sidewalks, Tennis Court(s), Maintenance Free
- Property Description
- One Story, Attached
- Zoning
- R-3
- Interior Layout
- Built-in Features, Ceiling Fans(s), Eat-in Kitchen, Open Floorplan, Primary Bedroom Main Floor, Solid Surface Counters, Solid Wood Cabinets, Split Bedroom, Stone Counters, Thermostat, Walk-In Closet(s), Window Treatments
- Interior Features
- Built-in Features, Ceiling Fans(s), Eat-in Kitchen, Open Floorplan, Primary Bedroom Main Floor, Solid Surface Counters, Solid Wood Cabinets, Split Bedroom, Stone Counters, Thermostat, Walk-In Closet(s), Window Treatments
- Floor
- Tile, Vinyl, Wood
- Appliances
- Dishwasher, Disposal, Dryer, Electric Water Heater, Ice Maker, Microwave, Range, Refrigerator, Washer
- Utilities
- BB/HS Internet Available, Cable Available, Electricity Connected, Public, Sewer Connected, Water Connected
- Heating
- Central, Heat Pump
- Air Conditioning
- Central Air
- Fireplace
- Yes
- Fireplace Description
- Living Room, Wood Burning
- Exterior Construction
- Block, Stucco
- Exterior Features
- Lighting, Sidewalk, Sliding Doors, Storage, Tennis Court(s)
- Roof
- Shingle
- Foundation
- Slab
- Pool
- Community
- Garage Carport
- 1 Car Carport
- Elementary School
- Spring Lake Elementary
- Middle School
- Rock Lake Middle
- High School
- Lyman High
- Pets
- Allowed
- Pet Size
- Very Small (Under 15 Lbs.)
- Floor Number
- 1
- Flood Zone Code
- X
- Parcel ID
- 03-21-29-539-1076-1020
- Legal Description
- UNIT 102 BLDG 1076 KENSINGTON PARK PH 4 A CONDO ORB 1925 PG 1220
Listing courtesy of CITRUS LIVING REALTY, LLC.
Selling Office: CHARLES RUTENBERG REALTY ORLANDO.Mortgage Calculator
StellarMLS is the source of this information via Internet Data Exchange Program. All listing information is deemed reliable but not guaranteed and should be independently verified through personal inspection by appropriate professionals. Listings displayed on this website may be subject to prior sale or removal from sale. Availability of any listing should always be independently verified. Listing information is provided for consumer personal, non-commercial use, solely to identify potential properties for potential purchase. All other use is strictly prohibited and may violate relevant federal and state law. Data last updated on