3220 Crooked Oak Court, Orlando, FL 32808
- $385,000
- 3
- BD
- 2
- BA
- 1,746
- SqFt






- Sold Price
- $385,000
- List Price
- $389,900
- Status
- Sold
- Days on Market
- 88
- Closing Date
- Mar 13, 2025
- MLS#
- TB8312000
- Property Style
- Single Family
- Architectural Style
- Contemporary
- Year Built
- 1969
- Bedrooms
- 3
- Bathrooms
- 2
- Living Area
- 1,746
- Lot Size
- 8,792
- Acres
- 0.20
- Total Acreage
- 0 to less than 1/4
- Legal Subdivision Name
- Forest Park
- MLS Area Major
- Orlando/Pine Hills
Property Description
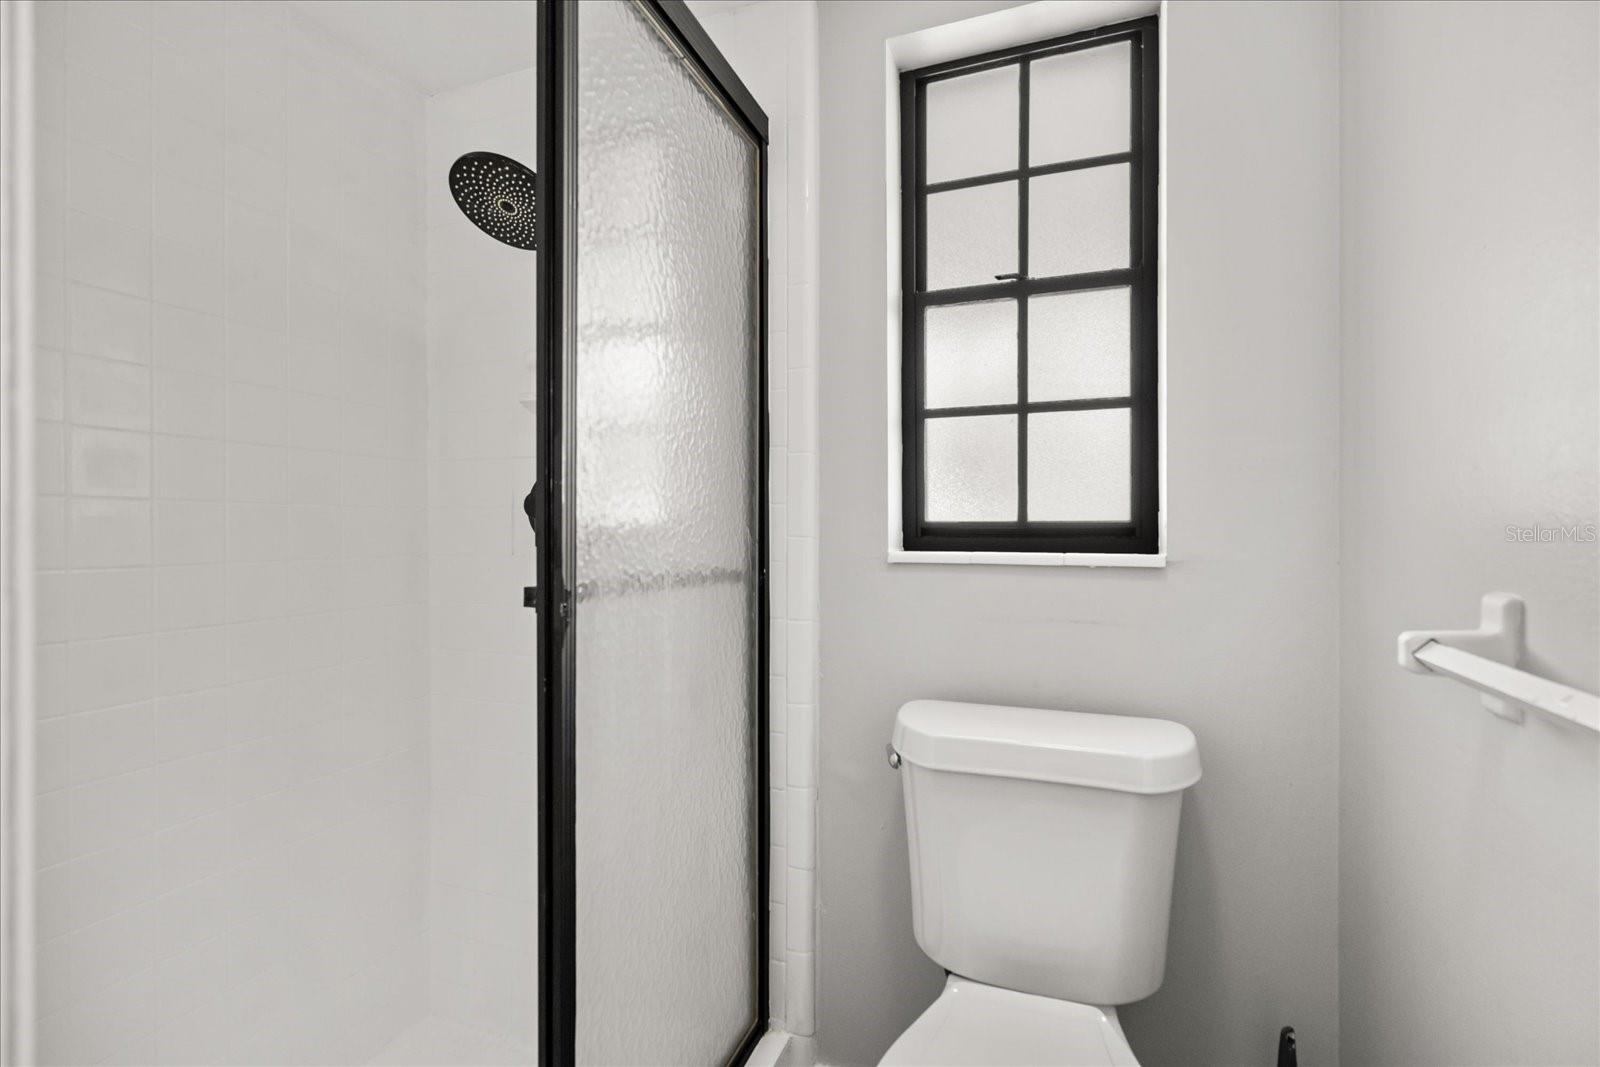
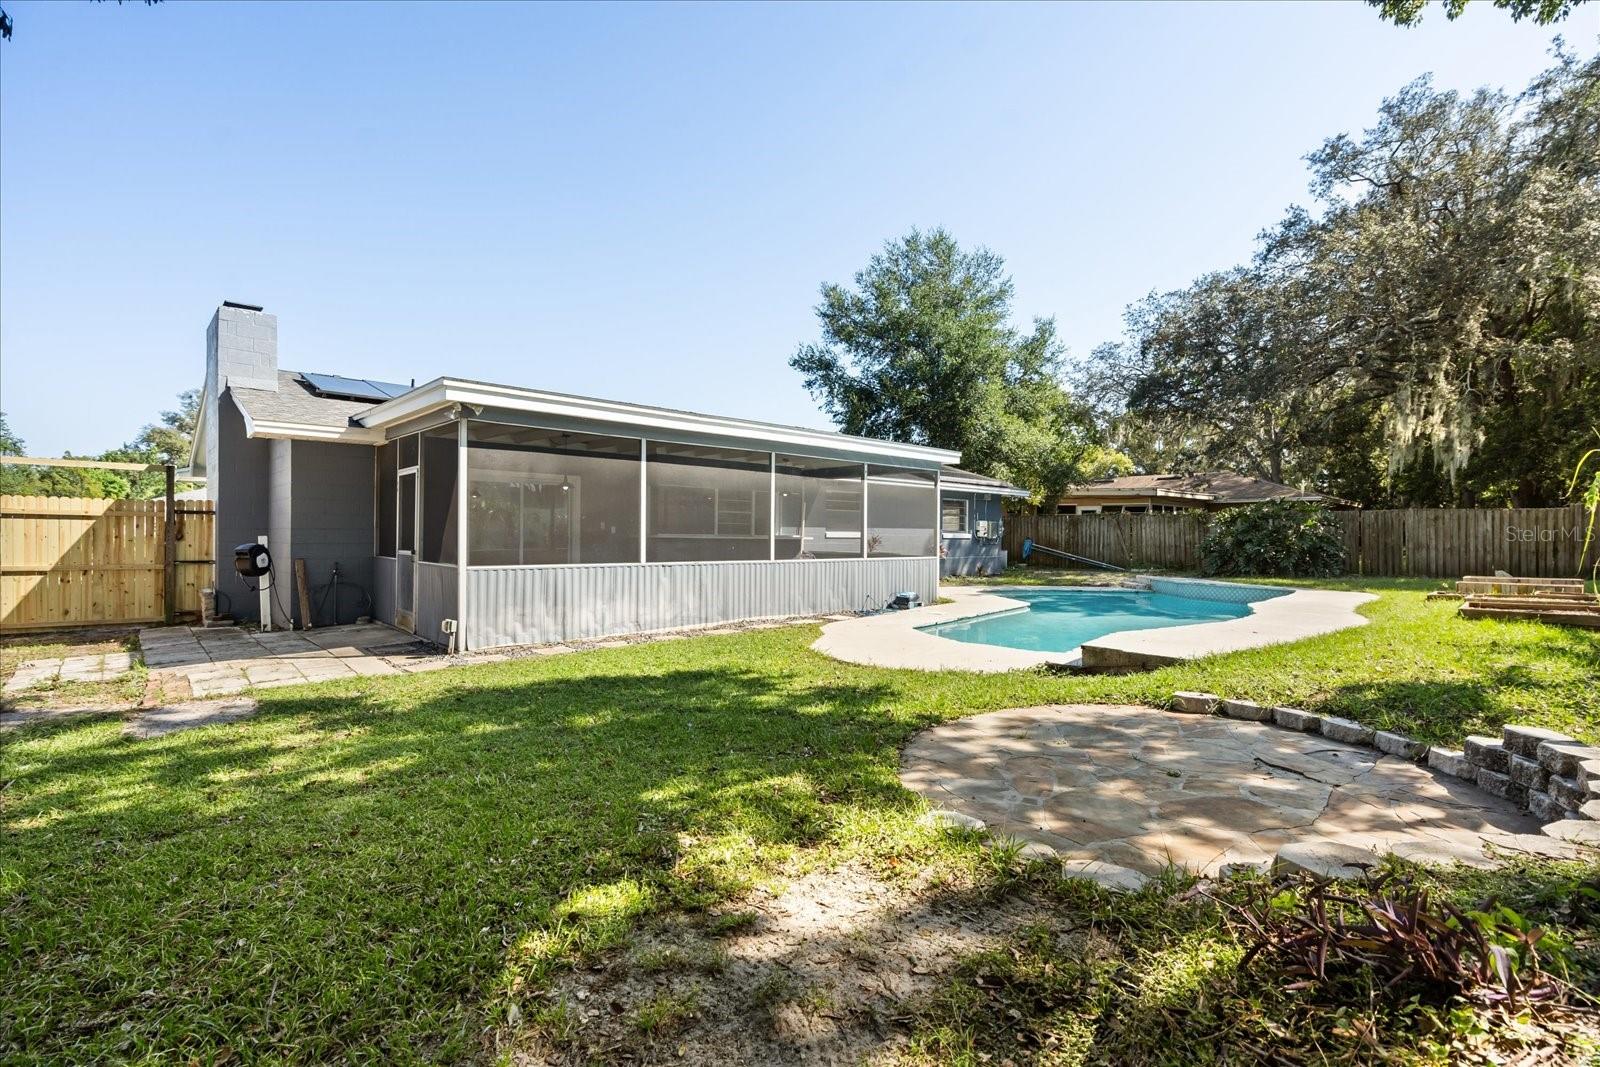
Welcome to this stunningly remodeled 3-bedroom, 2-bathroom residence, where modern elegance meets thoughtful design. From the moment you step inside, you'll be captivated by the open-concept layout, featuring brand-new luxury flooring and custom lighting that enhance the spaciousness and flow throughout the home. The heart of this residence is the chef's kitchen, meticulously crafted with premium stainless-steel appliances, gorgeous quartz countertops, and sleek, custom cabinetry, perfect for both everyday meals and entertaining guests. Every detail has been carefully considered, with all-new door hardware and contemporary plumbing fixtures creating a cohesive, upscale aesthetic. Beyond the impeccable interiors, you'll find a backyard paradise centered around a pristine pool, complete with all-new equipment installed in 2021. The home also boasts a brand-new roof (2021), providing the peace of mind and longevity that discerning buyers expect. Whether you're enjoying the luxurious indoor spaces or relaxing poolside, this home promises a refined living experience like no other. Don't miss your opportunity to own this turnkey masterpiece!
/u.realgeeks.media/homesinorlando/NextHome-Neighborhood-Realty-Logo-Horizontal-OrangeOnWhite-Web-RGB.jpg)
Additional Information
- Taxes
- $2208
- Minimum Lease
- No Minimum
- Location
- Landscaped, Oversized Lot, Sidewalk, Paved
- Community Features
- Street Lights, No Deed Restriction
- Property Description
- One Story
- Zoning
- R-1A
- Interior Layout
- Ceiling Fans(s), Kitchen/Family Room Combo, Open Floorplan, Walk-In Closet(s)
- Interior Features
- Ceiling Fans(s), Kitchen/Family Room Combo, Open Floorplan, Walk-In Closet(s)
- Floor
- Luxury Vinyl
- Appliances
- Dishwasher, Dryer, Electric Water Heater, Microwave, Range, Washer
- Utilities
- Electricity Available, Water Available
- Heating
- Electric
- Air Conditioning
- Central Air
- Fireplace Description
- Wood Burning
- Exterior Construction
- Brick, Metal Frame, Vinyl Siding
- Exterior Features
- Garden, Sliding Doors
- Roof
- Metal
- Foundation
- Block
- Pool
- Private
- Pool Type
- Deck, In Ground, Tile
- Garage Carport
- 2 Car Garage
- Garage Spaces
- 2
- Fences
- Wood
- Flood Zone Code
- X
- Parcel ID
- 29-22-07-2850-02-070
- Legal Description
- FORREST PARK UNIT 7 2/71 LOT 207
Listing courtesy of LPT REALTY, LLC.
Selling Office: LA ROSA REALTY INTERNACIONAL LLC.Mortgage Calculator
StellarMLS is the source of this information via Internet Data Exchange Program. All listing information is deemed reliable but not guaranteed and should be independently verified through personal inspection by appropriate professionals. Listings displayed on this website may be subject to prior sale or removal from sale. Availability of any listing should always be independently verified. Listing information is provided for consumer personal, non-commercial use, solely to identify potential properties for potential purchase. All other use is strictly prohibited and may violate relevant federal and state law. Data last updated on