15326 Beamleigh Road, Winter Garden, FL 34787
- $450,000
- 3
- BD
- 3
- BA
- 1,828
- SqFt






- Sold Price
- $450,000
- List Price
- $465,000
- Status
- Sold
- Days on Market
- 17
- Closing Date
- Nov 14, 2024
- MLS#
- TB8311861
- Property Style
- Single Family
- Year Built
- 2001
- Bedrooms
- 3
- Bathrooms
- 3
- Baths Half
- 1
- Living Area
- 1,828
- Lot Size
- 4,400
- Acres
- 0.10
- Total Acreage
- 0 to less than 1/4
- Legal Subdivision Name
- Stone Creek 44/131
- MLS Area Major
- Winter Garden/Oakland
Property Description
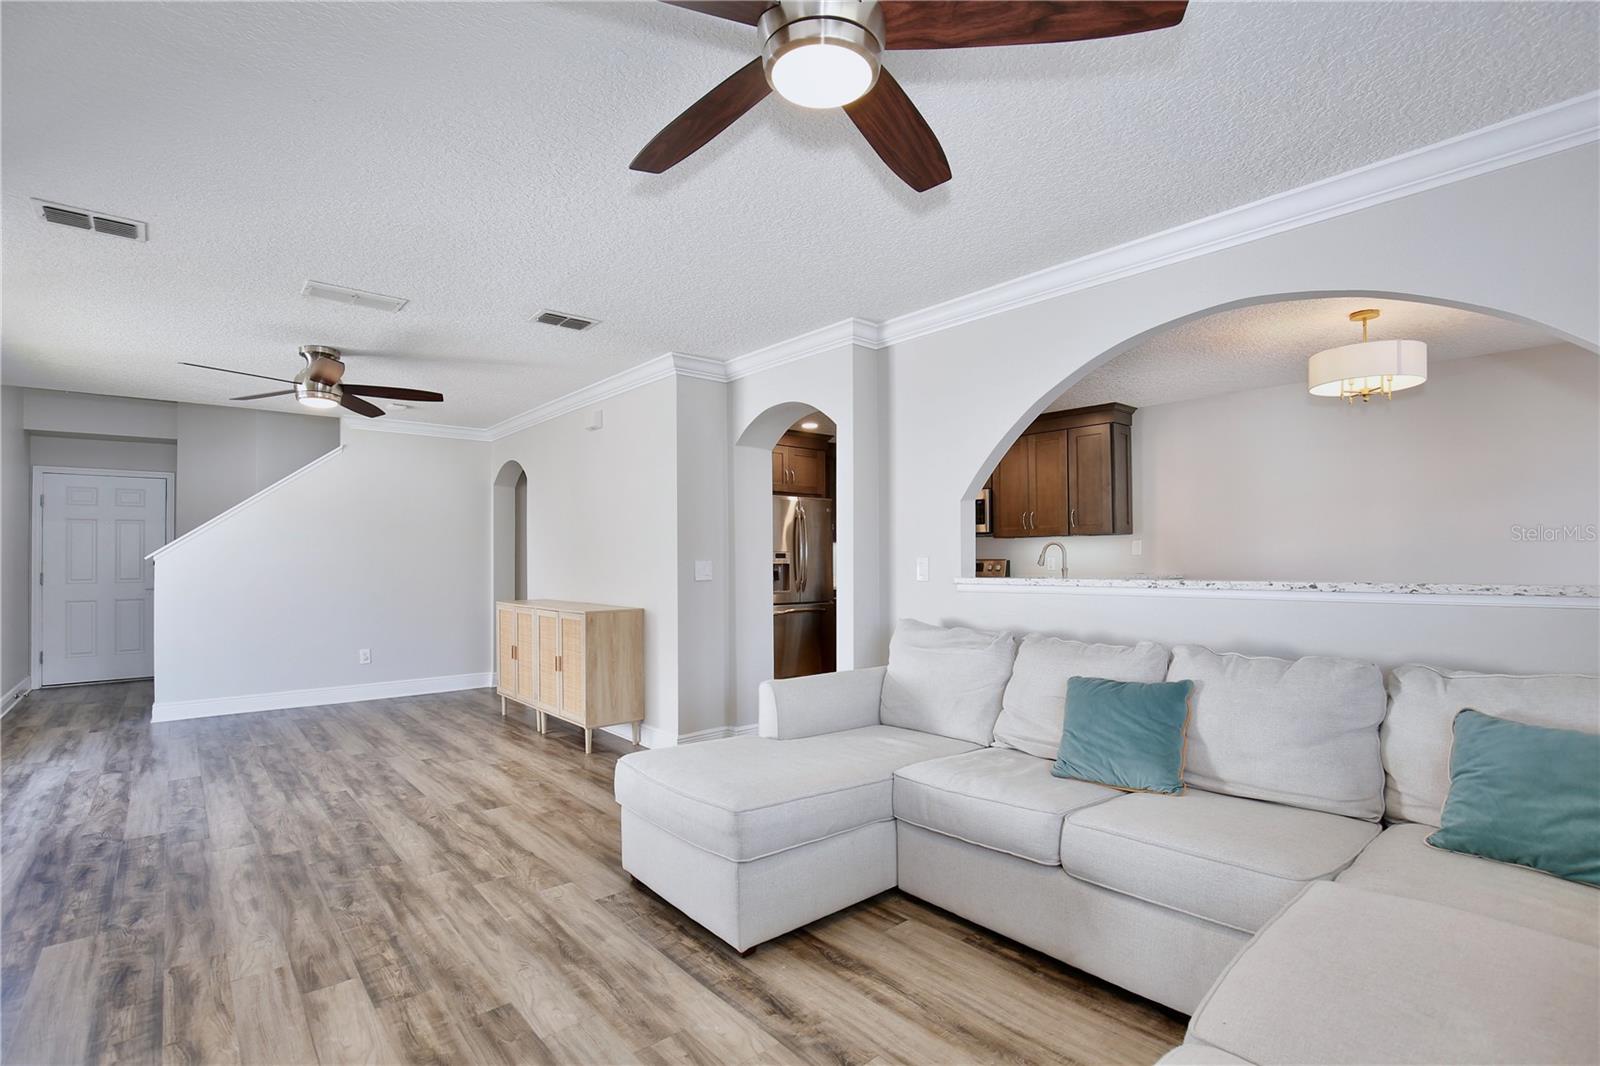
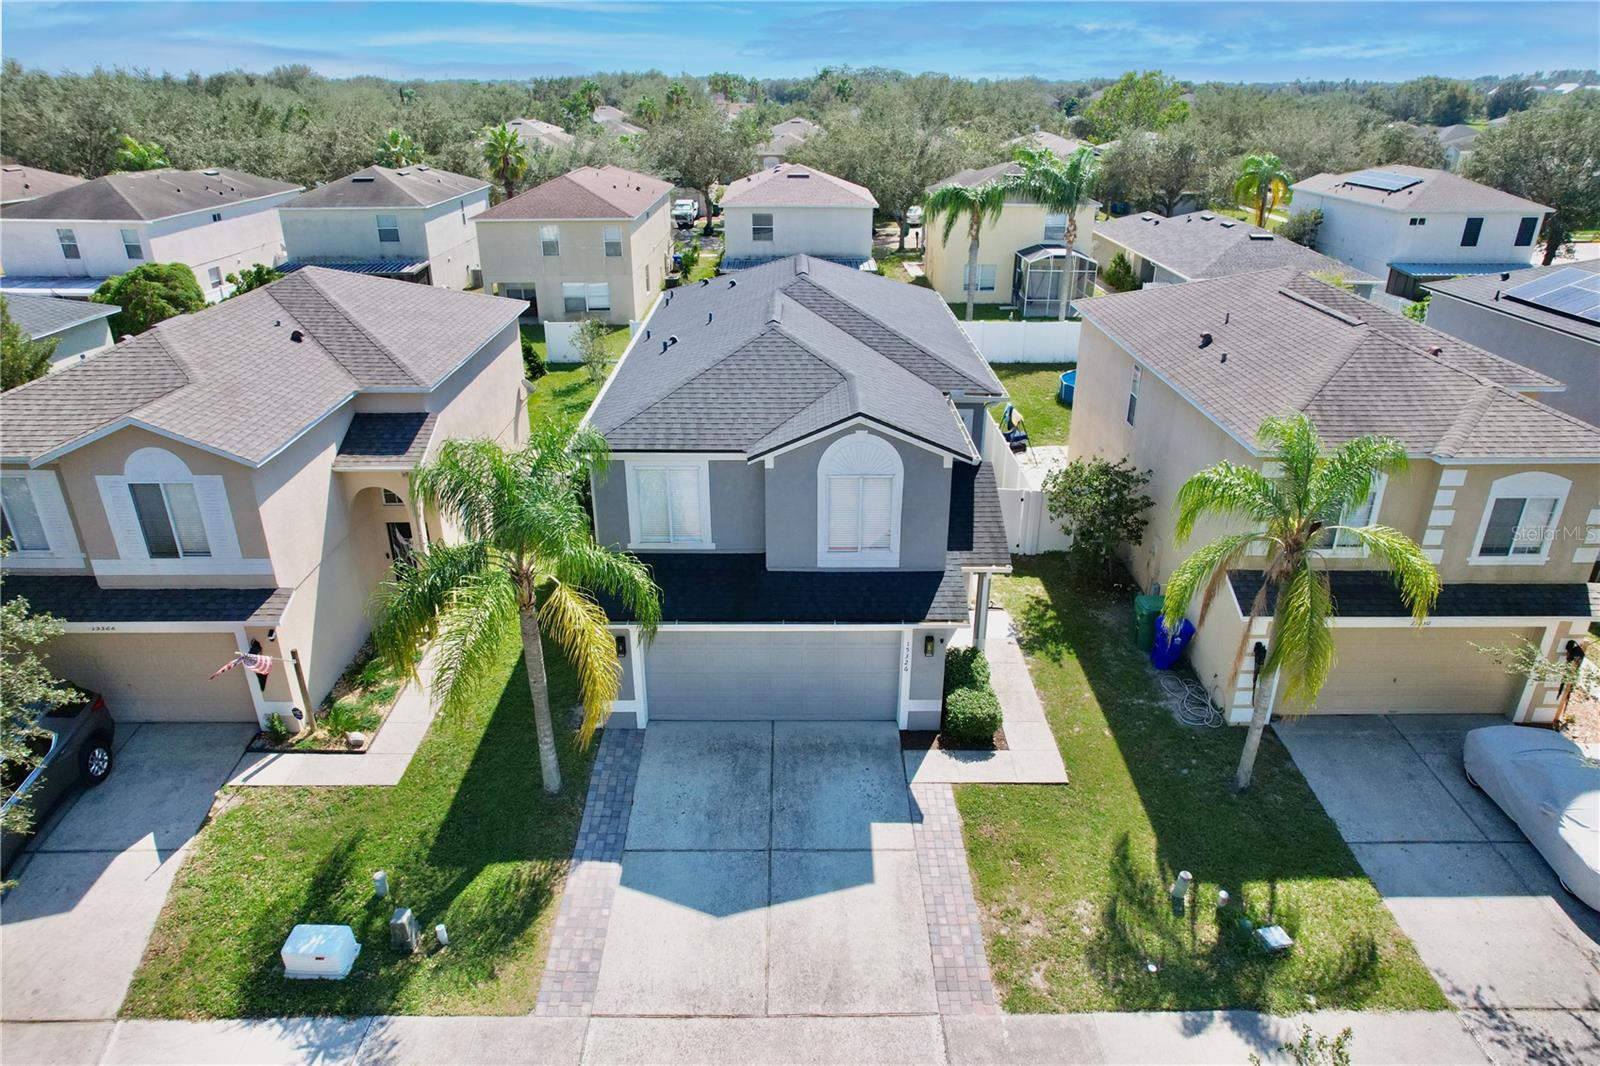
Welcome to charming Winter Garden, FL! This delightful 3-bedroom, 2.5-bath home offers an inviting open floor plan with luxury vinyl flooring throughout the first floor. The modern kitchen features stunning quartz countertops, stainless steel appliances, and a kitchen/family room combo perfect for entertaining or family gatherings. The family room is a cozy retreat, complete with a built-in bookshelf and LED fireplace. Upstairs, you'll find a versatile loft space and a split floor plan for added privacy. Each bedroom boasts generous closets, providing ample storage. Step outside to a large, fully fenced backyard and screened in lanai, ideal for relaxation or play. The garage is a car enthusiast's dream, with commercial-grade epoxy floor, built-in workbench, storage shelving, and a 220 amp EV outlet. Community amenities to include a newly renovated playground. Walking distance from Whispering Oaks Elementary and Publix. This home offers easy access to local shopping and dining like conveniently located Winter Garden Village (less than 5 minutes away), Downtown Winter Garden, Plant Street, and the Crooked Can Brewery. Plus, it's less than 30 minutes from the Disney Parks and Universal Studios. Embrace the vibrant community and make this house your new home!
/u.realgeeks.media/homesinorlando/NextHome-Neighborhood-Realty-Logo-Horizontal-OrangeOnWhite-Web-RGB.jpg)
Additional Information
- Taxes
- $6663
- Taxes
- $393
- Minimum Lease
- 8-12 Months
- HOA Fee
- $137
- HOA Payment Schedule
- Quarterly
- Community Features
- Park, Playground, Sidewalks, Street Lights, No Deed Restriction
- Property Description
- Two Story
- Zoning
- PUD
- Interior Layout
- Ceiling Fans(s), Crown Molding, Eat-in Kitchen, Kitchen/Family Room Combo, Open Floorplan, PrimaryBedroom Upstairs, Split Bedroom, Thermostat, Walk-In Closet(s), Window Treatments
- Interior Features
- Ceiling Fans(s), Crown Molding, Eat-in Kitchen, Kitchen/Family Room Combo, Open Floorplan, PrimaryBedroom Upstairs, Split Bedroom, Thermostat, Walk-In Closet(s), Window Treatments
- Floor
- Luxury Vinyl
- Appliances
- Dishwasher, Disposal, Dryer, Microwave, Refrigerator, Washer
- Utilities
- Cable Available, Electricity Connected, Water Connected
- Heating
- Central
- Air Conditioning
- Central Air
- Exterior Construction
- Block
- Exterior Features
- Sidewalk
- Roof
- Shingle
- Foundation
- Slab
- Pool
- No Pool
- Garage Carport
- 2 Car Garage
- Garage Spaces
- 2
- Pets
- Allowed
- Flood Zone Code
- X
- Parcel ID
- 04-23-27-8230-21-069
- Legal Description
- STONE CREEK UNIT 1 44/131 LOT 69 BLK 21
Listing courtesy of COMPASS FLORIDA LLC. 727-339-7902
Selling Office: COMPASS FLORIDA LLC.Mortgage Calculator
StellarMLS is the source of this information via Internet Data Exchange Program. All listing information is deemed reliable but not guaranteed and should be independently verified through personal inspection by appropriate professionals. Listings displayed on this website may be subject to prior sale or removal from sale. Availability of any listing should always be independently verified. Listing information is provided for consumer personal, non-commercial use, solely to identify potential properties for potential purchase. All other use is strictly prohibited and may violate relevant federal and state law. Data last updated on