8162 Ludington Circle, Orlando, FL 32836
- $1,875,000
- 6
- BD
- 7
- BA
- 5,337
- SqFt






- Sold Price
- $1,875,000
- List Price
- $1,995,000
- Status
- Sold
- Days on Market
- 57
- Closing Date
- Dec 18, 2024
- MLS#
- TB8306225
- Property Style
- Single Family
- Year Built
- 2017
- Bedrooms
- 6
- Bathrooms
- 7
- Baths Half
- 1
- Living Area
- 5,337
- Lot Size
- 12,475
- Acres
- 0.29
- Total Acreage
- 1/4 to less than 1/2
- Legal Subdivision Name
- Estates/Parkside
- MLS Area Major
- Orlando/Dr. Phillips/Bay Vista
Property Description
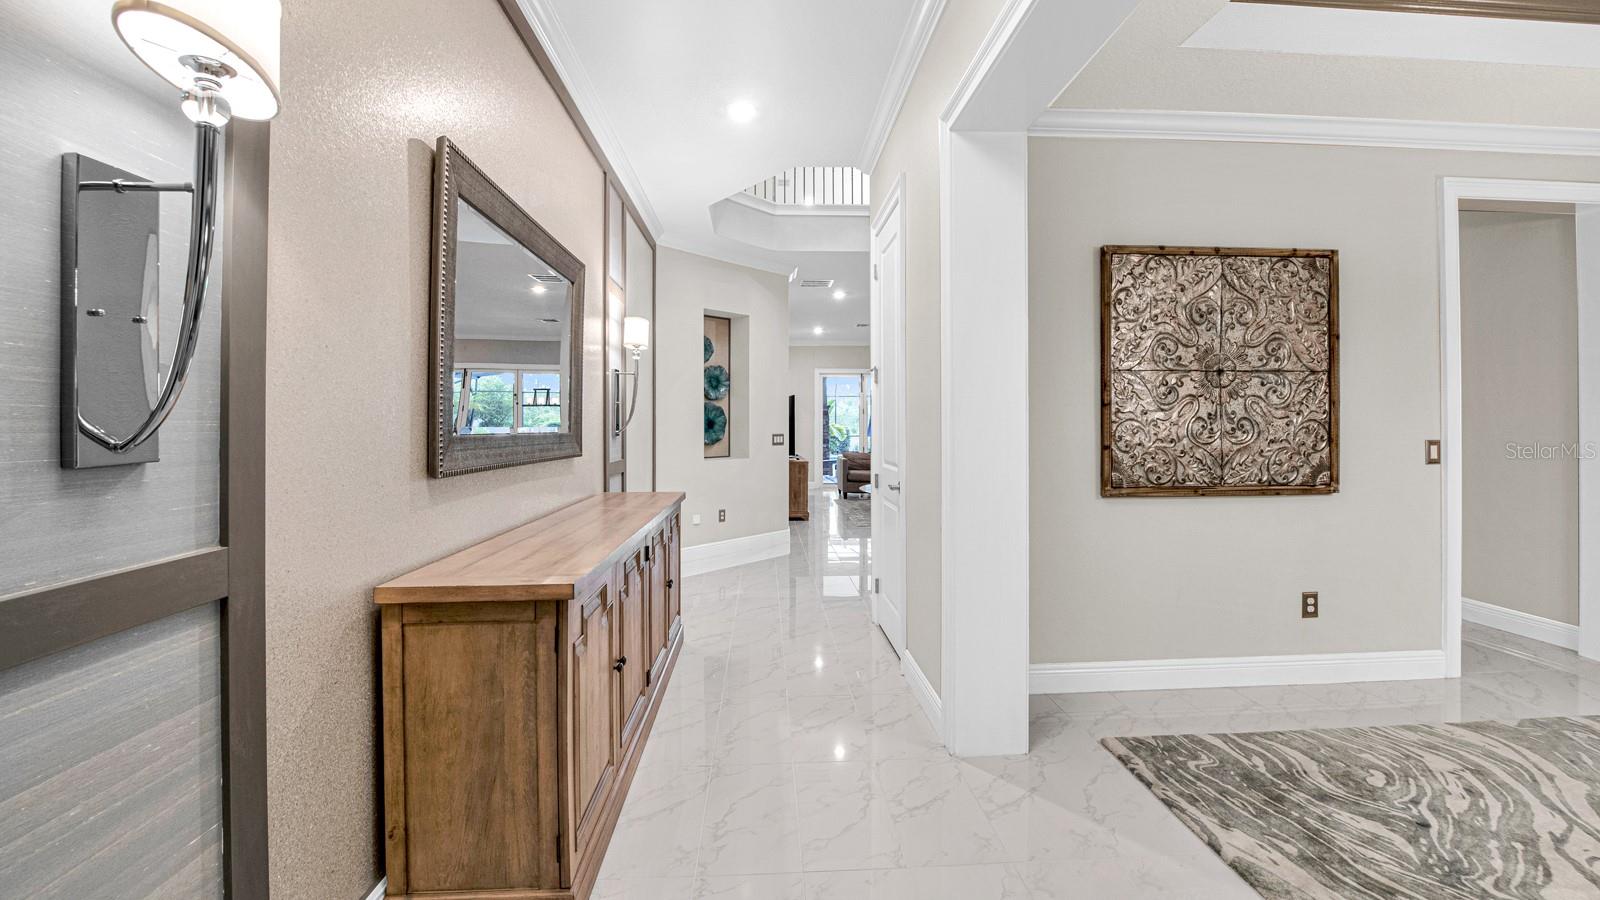
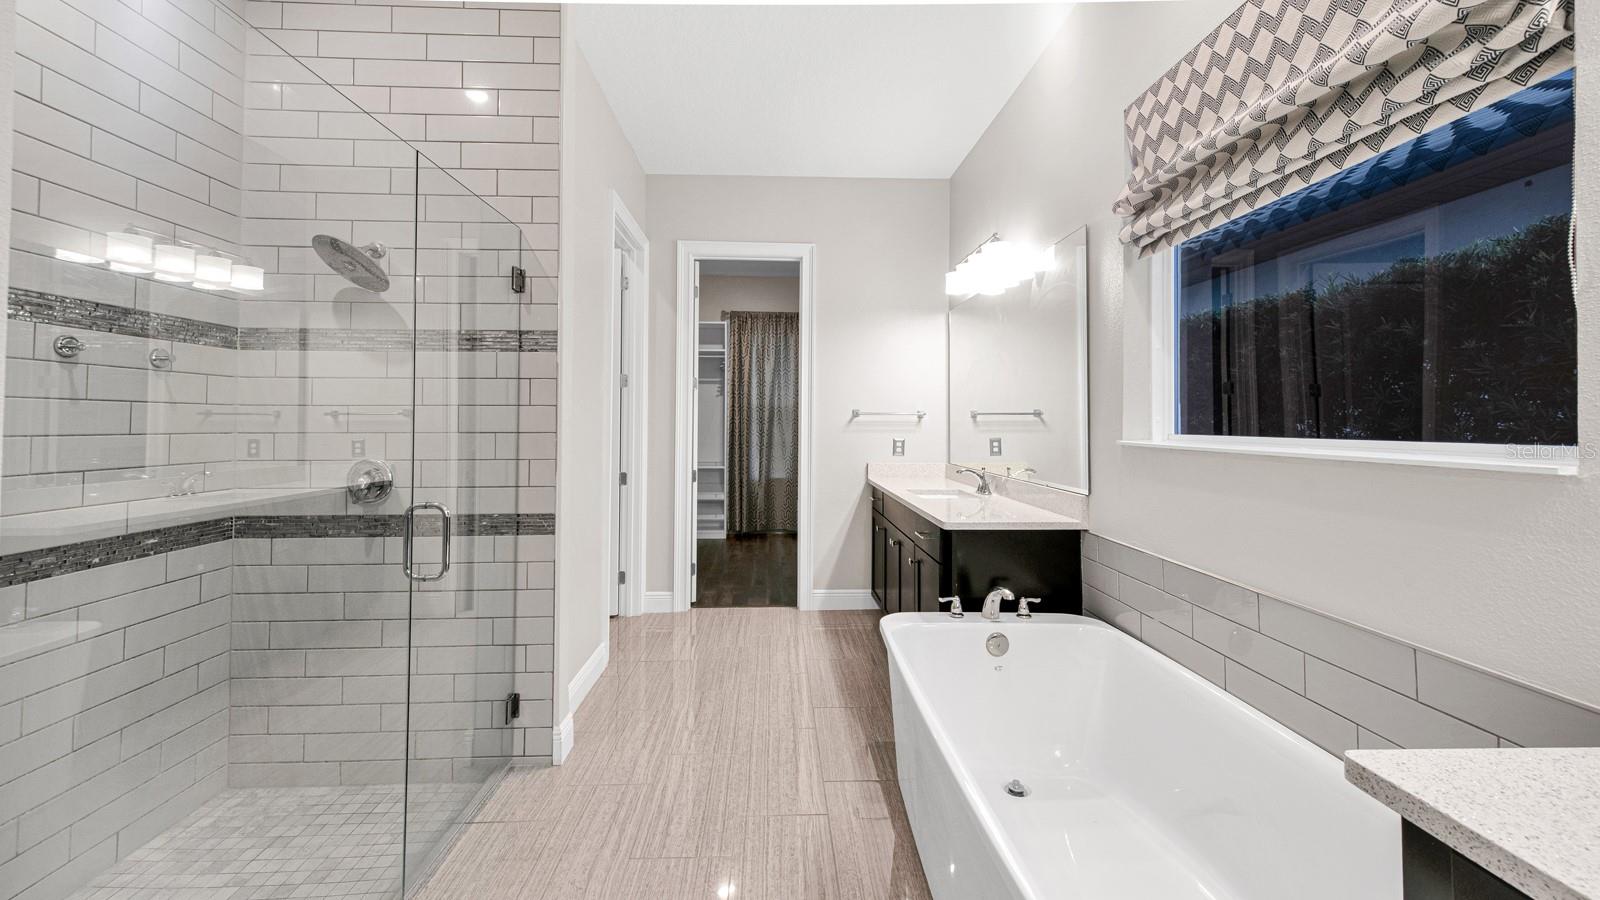
Welcome to your dream home in a prime location! This expansive 6-bedroom, 6.5-bathroom residence offers 5,337 square feet of luxurious living space. Nestled in a serene neighborhood, it boasts a large pool and a private backyard that overlooks a beautiful preservation area, providing a tranquil retreat. The home features a state-of-the-art movie room, perfect for family entertainment, and a relaxing sauna for unwinding after a long day. With two convenient laundry rooms and top-rated Dr. Phillips schools nearby, this property combines comfort with practicality. Located just a short drive from Disney Parks and Universal Studios, this home is ideal for both relaxation and adventure. Don’t miss out on this extraordinary opportunity!
/u.realgeeks.media/homesinorlando/NextHome-Neighborhood-Realty-Logo-Horizontal-OrangeOnWhite-Web-RGB.jpg)
Additional Information
- Taxes
- $12778
- Minimum Lease
- 1 Month
- HOA Fee
- $248
- HOA Payment Schedule
- Monthly
- Maintenance Includes
- Common Area Taxes, Pool, Escrow Reserves Fund, Maintenance Grounds, Management, Private Road, Recreational Facilities
- Community Features
- Clubhouse, Community Mailbox, Deed Restrictions, Gated Community - Guard, Playground, Pool, Sidewalks, Tennis Court(s)
- Property Description
- Two Story
- Zoning
- P-D
- Interior Layout
- Eat-in Kitchen, High Ceilings, Open Floorplan, Stone Counters, Thermostat, Walk-In Closet(s), Wet Bar
- Interior Features
- Eat-in Kitchen, High Ceilings, Open Floorplan, Stone Counters, Thermostat, Walk-In Closet(s), Wet Bar
- Floor
- Bamboo, Carpet, Ceramic Tile
- Appliances
- Built-In Oven, Dishwasher, Dryer, Electric Water Heater, Microwave, Range, Refrigerator, Washer
- Utilities
- BB/HS Internet Available, Cable Available, Electricity Connected, Phone Available, Public, Sewer Connected, Water Connected
- Heating
- Electric
- Air Conditioning
- Central Air
- Exterior Construction
- Block, Stucco
- Exterior Features
- Lighting, Rain Gutters, Sidewalk
- Roof
- Tile
- Foundation
- Slab
- Pool
- Community, Private
- Pool Type
- In Ground
- Garage Carport
- 5+ Car Garage
- Garage Spaces
- 6
- Garage Features
- Driveway, Garage Door Opener, Oversized
- Elementary School
- Sand Lake Elem
- Middle School
- Southwest Middle
- High School
- Dr. Phillips High
- Pets
- Allowed
- Flood Zone Code
- X
- Parcel ID
- 10-24-28-2500-00-430
- Legal Description
- ESTATES AT PARKSIDE 92/150 LOT 43
Listing courtesy of LISTED SIMPLY.
Selling Office: COLDWELL BANKER REALTY.Mortgage Calculator
StellarMLS is the source of this information via Internet Data Exchange Program. All listing information is deemed reliable but not guaranteed and should be independently verified through personal inspection by appropriate professionals. Listings displayed on this website may be subject to prior sale or removal from sale. Availability of any listing should always be independently verified. Listing information is provided for consumer personal, non-commercial use, solely to identify potential properties for potential purchase. All other use is strictly prohibited and may violate relevant federal and state law. Data last updated on