7718 Pine Springs Drive, Orlando, FL 32819
- $635,000
- 4
- BD
- 3
- BA
- 2,378
- SqFt









- Sold Price
- $635,000
- List Price
- $665,000
- Status
- Sold
- Days on Market
- 31
- Closing Date
- Dec 06, 2024
- MLS#
- TB8305786
- Property Style
- Single Family
- Architectural Style
- Ranch
- Year Built
- 1986
- Bedrooms
- 4
- Bathrooms
- 3
- Living Area
- 2,378
- Lot Size
- 16,143
- Acres
- 0.37
- Total Acreage
- 1/4 to less than 1/2
- Legal Subdivision Name
- Hidden Spgs
- MLS Area Major
- Orlando/Bay Hill/Sand Lake
Property Description
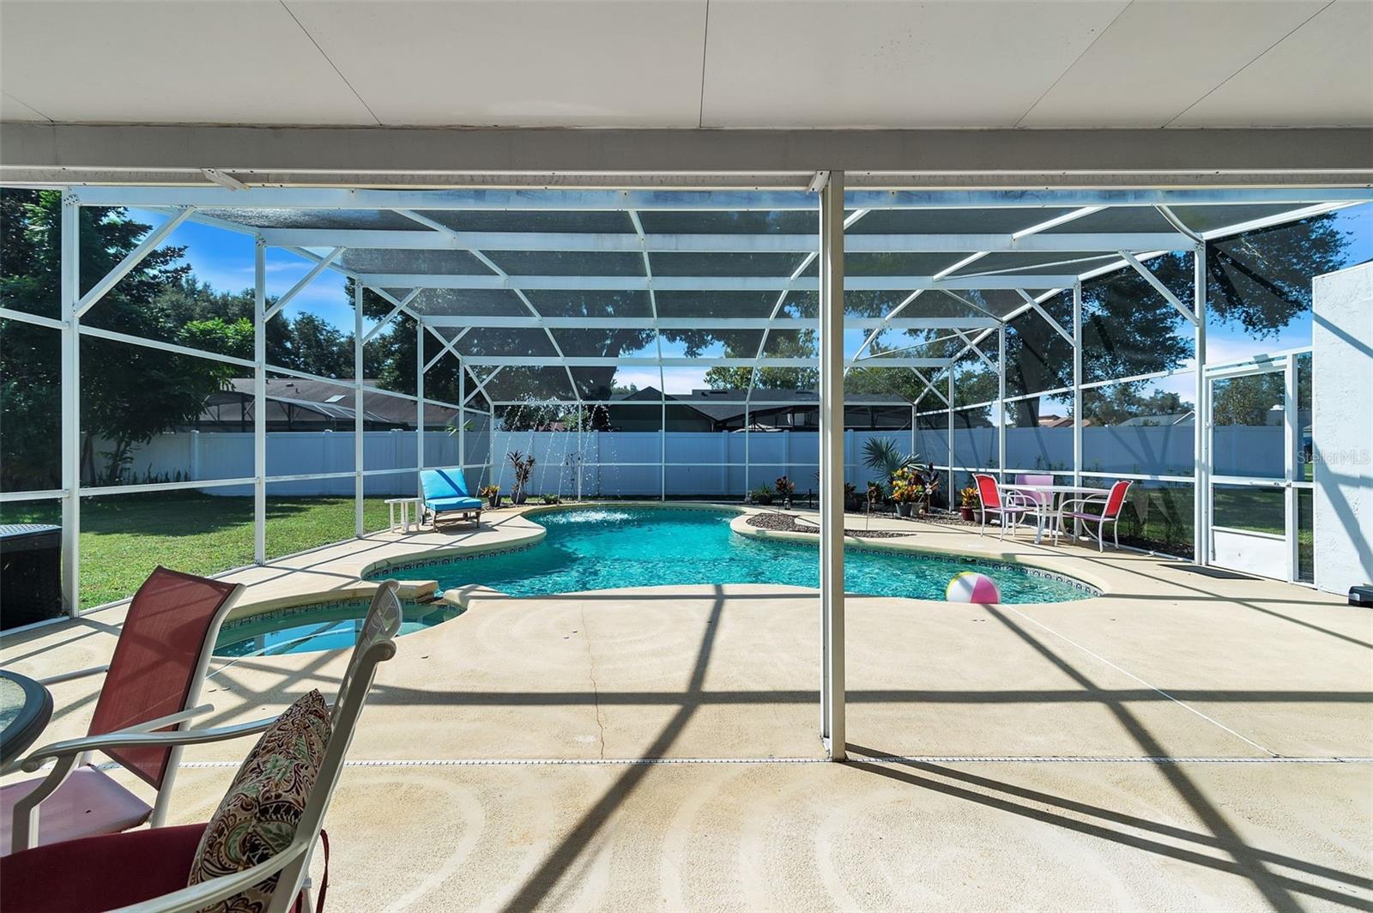
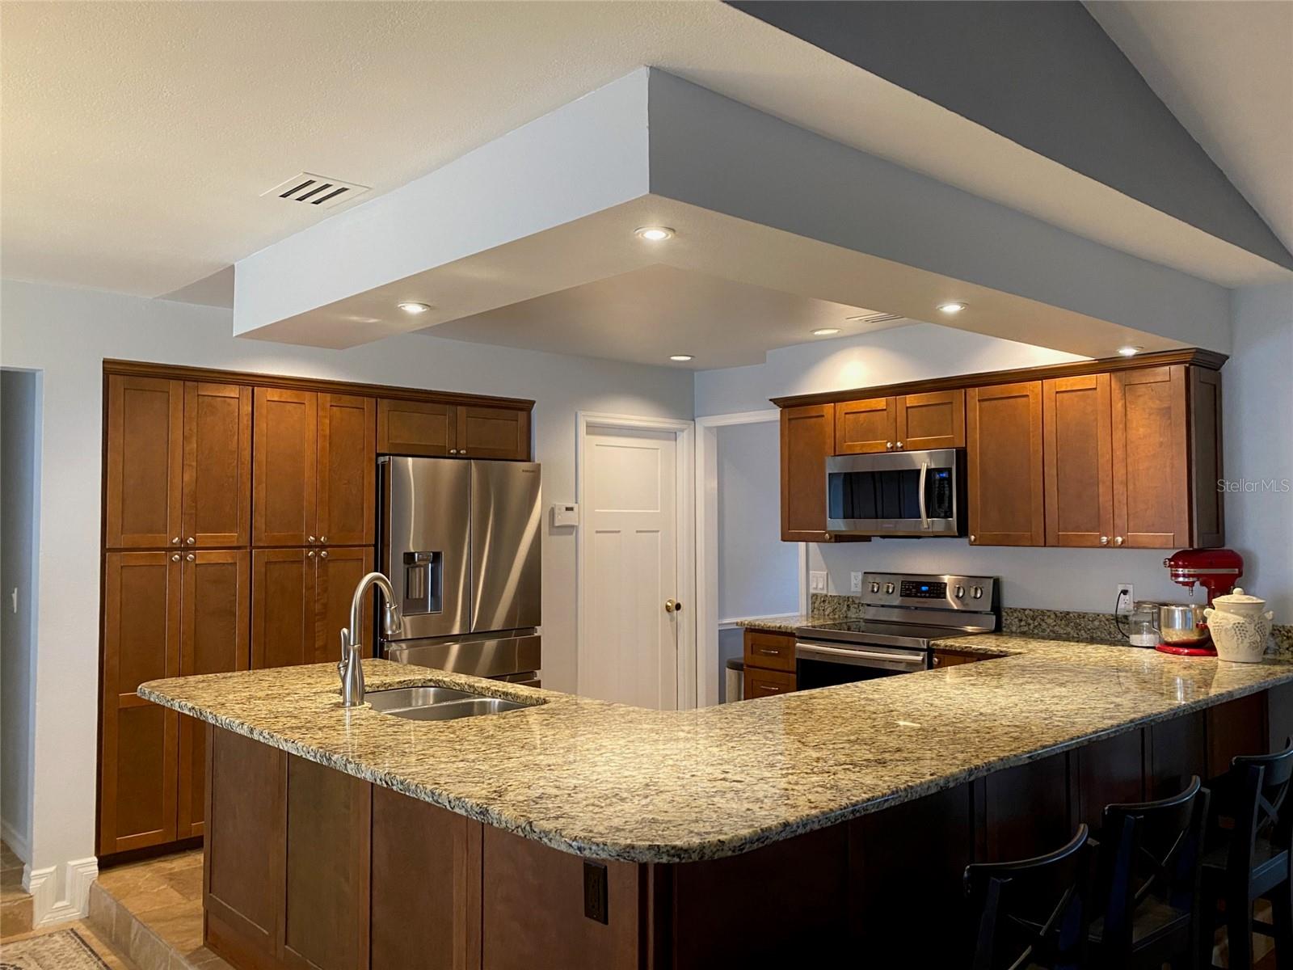
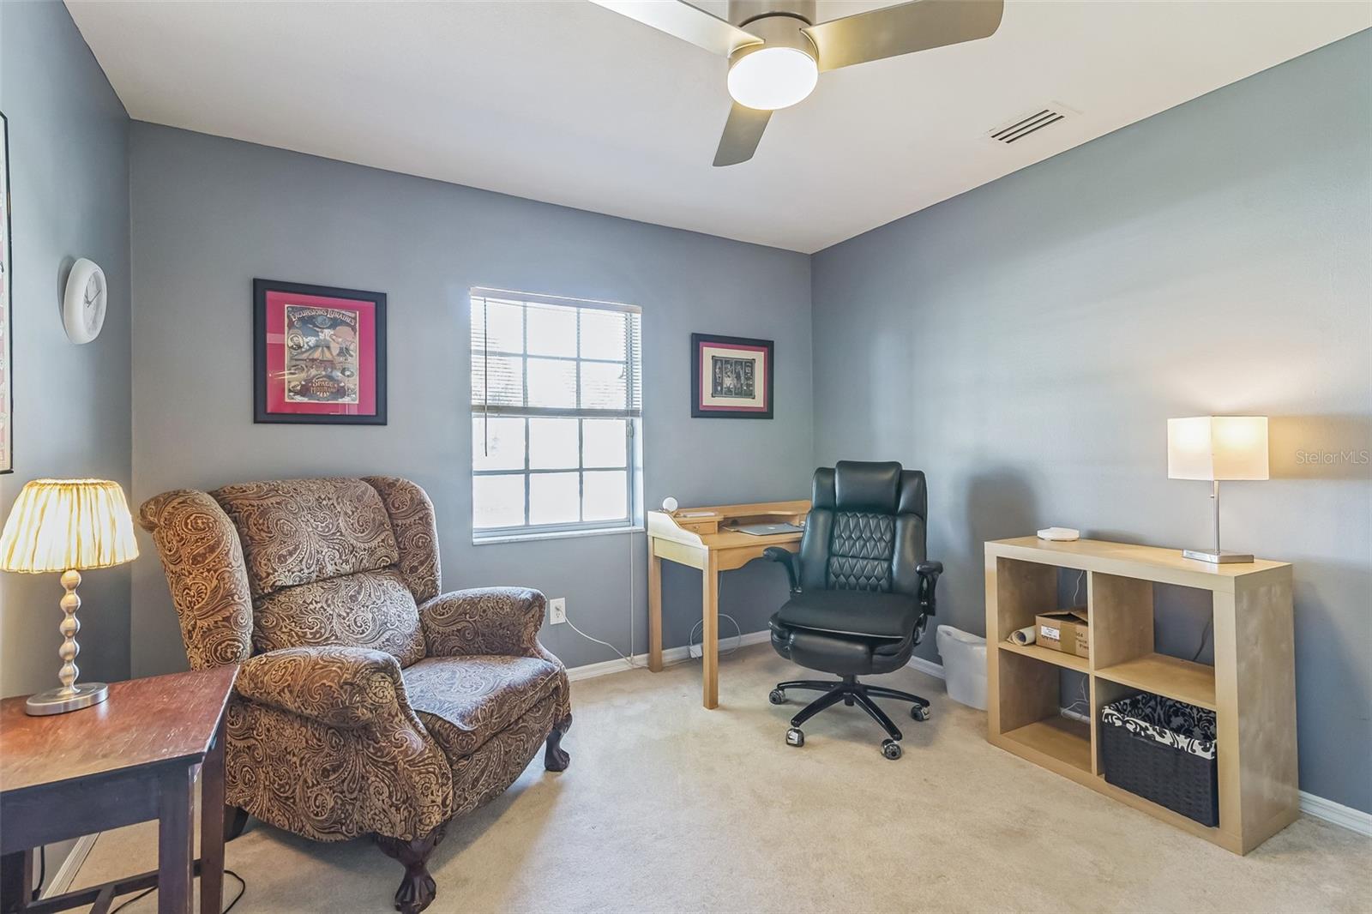
Spacious four bedroom, three full bath pool home with open concept great room and updated kitchen. Beautiful pool and hot tub in a relaxing outside oasis complete with fountains and a covered patio with outdoor kitchen. Control your pool features and on demand, propane heated hot tub via your phone. Lovely terrazzo tiles in the kitchen, primary bathroom, and foyer with wood in the main living areas. Situated in the desirable Dr. Phillips neighborhood near upscale dining and minutes from area attractions. Boasts a large two car garage with generous built in shelving and a workbench. Driveway parking for up to four additional cars on a large corner lot. Enjoy the security of programable outdoor lighting and door, window, and motion sensors. Working from home? Enjoy the ultra high speed AT&T fiberoptic network. Lounge in a private sundeck off the primary suite with an additional outdoor shower. The kitchen has stainless steel appliances including a counter depth refrigerator. The primary suite includes a walk-in closet and on suite bathroom with a doorless, walk in shower and private access to the outdoor sundeck with outdoor shower and pool entry. New roof in 2022. New water heater in 2023. New electrical panels in 2023. A/C maintained by Rainaldi Home Services.
/u.realgeeks.media/homesinorlando/NextHome-Neighborhood-Realty-Logo-Horizontal-OrangeOnWhite-Web-RGB.jpg)
Additional Information
- Taxes
- $4926
- Minimum Lease
- 1-2 Years
- HOA Fee
- $125
- HOA Payment Schedule
- Annually
- Location
- Corner Lot, In County, Sidewalk, Paved
- Community Features
- Sidewalks, Street Lights, No Deed Restriction
- Property Description
- One Story
- Zoning
- R-1AA
- Interior Layout
- Cathedral Ceiling(s), Ceiling Fans(s), Chair Rail, Eat-in Kitchen, Kitchen/Family Room Combo, Open Floorplan, Primary Bedroom Main Floor, Solid Wood Cabinets, Split Bedroom, Stone Counters, Thermostat, Vaulted Ceiling(s), Walk-In Closet(s)
- Interior Features
- Cathedral Ceiling(s), Ceiling Fans(s), Chair Rail, Eat-in Kitchen, Kitchen/Family Room Combo, Open Floorplan, Primary Bedroom Main Floor, Solid Wood Cabinets, Split Bedroom, Stone Counters, Thermostat, Vaulted Ceiling(s), Walk-In Closet(s)
- Floor
- Carpet, Ceramic Tile, Hardwood, Terrazzo, Wood
- Appliances
- Convection Oven, Dishwasher, Disposal, Electric Water Heater, Exhaust Fan, Freezer, Ice Maker, Microwave, Range, Range Hood, Refrigerator
- Utilities
- Cable Available, Electricity Connected, Phone Available, Underground Utilities, Water Connected
- Heating
- Central, Heat Pump
- Air Conditioning
- Central Air
- Fireplace Description
- Living Room
- Exterior Construction
- Block, Stucco
- Exterior Features
- French Doors, Lighting, Outdoor Kitchen, Outdoor Shower, Private Mailbox, Rain Gutters, Sidewalk, Sliding Doors, Sprinkler Metered
- Roof
- Shingle
- Foundation
- Slab
- Pool
- Private
- Pool Type
- Auto Cleaner, Child Safety Fence, Gunite, In Ground, Lighting, Screen Enclosure
- Garage Carport
- 2 Car Garage
- Garage Spaces
- 2
- Garage Features
- Electric Vehicle Charging Station(s), Guest
- Garage Dimensions
- 23x22
- Elementary School
- Dr. Phillips Elem
- Middle School
- Southwest Middle
- High School
- Dr. Phillips High
- Pets
- Allowed
- Flood Zone Code
- X
- Parcel ID
- 14-23-28-3568-00-230
- Legal Description
- HIDDEN SPRINGS UNIT FIVE 15/40 LOT 23
Listing courtesy of LISTED SIMPLY.
Selling Office: RE/MAX TOWN & COUNTRY REALTY.Mortgage Calculator
StellarMLS is the source of this information via Internet Data Exchange Program. All listing information is deemed reliable but not guaranteed and should be independently verified through personal inspection by appropriate professionals. Listings displayed on this website may be subject to prior sale or removal from sale. Availability of any listing should always be independently verified. Listing information is provided for consumer personal, non-commercial use, solely to identify potential properties for potential purchase. All other use is strictly prohibited and may violate relevant federal and state law. Data last updated on