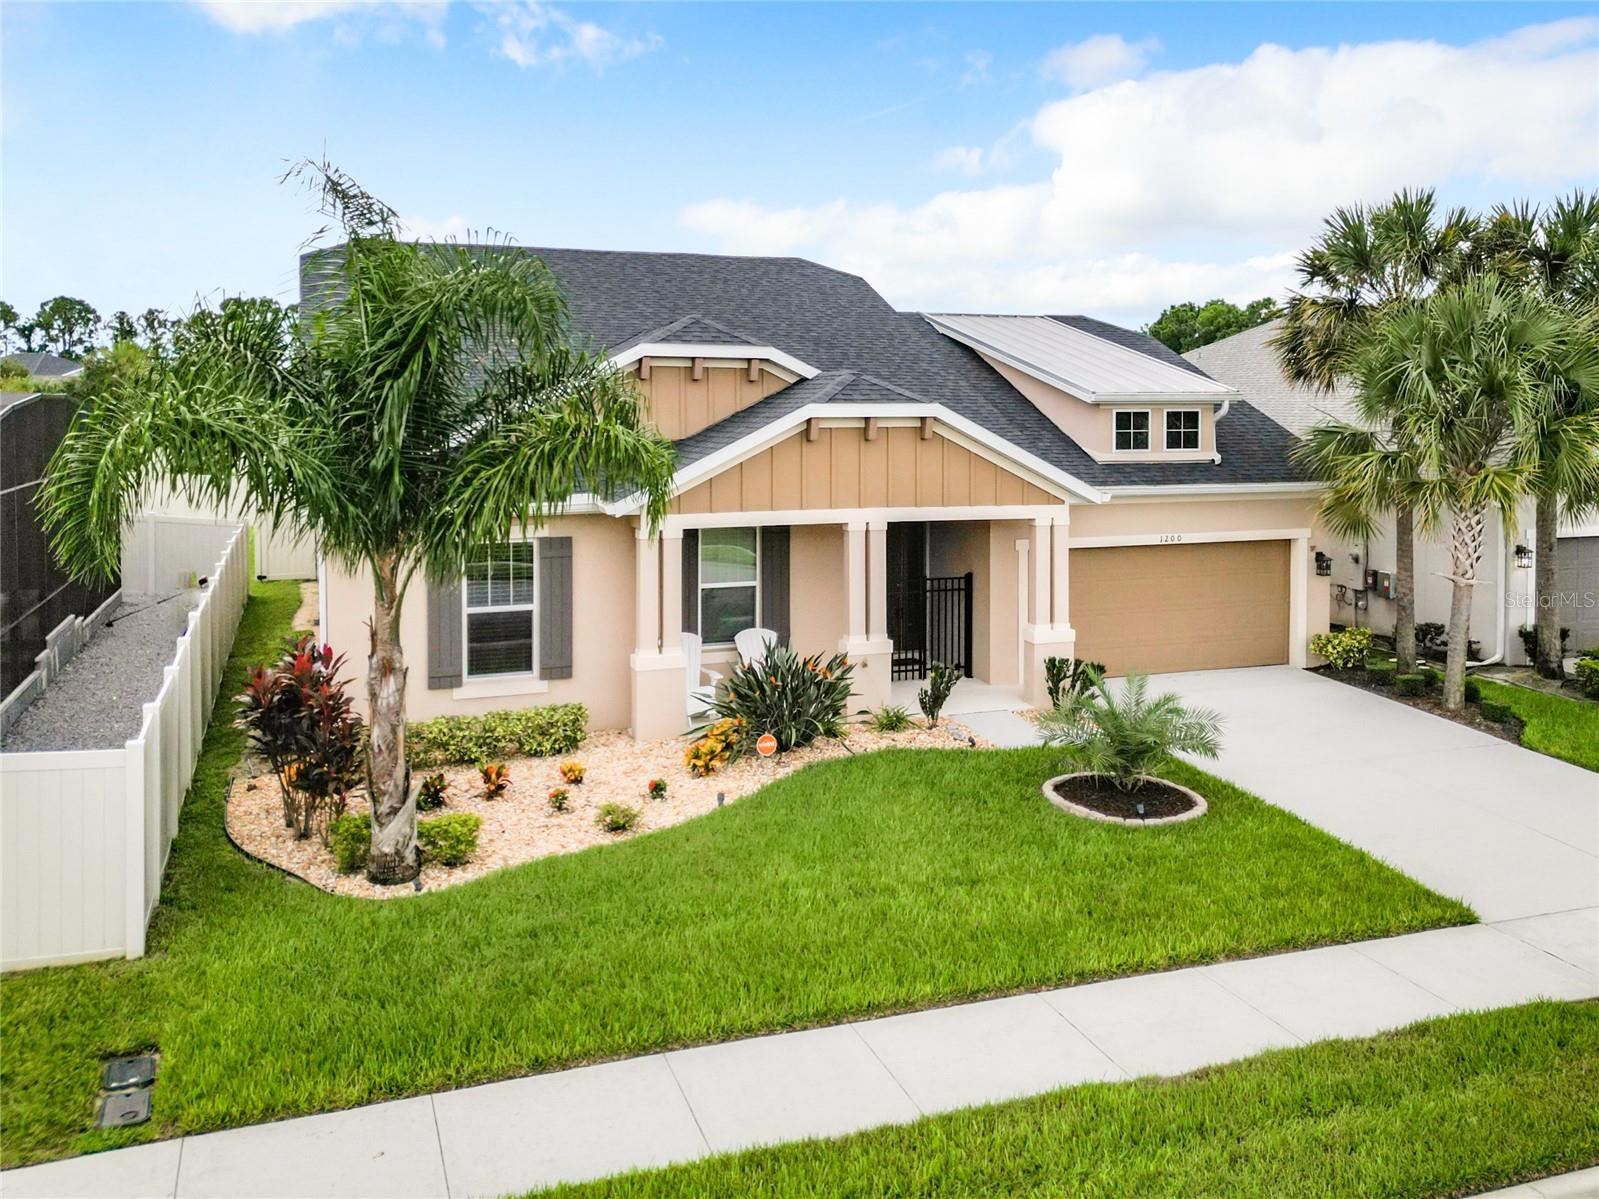
1200 Hillcrest View Loop, Apopka, FL 32703
- $585,000
- 4
- BD
- 4
- BA
- 2,713
- SqFt




- Sold Price
- $585,000
- List Price
- $599,000
- Status
- Sold
- Days on Market
- 16
- Closing Date
- Nov 15, 2024
- MLS#
- TB8303414
- Property Style
- Single Family
- Year Built
- 2020
- Bedrooms
- 4
- Bathrooms
- 4
- Baths Half
- 1
- Living Area
- 2,713
- Lot Size
- 8,099
- Acres
- 0.19
- Total Acreage
- 0 to less than 1/4
- Legal Subdivision Name
- Lakeside Ph I Amd A Repl
- MLS Area Major
- Apopka
Property Description
Welcome to your dream home in the highly sought-after Lakeside Community of Apopka! Tucked away in this exclusive, gated neighborhood, this stunning residence offers everything you've been looking for—modern elegance, comfort, and a prime location. This stunning 4-bedroom, 3.5-bathroom residence with a 3-car tandem garage offers everything you’ve been searching for. Built in 2020, this one-story block construction home feels brand new and showcases a perfect blend of luxury, style, and functionality. Nestled within a gated community and crafted by renowned builder Taylor Morrison, this Amelia floor plan home is sure to impress! Step inside to find spacious, high ceilings and a bright, open layout. The main living areas feature gorgeous wood-like porcelain tile flooring, while all bedrooms have been upgraded with luxury vinyl plank (LVP) for a modern and fresh look. The attention to detail is clear throughout, from the tray ceilings to the carefully curated designer touches. The heart of the home is the open concept living room, dining room, and kitchen, perfect for entertaining or relaxing. The living room opens to an oversized sliding glass door, leading to your private screened-in lanai and fully fenced backyard—complete with no rear neighbors for added privacy. The chef's kitchen is a culinary masterpiece, boasting a huge center island with extra storage, elegant quartz countertops, 42” upgraded cabinets, stainless steel appliances* a five-burner gas cooktop with range hood, double ovens, and a large walk-in pantry. You’ll never want to leave this kitchen! The split floor plan offers maximum privacy, with the secondary bedrooms located at the front of the home and the owner’s suite tucked away in the rear. The spacious owner’s suite is a tranquil retreat, featuring a luxurious bathroom with a spa-like shower, dual sink vanity, and a massive walk-in closet that conveniently connects to the laundry room. Bonus: there’s even a wine refrigerator for those cozy nights in! Additional highlights include a laundry room with utility sink and extra cabinetry, plus a dedicated alcove with a desk for your work-from-home needs. Step outside to the large screened patio equipped with ceiling fans and a NEW Summer Kitchen—perfect for those warm Florida evenings. This energy-efficient home is equipped with a tankless water heater, helping you save on utility bills while reducing your environmental footprint. An easy walk around the corner takes you to the community pool, perfect for those days when you want to cool off or relax. Situated in a premium location with direct access to the beautiful waters of Marshall Lake, this gated waterfront community offers resort-style amenities like a community pool, playground, and common areas. Plus, you're just minutes from the 429 Expressway, giving you easy access to Orlando and all the nearby attractions. You’ll also enjoy the convenience of being close to AdventHealth Apopka hospital, offering peace of mind for all your healthcare needs. Why wait to build when you can move right into this picture-perfect, move-in ready home? Call today and make this dream home yours!
/u.realgeeks.media/homesinorlando/NextHome-Neighborhood-Realty-Logo-Horizontal-OrangeOnWhite-Web-RGB.jpg)
Additional Information
- Taxes
- $7241
- Minimum Lease
- 8-12 Months
- HOA Fee
- $395
- HOA Payment Schedule
- Quarterly
- Maintenance Includes
- Pool, Recreational Facilities
- Location
- Landscaped
- Community Features
- Deed Restrictions, Gated Community - No Guard, Playground, Pool, Street Lights
- Property Description
- One Story
- Zoning
- PD
- Interior Layout
- Ceiling Fans(s), High Ceilings, Tray Ceiling(s), Walk-In Closet(s)
- Interior Features
- Ceiling Fans(s), High Ceilings, Tray Ceiling(s), Walk-In Closet(s)
- Floor
- Luxury Vinyl, Tile
- Appliances
- Dishwasher, Dryer, Microwave, Range, Refrigerator, Washer
- Utilities
- Cable Available, Electricity Connected, Natural Gas Connected, Public, Sewer Connected, Underground Utilities, Water Connected
- Heating
- Central
- Air Conditioning
- Central Air
- Exterior Construction
- Block, Stucco
- Exterior Features
- Lighting, Outdoor Kitchen, Rain Gutters, Sidewalk, Sliding Doors
- Roof
- Shingle
- Foundation
- Slab
- Pool
- Community
- Garage Carport
- 3 Car Garage
- Garage Spaces
- 3
- Garage Features
- Garage Door Opener, Tandem
- Elementary School
- Apopka Elem
- Middle School
- Wolf Lake Middle
- High School
- Apopka High
- Fences
- Vinyl
- Water Name
- Marshall Lake
- Water Access
- Lake
- Pets
- Allowed
- Flood Zone Code
- x
- Parcel ID
- 08-21-28-4840-00-840
- Legal Description
- LAKESIDE PHASE 1 AMENDMENT 2 A REPLAT 104/4 LOT 84
Listing courtesy of DALTON WADE INC. 888-668-8283
Selling Office: DALTON WADE INC.Mortgage Calculator
StellarMLS is the source of this information via Internet Data Exchange Program. All listing information is deemed reliable but not guaranteed and should be independently verified through personal inspection by appropriate professionals. Listings displayed on this website may be subject to prior sale or removal from sale. Availability of any listing should always be independently verified. Listing information is provided for consumer personal, non-commercial use, solely to identify potential properties for potential purchase. All other use is strictly prohibited and may violate relevant federal and state law. Data last updated on