367 Placid Lake Drive, Sanford, FL 32773
- $310,000
- 3
- BD
- 2
- BA
- 1,292
- SqFt




- Sold Price
- $310,000
- List Price
- $310,000
- Status
- Sold
- Days on Market
- 138
- Closing Date
- Feb 24, 2025
- MLS#
- TB8303302
- Property Style
- Single Family
- Year Built
- 1999
- Bedrooms
- 3
- Bathrooms
- 2
- Living Area
- 1,292
- Lot Size
- 3,393
- Acres
- 0.08
- Total Acreage
- 0 to less than 1/4
- Legal Subdivision Name
- Placid Woods Ph 1
- MLS Area Major
- Sanford
Property Description
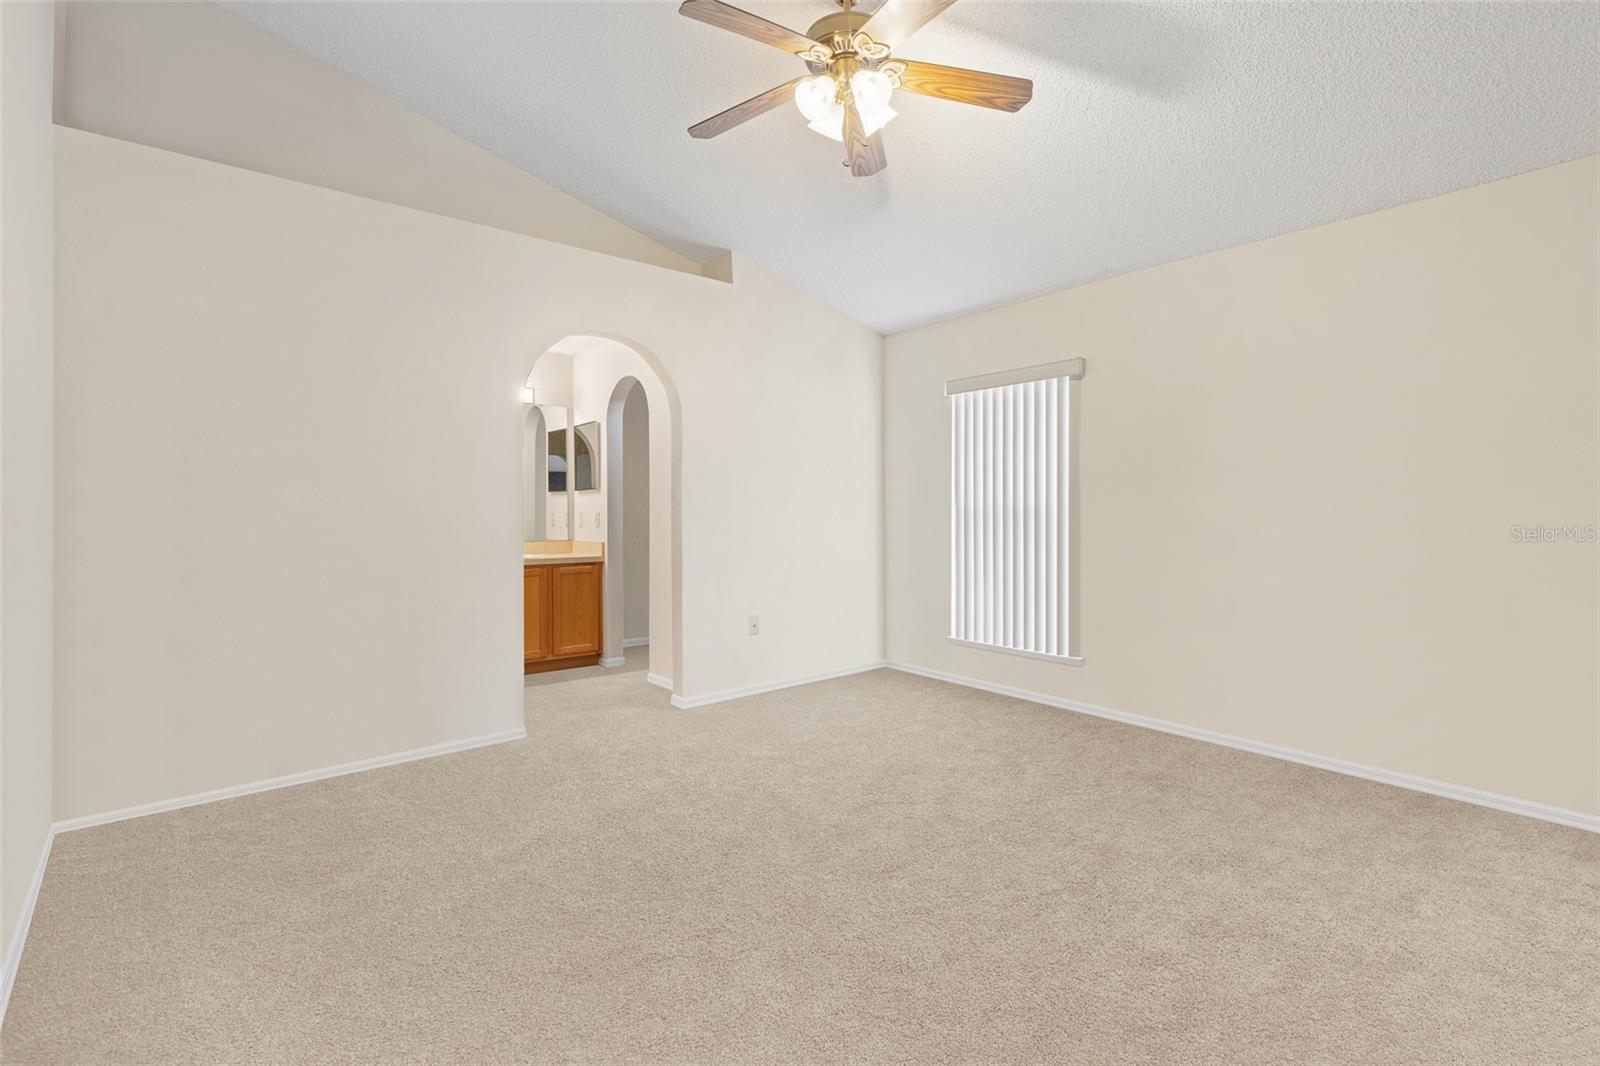
CONSERVATION VIEWS tucked away in the Placid Woods community in Sanford! This home offers 3 bedroom, 2 bath and 2 car garage. As soon as you enter this home, it immediately opens up to the spacious LIVING ROOM. This space feels even larger because of the high VAULTED CEILINGS. Enjoy your coffee or tea in the kitchen and dining room to the conservation views. Steps away to access the backyard patio create your own private oasis and relax or great for entertaining for family and friends! Also there's plenty of space to add play set, garden or fire pit as you like. Back inside! Kitchen offer breakfast bar, pass -through window and a closet pantry. The MASTER BEDROOM has high VAULTED CEILINGS, a WALK-IN CLOSET, and an EN SUITE BATHROOM. There are two additional bedrooms flanking the second bathroom toward the front of the home. TILE FLOORING throughout with CARPET in the bedrooms and was professionally steamed! Washer and dryer in the garage . A/C 2018. LOW HOA! Fantastic location – just minutes from 417 Expressway and I-4, Historic Downtown Sanford, Sanford Riverwalk, Lake Monroe, Seminole Towne Center, Orlando Sanford International Airport, restaurants, shopping plazas, and so much more! Also, just a short drive to many of Central Florida’s natural springs, state parks, and East coast beaches! Don’t miss this great opportunity!
/u.realgeeks.media/homesinorlando/NextHome-Neighborhood-Realty-Logo-Horizontal-OrangeOnWhite-Web-RGB.jpg)
Additional Information
- Taxes
- $4668
- Minimum Lease
- 8-12 Months
- HOA Fee
- $300
- HOA Payment Schedule
- Annually
- Community Features
- No Deed Restriction
- Property Description
- One Story
- Zoning
- MR3
- Interior Layout
- Eat-in Kitchen, High Ceilings, Walk-In Closet(s)
- Interior Features
- Eat-in Kitchen, High Ceilings, Walk-In Closet(s)
- Floor
- Carpet, Tile
- Appliances
- Dishwasher, Dryer, Electric Water Heater, Range, Refrigerator, Washer
- Utilities
- Cable Connected, Electricity Available, Electricity Connected, Public, Sewer Available, Sewer Connected
- Heating
- Central, Electric
- Air Conditioning
- Central Air
- Exterior Construction
- Block, Concrete, Stucco
- Exterior Features
- Sidewalk
- Roof
- Shingle
- Foundation
- Block
- Pool
- No Pool
- Garage Carport
- 2 Car Garage
- Garage Spaces
- 2
- Pets
- Allowed
- Flood Zone Code
- X
- Parcel ID
- 02-20-30-520-0000-0340
- Legal Description
- LOT 34 PLACID WOODS PH 1 PB 51 PGS 23 THRU 29
Listing courtesy of CENTURY 21 RE CHAMPIONS. 727-398-2774
Selling Office: EXP REALTY LLC.Mortgage Calculator
StellarMLS is the source of this information via Internet Data Exchange Program. All listing information is deemed reliable but not guaranteed and should be independently verified through personal inspection by appropriate professionals. Listings displayed on this website may be subject to prior sale or removal from sale. Availability of any listing should always be independently verified. Listing information is provided for consumer personal, non-commercial use, solely to identify potential properties for potential purchase. All other use is strictly prohibited and may violate relevant federal and state law. Data last updated on