7852 Somersworth Drive, Kissimmee, FL 34747
- $424,900
- 3
- BD
- 3
- BA
- 1,700
- SqFt




- Sold Price
- $424,900
- List Price
- $424,900
- Status
- Sold
- Days on Market
- 115
- Closing Date
- Feb 20, 2025
- MLS#
- TB8303088
- Property Style
- Single Family
- Architectural Style
- Traditional
- New Construction
- Yes
- Year Built
- 2023
- Bedrooms
- 3
- Bathrooms
- 3
- Baths Half
- 1
- Living Area
- 1,700
- Lot Size
- 2,374
- Acres
- 0.09
- Total Acreage
- 0 to less than 1/4
- Legal Subdivision Name
- Reunion Village Phase 4
- Complex/Comm Name
- Reunion Village
- MLS Area Major
- Kissimmee/Celebration
Property Description
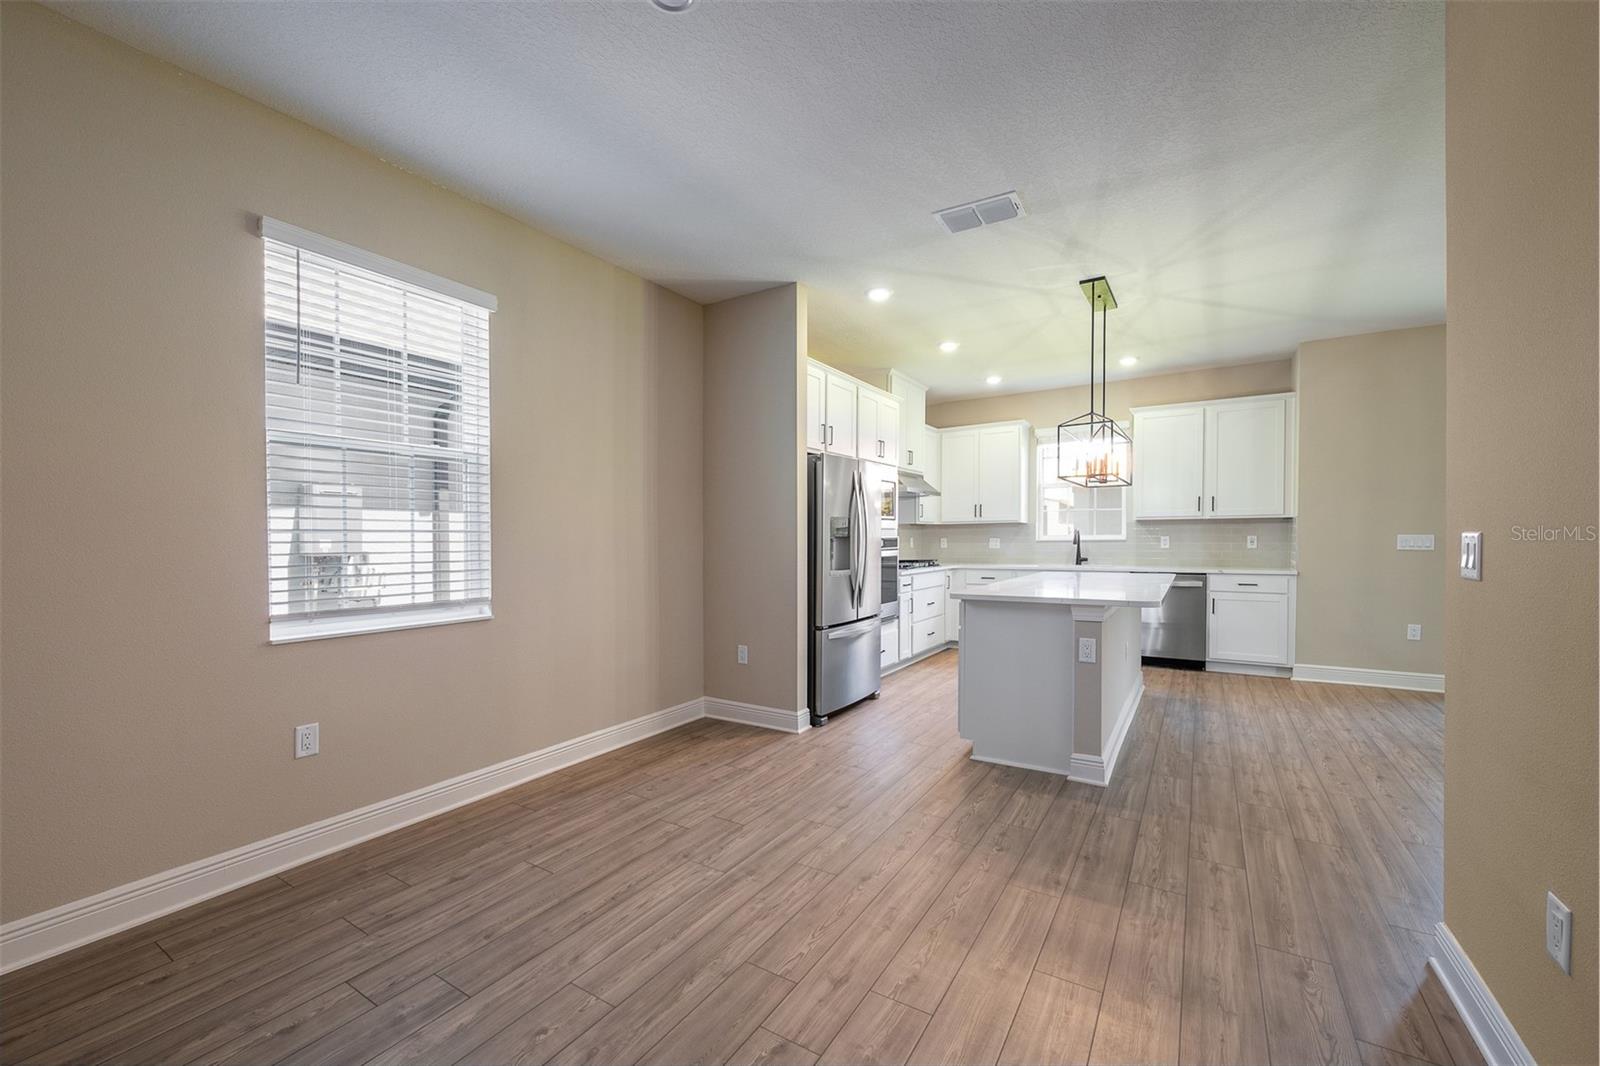
The two-story Louisa provides the design and space new homeowners at Reunion Village will appreciate. On top of already-included upgrades, this new-construction home comes with a layout that will surely impress at your next get together. Located in the master-planned community of Reunion Village, homeowners have an array of incredible amenities just outside their door! Entertain and Impress! Open-concept living can be found throughout the home’s entertainment space. The wide-stretched family room overlooks the covered outdoor patio of the home, where even more room for gatherings awaits. Also overlooking the family room, the Louisa’s chef-ready kitchen with stainless steel appliances sits next to the home’s large dining room. The Perfect Space to Grow! The home’s second floor is comprised of two spare bedrooms with spacious closets, one spare bathroom and a massive, secluded master retreat. This space includes its own walk-in closet and a full bathroom with double sinks. Exclusive Features Built Right In! The Louisa includes the CompleteHome Plus™ package! Built right in and at no extra cost to you, beautiful upgrades include stainless steel Whirlpool® appliances in the kitchen, quartz countertops, soaring ceilings, enhanced front yard landscaping and more.
/u.realgeeks.media/homesinorlando/NextHome-Neighborhood-Realty-Logo-Horizontal-OrangeOnWhite-Web-RGB.jpg)
Additional Information
- Taxes
- $5460
- Taxes
- $3,708
- HOA Fee
- $581
- HOA Payment Schedule
- Monthly
- Maintenance Includes
- Guard - 24 Hour, Cable TV, Pool, Internet, Maintenance Grounds, Other, Pest Control, Recreational Facilities, Security
- Community Features
- Clubhouse, Community Mailbox, Deed Restrictions, Dog Park, Fitness Center, Gated Community - Guard, Irrigation-Reclaimed Water, Playground, Pool, Sidewalks, Tennis Court(s), Security
- Property Description
- Two Story
- Zoning
- RESI
- Interior Layout
- Ceiling Fans(s), Living Room/Dining Room Combo, Open Floorplan, Thermostat, Walk-In Closet(s), Window Treatments
- Interior Features
- Ceiling Fans(s), Living Room/Dining Room Combo, Open Floorplan, Thermostat, Walk-In Closet(s), Window Treatments
- Floor
- Carpet, Vinyl
- Appliances
- Built-In Oven, Cooktop, Dishwasher, Microwave, Refrigerator
- Utilities
- Electricity Available, Natural Gas Available, Public, Water Available
- Heating
- Electric, Heat Pump
- Air Conditioning
- Central Air
- Exterior Construction
- Block, Stone, Stucco, Vinyl Siding
- Exterior Features
- Lighting
- Roof
- Shingle
- Foundation
- Slab
- Pool
- Community
- Garage Carport
- 2 Car Garage
- Garage Spaces
- 2
- Garage Features
- Driveway, Garage Door Opener
- Garage Dimensions
- 20x21
- Elementary School
- Reedy Creek Elem (K 5)
- Middle School
- Horizon Middle
- High School
- Poinciana High School
- Pets
- Allowed
- Flood Zone Code
- x
- Parcel ID
- 34-25-27-5019-0001-1170
- Legal Description
- Reunion Village Sect 4, Block 0, Lot 117
Listing courtesy of LGI REALTY- FLORIDA, LLC.
Selling Office: BAHIA INTERNATIONAL REALTY.Mortgage Calculator
StellarMLS is the source of this information via Internet Data Exchange Program. All listing information is deemed reliable but not guaranteed and should be independently verified through personal inspection by appropriate professionals. Listings displayed on this website may be subject to prior sale or removal from sale. Availability of any listing should always be independently verified. Listing information is provided for consumer personal, non-commercial use, solely to identify potential properties for potential purchase. All other use is strictly prohibited and may violate relevant federal and state law. Data last updated on