1056 Sadler Oaks Way, Winter Garden, FL 34787
- $1,050,000
- 4
- BD
- 3
- BA
- 2,711
- SqFt




- Sold Price
- $1,050,000
- List Price
- $1,098,544
- Status
- Sold
- Days on Market
- 129
- Closing Date
- Feb 14, 2025
- MLS#
- TB8301034
- Property Style
- Single Family
- Architectural Style
- Craftsman
- New Construction
- Yes
- Year Built
- 2024
- Bedrooms
- 4
- Bathrooms
- 3
- Living Area
- 2,711
- Lot Size
- 8,450
- Acres
- 0.19
- Total Acreage
- 0 to less than 1/4
- Legal Subdivision Name
- Oakland Park
- MLS Area Major
- Winter Garden/Oakland
Property Description
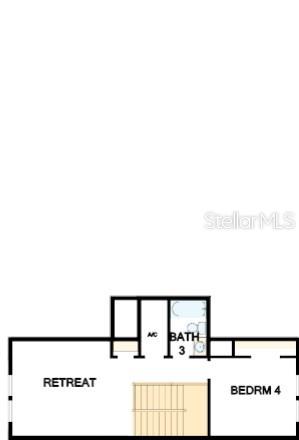
Discover this stunning 4-bedroom, 3-bath home in Oakland Park, offering 2,711 sqft of custom-designed elegance. Set on a private lot with no rear neighbors and just steps from the West Orange Trail, this residence provides serene living and unique charm. Located in the golf cart district, you'll enjoy easy access to local amenities and a convenient lifestyle. The thoughtful layout features 3 bedrooms on the first floor and a fourth bedroom with a loft upstairs, providing both comfort and privacy. Inside, you'll find spacious living areas, a gourmet kitchen, and luxurious baths. Built by the largest private homebuilder in the country, this property stands out for its exceptional quality and design. Don't miss out—schedule your private tour today!
/u.realgeeks.media/homesinorlando/NextHome-Neighborhood-Realty-Logo-Horizontal-OrangeOnWhite-Web-RGB.jpg)
Additional Information
- Taxes
- $3670
- Minimum Lease
- 7 Months
- HOA Fee
- $604
- HOA Payment Schedule
- Quarterly
- Maintenance Includes
- Pool, Maintenance Grounds, Management, Recreational Facilities
- Location
- City Limits, Landscaped, Sidewalk, Paved
- Community Features
- Association Recreation - Owned, Clubhouse, Community Mailbox, Dog Park, Golf Carts OK, Irrigation-Reclaimed Water, Park, Playground, Pool, Sidewalks, Street Lights, No Deed Restriction, Maintenance Free
- Property Description
- Two Story
- Zoning
- RESI
- Interior Layout
- Built-in Features, Crown Molding, Eat-in Kitchen, High Ceilings, In Wall Pest System, Kitchen/Family Room Combo, Living Room/Dining Room Combo, Open Floorplan, Primary Bedroom Main Floor, Solid Surface Counters, Tray Ceiling(s), Walk-In Closet(s)
- Interior Features
- Built-in Features, Crown Molding, Eat-in Kitchen, High Ceilings, In Wall Pest System, Kitchen/Family Room Combo, Living Room/Dining Room Combo, Open Floorplan, Primary Bedroom Main Floor, Solid Surface Counters, Tray Ceiling(s), Walk-In Closet(s)
- Floor
- Laminate
- Appliances
- Built-In Oven, Convection Oven, Cooktop, Dishwasher, Disposal, Exhaust Fan, Microwave, Range, Range Hood, Tankless Water Heater
- Utilities
- BB/HS Internet Available, Cable Available, Electricity Connected, Fiber Optics, Fire Hydrant, Natural Gas Connected, Phone Available, Public, Sewer Connected, Sprinkler Meter, Sprinkler Recycled, Underground Utilities, Water Available, Water Connected
- Heating
- Central, Electric, Exhaust Fan, Heat Pump, Radiant Ceiling, Zoned
- Air Conditioning
- Central Air, Zoned
- Exterior Construction
- Block, Cement Siding, HardiPlank Type, Frame
- Exterior Features
- Courtyard, French Doors, Lighting, Sidewalk, Sprinkler Metered
- Roof
- Shingle
- Foundation
- Block, Slab, Stem Wall
- Pool
- Community
- Garage Carport
- 2 Car Garage
- Garage Spaces
- 2
- Garage Features
- Driveway, Garage Door Opener
- Garage Dimensions
- 22x24
- Elementary School
- Tildenville Elem
- Middle School
- Lakeview Middle
- High School
- West Orange High
- Pets
- Allowed
- Flood Zone Code
- x
- Parcel ID
- 21-22-27-6104-01-710
- Legal Description
- OAKLAND PARK UNIT 6B-3 107/105 LOT 171
Listing courtesy of WEEKLEY HOMES REALTY COMPANY. 866-493-3553
Selling Office: WEEKLEY HOMES REALTY COMPANY.Mortgage Calculator
StellarMLS is the source of this information via Internet Data Exchange Program. All listing information is deemed reliable but not guaranteed and should be independently verified through personal inspection by appropriate professionals. Listings displayed on this website may be subject to prior sale or removal from sale. Availability of any listing should always be independently verified. Listing information is provided for consumer personal, non-commercial use, solely to identify potential properties for potential purchase. All other use is strictly prohibited and may violate relevant federal and state law. Data last updated on