7623 Timber River Circle, Orlando, FL 32807
- $265,000
- 2
- BD
- 2
- BA
- 1,034
- SqFt




- Sold Price
- $265,000
- List Price
- $265,000
- Status
- Sold
- Days on Market
- 11
- Closing Date
- Nov 04, 2024
- MLS#
- TB8300785
- Property Style
- Half Duplex
- Year Built
- 1985
- Bedrooms
- 2
- Bathrooms
- 2
- Living Area
- 1,034
- Lot Size
- 5,896
- Acres
- 0.14
- Total Acreage
- 0 to less than 1/4
- Legal Subdivision Name
- Riverbend Estates
- MLS Area Major
- Orlando/Azalea Park/Park Manor
Property Description
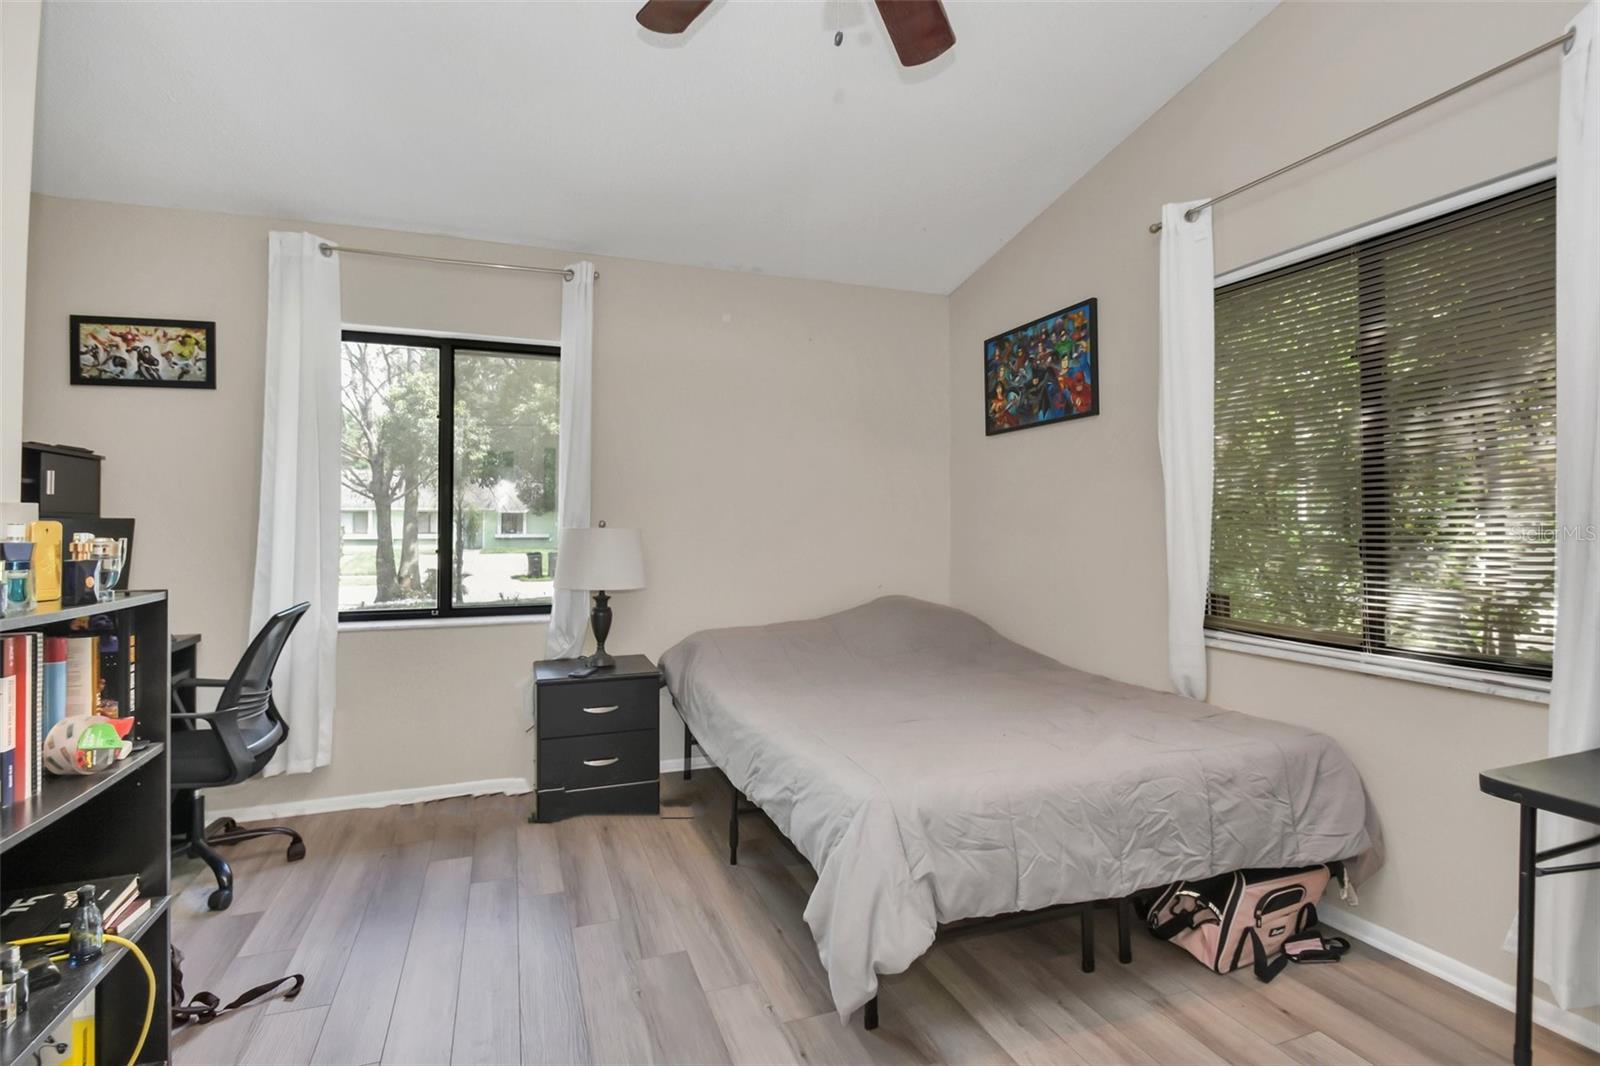
Come check out this delightful two-bedroom home conveniently located on Orlando’s eastside. This half duplex boasts a one-car garage, a spacious fenced backyard, a screened lanai, and a front patio. Inside, you’ll find an open and airy layout with high vaulted ceilings, luxury vinyl flooring throughout, and plenty of natural light. The stunning kitchen features shaker cabinets, stainless steel appliances, ample pantry storage, a coffee station, and sliding glass doors leading to a wooden deck perfect for enjoying your morning coffee. The dining area is bathed in natural light from a skylight, while the living room opens to a large screened porch with a convenient laundry room. The primary bedroom offers private access to the back patio, a walk-in closet, and an en-suite bathroom with built-in cabinets, a low-flow toilet, and a tiled standing shower. The generously sized second bedroom also includes a walk-in closet and vaulted ceilings. The lush backyard, surrounded by tall greenery, is an ideal retreat for relaxing with family and friends. Enjoy roasting marshmallows by the fire this fall, and let your pets roam freely in the spacious fenced yard, which also features a storage shed for gardening tools. Owner is offering a new roof with an accepted bid.
/u.realgeeks.media/homesinorlando/NextHome-Neighborhood-Realty-Logo-Horizontal-OrangeOnWhite-Web-RGB.jpg)
Additional Information
- Taxes
- $3563
- Minimum Lease
- 1-7 Days
- Community Features
- No Deed Restriction
- Property Description
- One Story
- Zoning
- R-2
- Interior Layout
- Ceiling Fans(s), Thermostat, Walk-In Closet(s)
- Interior Features
- Ceiling Fans(s), Thermostat, Walk-In Closet(s)
- Floor
- Luxury Vinyl
- Appliances
- Dryer, Washer
- Utilities
- Cable Available, Electricity Connected
- Heating
- Electric
- Air Conditioning
- Central Air
- Exterior Construction
- Stone
- Exterior Features
- Lighting, Other, Private Mailbox
- Roof
- Shingle
- Foundation
- Slab
- Pool
- No Pool
- Garage Carport
- 1 Car Garage
- Garage Spaces
- 1
- Flood Zone Code
- X
- Parcel ID
- 23-22-30-7453-00-020
- Legal Description
- RIVERBEND ESTATES 14/51 LOT 2 (LESS W 40FT)
Listing courtesy of EXP REALTY LLC. 888-883-8509
Selling Office: EXP REALTY LLC.Mortgage Calculator
StellarMLS is the source of this information via Internet Data Exchange Program. All listing information is deemed reliable but not guaranteed and should be independently verified through personal inspection by appropriate professionals. Listings displayed on this website may be subject to prior sale or removal from sale. Availability of any listing should always be independently verified. Listing information is provided for consumer personal, non-commercial use, solely to identify potential properties for potential purchase. All other use is strictly prohibited and may violate relevant federal and state law. Data last updated on