13841 Red Mangrove Drive, Orlando, FL 32828
- $545,000
- 4
- BD
- 3
- BA
- 2,814
- SqFt






- Sold Price
- $545,000
- List Price
- $559,000
- Status
- Sold
- Days on Market
- 53
- Closing Date
- Nov 08, 2024
- MLS#
- TB8300542
- Property Style
- Single Family
- Year Built
- 2007
- Bedrooms
- 4
- Bathrooms
- 3
- Baths Half
- 1
- Living Area
- 2,814
- Lot Size
- 5,174
- Acres
- 0.12
- Total Acreage
- 0 to less than 1/4
- Legal Subdivision Name
- Avalon Park Northwest Village Ph 01
- MLS Area Major
- Orlando/Alafaya/Waterford Lakes
Property Description
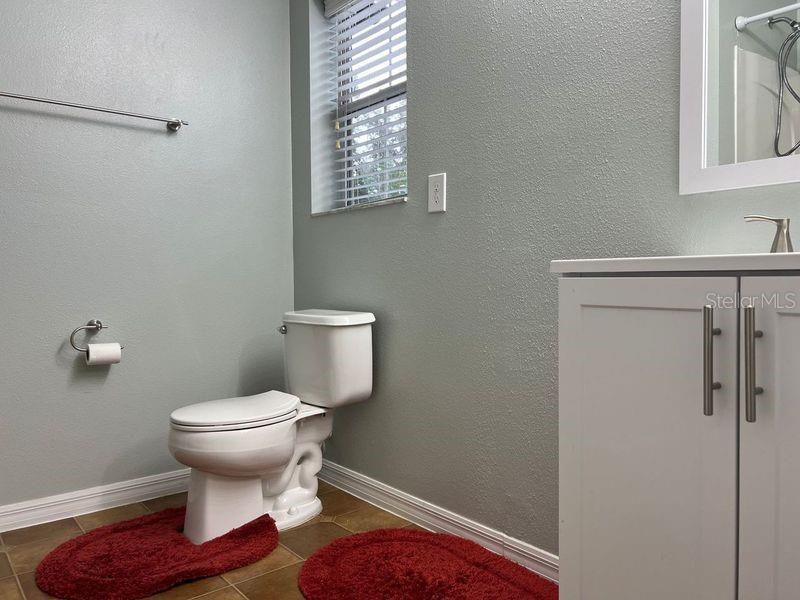
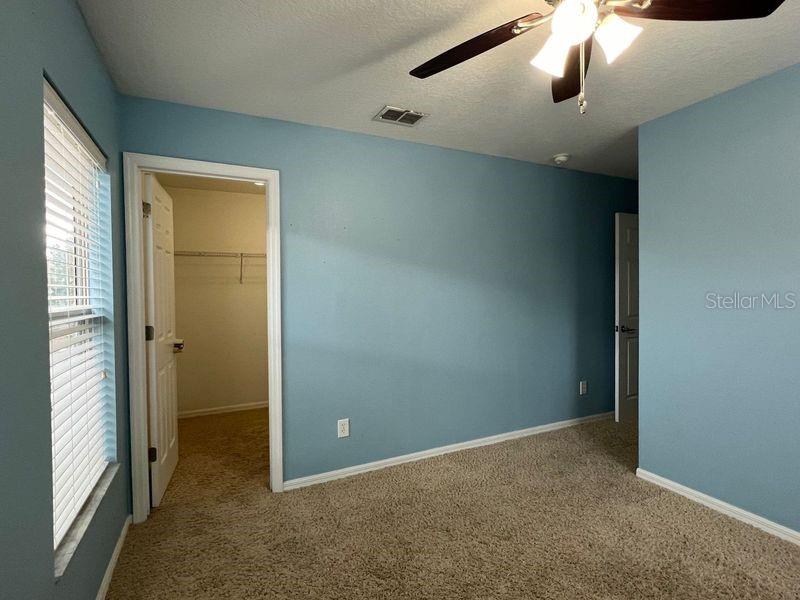
Just when you thought your dream had to be custom built, this eye catching listing is now available in a tranquil community with two car garage and newly painted external and internal walls (2023). Internally the open floor plan that has: New smart door lock system in the front door; Renovated ground floor and staircase with new luxury vinyl flooring (2024); Recessed lighting, ceiling fans/light fixtures; New large LG washer and dryer; New Whirlpool cooktop (2024), New garbage disposer; Newer Energy Efficient Water Heater and AC Unit ; Security system with cameras around the house; Smart thermostat. All 4 bedrooms are upstairs. The primary suite is a dream in size, extra large walk-in closet; primary bath includes double vanities, garden tub; large shower; Renovated the full second bathroom with a new Vanity and painting (2023). Externally, it boasts: New provista sod placement (2024); New underground water drainage, gutter placed and Water sprinkler system with new sprinkler heads, New Rain Bird sprinkler timer box (manual or remote controllable 2024); Well maintained lawn care service; Covered back patio with privacy fenced yard. The Avalon Park offers a Community pool, gated playground, jogging/biking trails, dog park; Downtown Avalon provides shops, restaurants & professional services. Zoned in Excellent Top Rated Schools. Avalon Park is near 528, 417 & 408, Waterford Town Center, Valencia College and University of Central Florida. You will not be disappointed, please come tour this home that boasts sellers' pride. Seller is offering one year Home Warranty on all Appliances.
/u.realgeeks.media/homesinorlando/NextHome-Neighborhood-Realty-Logo-Horizontal-OrangeOnWhite-Web-RGB.jpg)
Additional Information
- Taxes
- $7116
- Minimum Lease
- No Minimum
- HOA Fee
- $389
- HOA Payment Schedule
- Quarterly
- Community Features
- Street Lights, No Deed Restriction
- Property Description
- Two Story
- Zoning
- P-D
- Interior Layout
- Ceiling Fans(s), Eat-in Kitchen, Kitchen/Family Room Combo, Living Room/Dining Room Combo, Smart Home, Thermostat, Walk-In Closet(s)
- Interior Features
- Ceiling Fans(s), Eat-in Kitchen, Kitchen/Family Room Combo, Living Room/Dining Room Combo, Smart Home, Thermostat, Walk-In Closet(s)
- Floor
- Carpet, Ceramic Tile, Concrete, Luxury Vinyl, Vinyl
- Appliances
- Built-In Oven, Convection Oven, Cooktop, Dishwasher, Disposal, Dryer, Electric Water Heater, Exhaust Fan, Microwave, Range, Range Hood, Refrigerator, Trash Compactor, Washer
- Utilities
- Cable Available, Electricity Available, Electricity Connected, Fire Hydrant, Phone Available, Public, Sewer Available, Sewer Connected, Sprinkler Meter, Water Available, Water Connected
- Heating
- Central, Electric
- Air Conditioning
- Central Air, Zoned, Attic Fan
- Exterior Construction
- Concrete, Stucco
- Exterior Features
- Rain Gutters, Sidewalk, Sliding Doors, Sprinkler Metered, Storage
- Roof
- Shingle
- Foundation
- Block, Concrete Perimeter, Slab
- Pool
- No Pool
- Garage Carport
- 2 Car Garage
- Garage Spaces
- 2
- Garage Features
- Covered, Driveway, Garage Door Opener, On Street, Oversized
- Elementary School
- Stone Lake Elem
- Middle School
- Avalon Middle
- High School
- Timber Creek High
- Fences
- Vinyl
- Pets
- Allowed
- Flood Zone Code
- X
- Parcel ID
- 06-23-32-1006-00-320
- Legal Description
- AVALON PARK NORTHWEST VILLAGE PHASE 1 62/10 LOT 32
Listing courtesy of PREMIER REALTY OF TAMPA. 813-265-3100
Selling Office: SOUTHERN PRESTIGE REALTY INC.Mortgage Calculator
StellarMLS is the source of this information via Internet Data Exchange Program. All listing information is deemed reliable but not guaranteed and should be independently verified through personal inspection by appropriate professionals. Listings displayed on this website may be subject to prior sale or removal from sale. Availability of any listing should always be independently verified. Listing information is provided for consumer personal, non-commercial use, solely to identify potential properties for potential purchase. All other use is strictly prohibited and may violate relevant federal and state law. Data last updated on