442 Victoria Hills Drive, Deland, FL 32724
- $650,000
- 4
- BD
- 4
- BA
- 3,098
- SqFt









- Sold Price
- $650,000
- List Price
- $674,000
- Status
- Sold
- Days on Market
- 75
- Closing Date
- Dec 23, 2024
- MLS#
- TB8300409
- Property Style
- Single Family
- Architectural Style
- Traditional
- Year Built
- 2005
- Bedrooms
- 4
- Bathrooms
- 4
- Baths Half
- 1
- Living Area
- 3,098
- Lot Size
- 8,250
- Acres
- 0.19
- Total Acreage
- 0 to less than 1/4
- Legal Subdivision Name
- Victoria Park Increment 02
- MLS Area Major
- Deland
Property Description
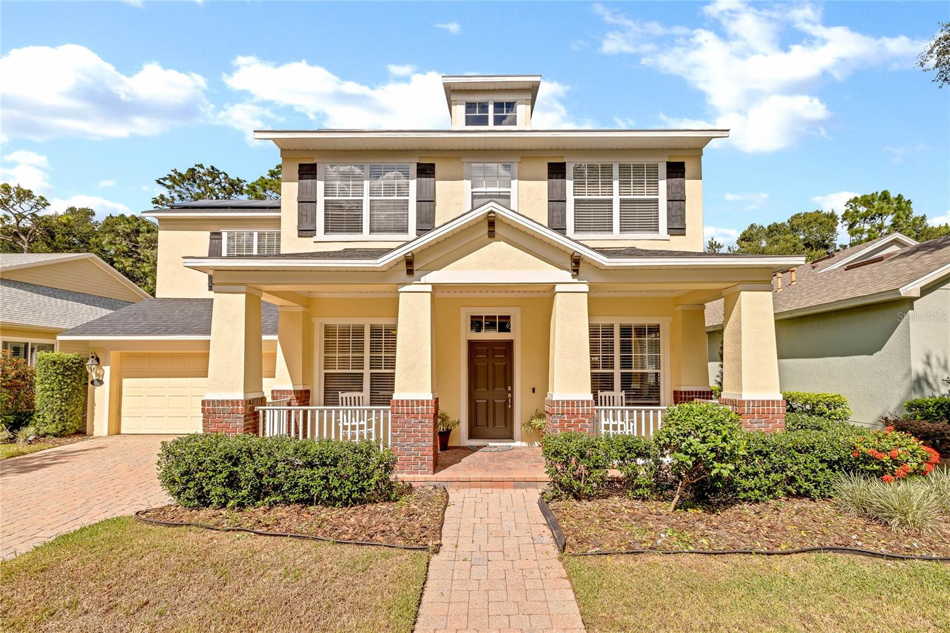
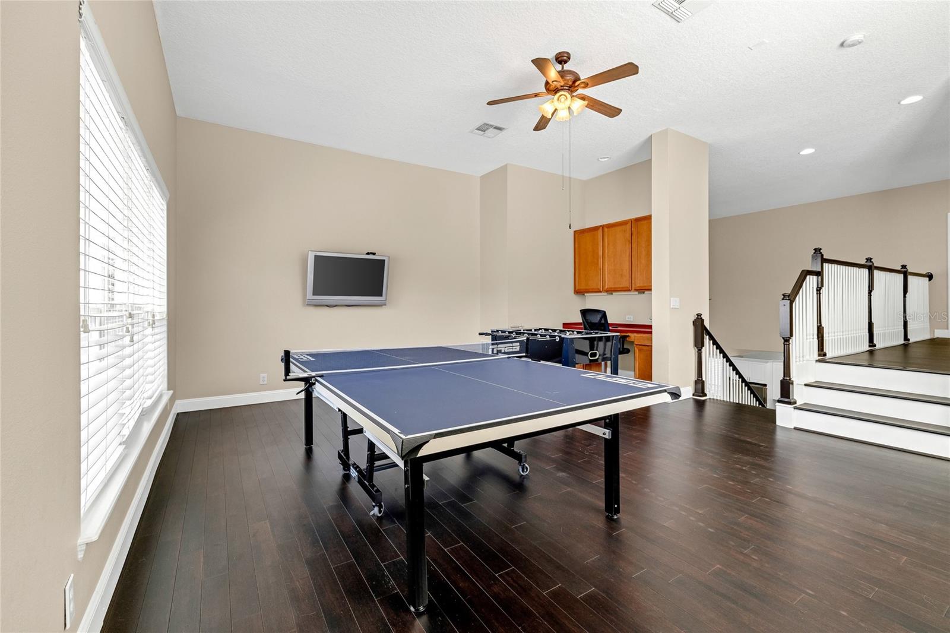
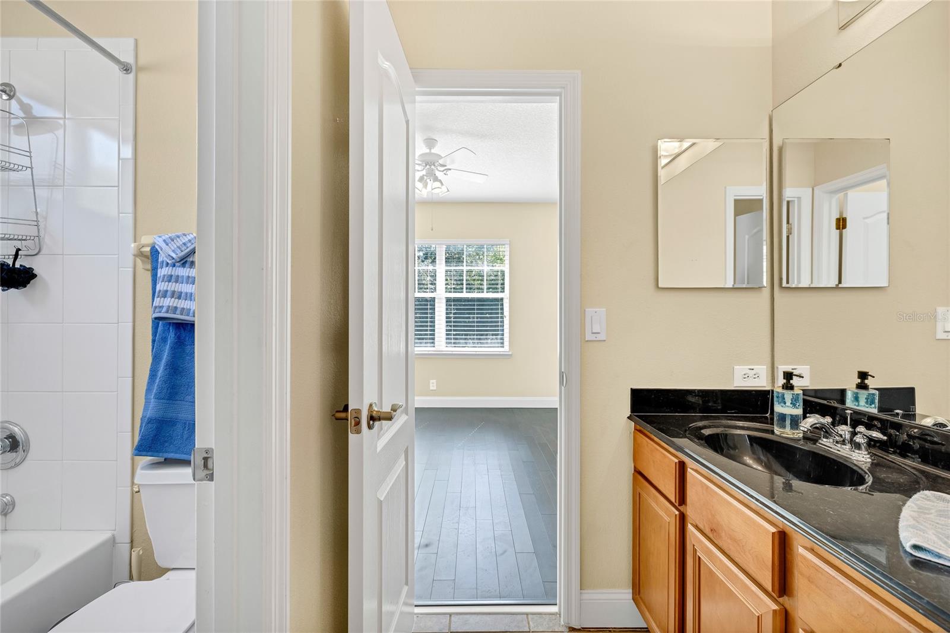
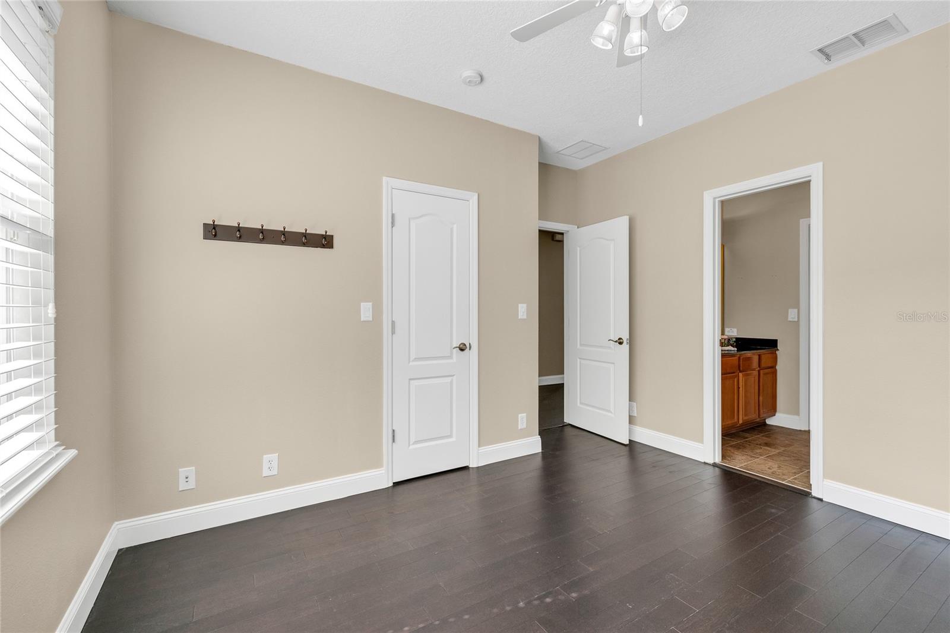
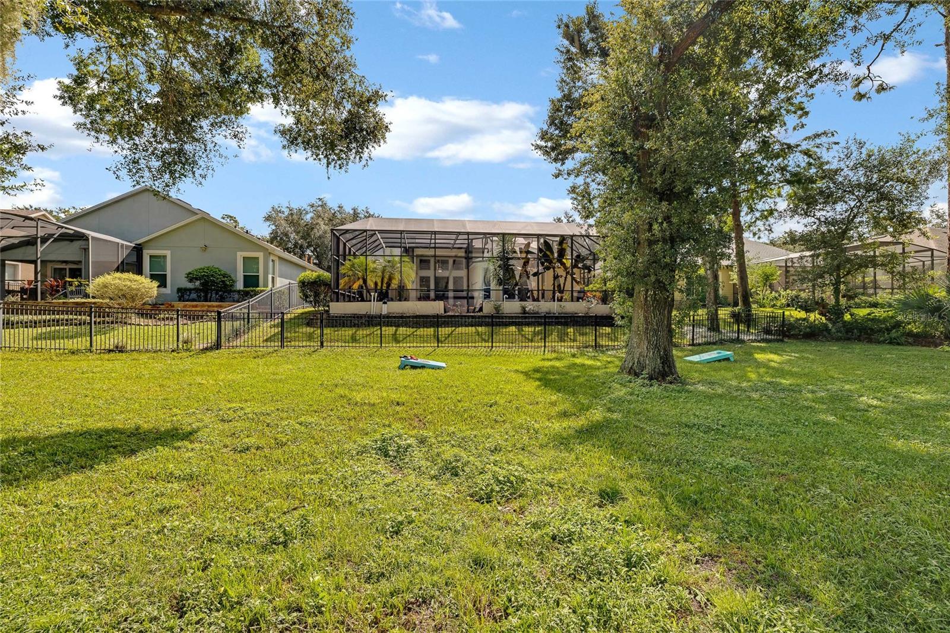
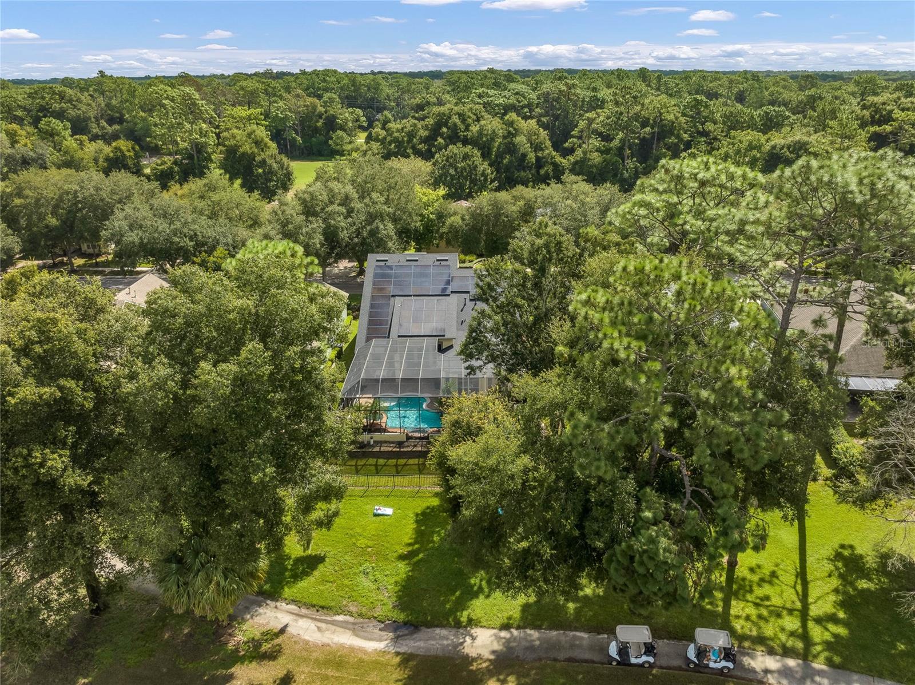
Come see this Gorgeous, SOLAR POWERED, UPDATED POOL Home located in the Beautiful and Mature Neighborhood of Victoria Park where relaxed living is a requirement! This home has many modern updates including full roof replacement in 2020, solar power energy in 2022, new flooring, remodeled kitchen and a refinished pool in 2024. From the curb you are greeted with high appeal seeing the two-story stately footprint, large open porch and brick paver driveway/sidewalk. Stepping inside you immediately notice the large rooms, natural lighting, volume ceilings, trim and crown moldings, modern plank tile flooring and décor paint. The formal dining room is perfect for holidays and entertaining. The front office provides privacy and elegance through the dual French doors. It has beautiful built-in shelving and a picturesque window seat. Stepping into the great room you instantly realize this is the heart of the home where everyone relaxes together. The great room offers a lot of space, volume ceiling, large windows for light with great views of the pool and, most importantly, is open to the remodeled kitchen. The kitchen features new white shaker cabinets topped with crown molding, satin-nickel hardware, granite counters and recessed lighting. The gas range is vented outside, the stainless steel oven and microwave are built-in and the refrigerator is enclosed in the cabinetry providing the professional look. The kitchen provides plenty of space as well as a walk-in pantry, breakfast bar and dinette area. A half-bath is located on the first floor and provides privacy. The first-floor owners’ suite is very comfortable showcasing “espresso” colored wood flooring, lots of natural lighting and a large en-suite bathroom and huge walk-in closet. Upstairs you will find an open landing which adds to the home’s relaxing atmosphere. A bonus room is waiting for you to use as a media room, play room, lounge or study. Three additional bedrooms and two full-baths finish the second level. Stepping out to the lanai, you have plenty of space for covered and open lounging. The refinished lagoon-themed pool and spa greet you with sparkling water, bubblers, rock waterfalls, easy-maintenance palm trees and spectacular views of the golf course. Relaxing and dining on your lanai will be a real hit with family and friends. The ROOF was replaced 03/2020 and the solar power system was installed 06/2022. The solar system’s transferable 25-year warranty includes labor and roof leaks. Living on tree-lined Victoria Hills Drive where the neighborhood is fully established with unique, beautiful homes and manicured lawns offers peace of mind and pride of ownership. Access to convenient and affordable golf is around the corner. Victoria Hills Golf Club offers an 18-hole championship course on 200 acres in a beautiful setting. Shopping, dining as well as Orlando and Daytona are very convenient. Call today to learn more and schedule a tour.
/u.realgeeks.media/homesinorlando/NextHome-Neighborhood-Realty-Logo-Horizontal-OrangeOnWhite-Web-RGB.jpg)
Additional Information
- Taxes
- $5024
- Minimum Lease
- 7 Months
- HOA Fee
- $553
- HOA Payment Schedule
- Quarterly
- Maintenance Includes
- Cable TV, Common Area Taxes, Pool, Internet, Private Road
- Location
- Landscaped, On Golf Course, Sidewalk, Paved
- Community Features
- Association Recreation - Owned, Deed Restrictions, Fitness Center, Golf, Irrigation-Reclaimed Water, Park, Playground, Pool, Tennis Court(s), Golf Community
- Property Description
- Two Story
- Zoning
- RES
- Interior Layout
- Ceiling Fans(s), Crown Molding, High Ceilings, Kitchen/Family Room Combo, Open Floorplan, Primary Bedroom Main Floor, Split Bedroom, Stone Counters, Walk-In Closet(s)
- Interior Features
- Ceiling Fans(s), Crown Molding, High Ceilings, Kitchen/Family Room Combo, Open Floorplan, Primary Bedroom Main Floor, Split Bedroom, Stone Counters, Walk-In Closet(s)
- Floor
- Ceramic Tile, Hardwood
- Appliances
- Built-In Oven, Dishwasher, Disposal, Dryer, Gas Water Heater, Microwave, Range, Refrigerator, Washer
- Utilities
- BB/HS Internet Available, Electricity Connected, Natural Gas Connected, Public, Sewer Connected, Sprinkler Recycled
- Heating
- Central, Natural Gas
- Air Conditioning
- Central Air
- Exterior Construction
- Block, Brick, Stucco, Frame
- Roof
- Shingle
- Foundation
- Slab
- Pool
- Community, Private
- Pool Type
- Gunite, Heated, In Ground, Salt Water, Screen Enclosure
- Garage Carport
- 2 Car Garage
- Garage Spaces
- 2
- Garage Features
- Driveway, Garage Door Opener, Oversized
- Garage Dimensions
- 30x19
- Elementary School
- Freedom Elem
- Middle School
- Deland Middle
- High School
- Deltona High
- Fences
- Fenced
- Pets
- Allowed
- Flood Zone Code
- X
- Parcel ID
- 7035-02-02-1850
- Legal Description
- LOT 185 VICTORIA PARK INCREMENT TWO SOUTHWEST MB 50 PGS 145-149 INC PER OR 5416 PG 2445 PER OR 5462 PG 3435 PER OR 5682 PG 4211 PER OR 7453 PG 4316
Listing courtesy of EXIT BAYSHORE REALTY. 813-839-6869
Selling Office: KELLER WILLIAMS ELITE PARTNERS III REALTY.Mortgage Calculator
StellarMLS is the source of this information via Internet Data Exchange Program. All listing information is deemed reliable but not guaranteed and should be independently verified through personal inspection by appropriate professionals. Listings displayed on this website may be subject to prior sale or removal from sale. Availability of any listing should always be independently verified. Listing information is provided for consumer personal, non-commercial use, solely to identify potential properties for potential purchase. All other use is strictly prohibited and may violate relevant federal and state law. Data last updated on