19 Southampton Street, Ormond Beach, FL 32174
- $450,000
- 3
- BD
- 3
- BA
- 2,078
- SqFt




- Sold Price
- $450,000
- List Price
- $469,900
- Status
- Sold
- Days on Market
- 88
- Closing Date
- Dec 30, 2024
- MLS#
- T3553456
- Property Style
- Townhouse
- Architectural Style
- Contemporary
- New Construction
- Yes
- Year Built
- 2023
- Bedrooms
- 3
- Bathrooms
- 3
- Living Area
- 2,078
- Lot Size
- 3,840
- Acres
- 0.09
- Total Acreage
- 0 to less than 1/4
- Building Name
- 33
- Legal Subdivision Name
- Plantation Bay
- MLS Area Major
- Ormond Beach
Property Description
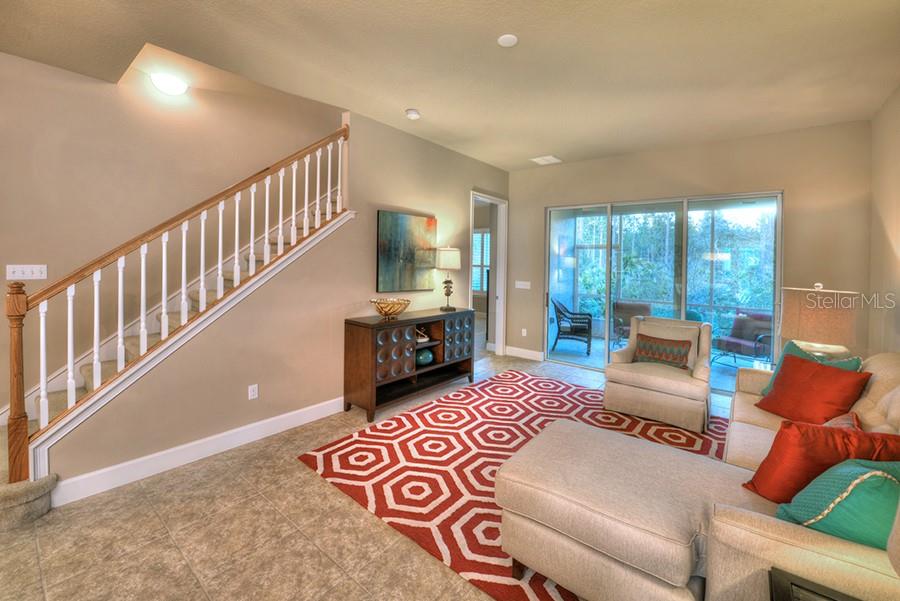
BRAND NEW CONSTRUCTION! Only a few remain in this Phase. This Club Villa is ideal for someone wanting maintenance free living. Gated Golfing Community of Plantation Bay. State of the Art Clubhouse and 45 holes of spectacular golf. The Blossom II, a two-story townhome with 3 bedrooms and 3 bathrooms blending comfort with sophistication. Featuring the master and secondary bedroom on the first floor, with an additional bedroom and bathroom flanking the second story allowing for ultimate privacy! Plenty of natural light flows in through the grand sliding doors in the living area. This home is perfect for first time homebuyers or for someone desiring a secondary vacation home! Plenty of upgrades including tile in main living areas, 10 ceilings. fridge, washer, driver, 3" blinds, paver drive way, screened in lanai and high end finishes throughout. HBW Warranty is included. PICTURES ARE OF A FURNISHED MODEL AND NOT ACTUAL HOME.
/u.realgeeks.media/homesinorlando/NextHome-Neighborhood-Realty-Logo-Horizontal-OrangeOnWhite-Web-RGB.jpg)
Additional Information
- Taxes
- $1834
- Taxes
- $1,300
- Minimum Lease
- 6 Months
- Hoa Fee
- $260
- HOA Payment Schedule
- Monthly
- Maintenance Includes
- Guard - 24 Hour, Security
- Community Features
- Gated Community - Guard, Golf Carts OK, Golf, Park, Playground, Pool, Restaurant, Sidewalks, Tennis Court(s), No Deed Restriction, Golf Community
- Property Description
- Two Story
- Zoning
- SF
- Interior Layout
- Living Room/Dining Room Combo, Open Floorplan, Primary Bedroom Main Floor, Solid Surface Counters, Walk-In Closet(s)
- Interior Features
- Living Room/Dining Room Combo, Open Floorplan, Primary Bedroom Main Floor, Solid Surface Counters, Walk-In Closet(s)
- Floor
- Carpet, Tile
- Appliances
- Dishwasher, Disposal, Electric Water Heater, Microwave, Range
- Utilities
- Electricity Connected, Sewer Connected, Sprinkler Meter, Underground Utilities, Water Connected
- Heating
- Central, Electric, Heat Pump
- Air Conditioning
- Central Air
- Exterior Construction
- Block, Stone, Stucco
- Exterior Features
- Sliding Doors
- Roof
- Shingle
- Foundation
- Slab
- Pool
- Community
- Garage Carport
- 2 Car Garage
- Garage Spaces
- 2
- Garage Dimensions
- 20x22
- Pets
- Allowed
- Flood Zone Code
- X
- Parcel ID
- 09-13-31-5120-2AF13-1300
- Legal Description
- PLANTATION BAY SECTION 2 A-F, UNIT 13 MB 40 PG 1 LOT 130
Listing courtesy of ICI SELECT REALTY. 386-366-0091
Selling Office: COLDWELL BANKER PREMIER.Mortgage Calculator
StellarMLS is the source of this information via Internet Data Exchange Program. All listing information is deemed reliable but not guaranteed and should be independently verified through personal inspection by appropriate professionals. Listings displayed on this website may be subject to prior sale or removal from sale. Availability of any listing should always be independently verified. Listing information is provided for consumer personal, non-commercial use, solely to identify potential properties for potential purchase. All other use is strictly prohibited and may violate relevant federal and state law. Data last updated on