63 Virginia Avenue, Deland, FL 32724
- $390,000
- 4
- BD
- 2
- BA
- 1,959
- SqFt




- Sold Price
- $390,000
- List Price
- $410,000
- Status
- Sold
- Days on Market
- 14
- Closing Date
- Dec 02, 2024
- MLS#
- T3551481
- Property Style
- Single Family
- Year Built
- 2017
- Bedrooms
- 4
- Bathrooms
- 2
- Living Area
- 1,959
- Lot Size
- 19,166
- Acres
- 0.44
- Total Acreage
- 1/4 to less than 1/2
- Legal Subdivision Name
- North Ridge
- MLS Area Major
- Deland
Property Description
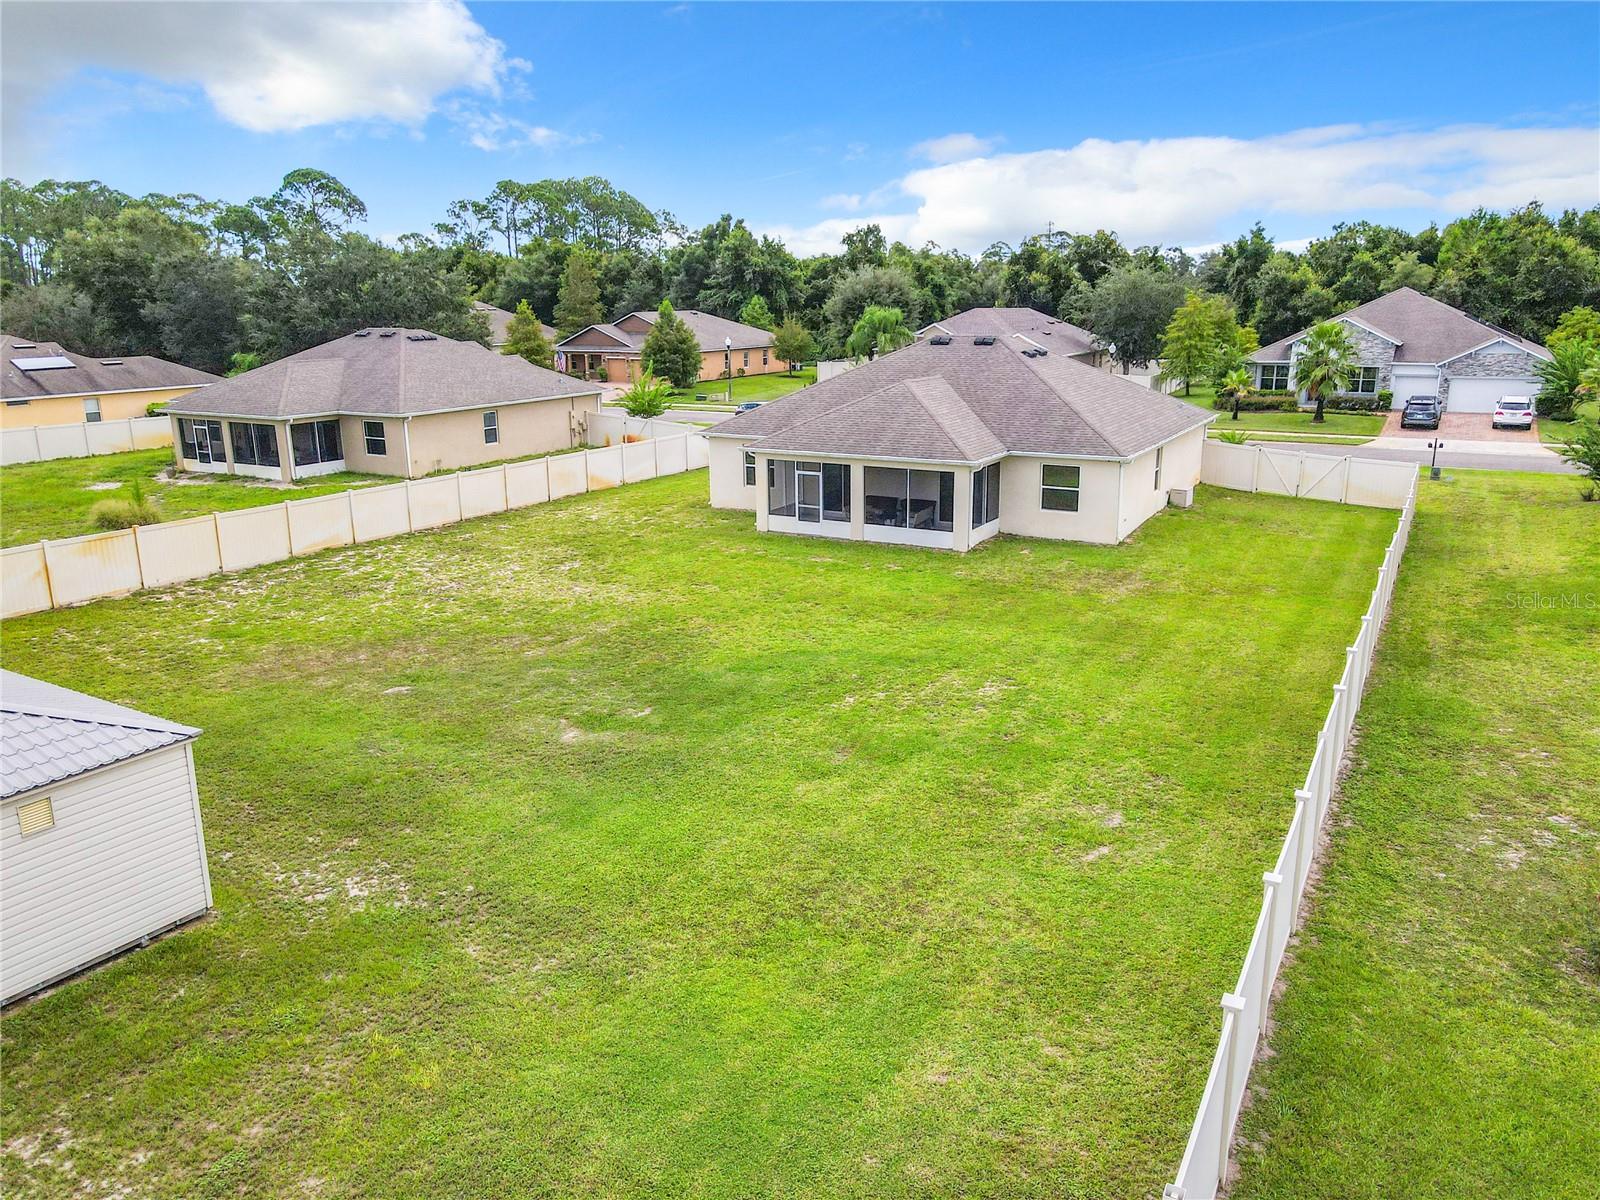
Welcome to a quaint beautiful community with oversized lots. The home sits on 0.44 acres, which gives you nice space between neighbors but not too much to take care of, making this one just right. This Gorgeous home features a spacious open floor plan with high ceilings throughout the entire home. The kitchen has a large granite island, wood cabinets, and tile throughout (NO CARPET). The split floorplan features a primary bedroom with a grand master bathroom with dual sinks, a huge walk-in shower, and a walk-in closet. Added features include: Speakers in the living room, back porch, and garage for your entertainment. An outlet for a generator in the garage. Water softener system and water filtration system under the kitchen sink. Privacy fenced-in back yard, a private well provides the water for irrigation. This home is located just minutes from Historic Downtown Deland shopping, dinning, the Sunrail station, and a quick drive to sandy beaches. The home is scheduled for exterior paint the week of September 3rd.
/u.realgeeks.media/homesinorlando/NextHome-Neighborhood-Realty-Logo-Horizontal-OrangeOnWhite-Web-RGB.jpg)
Additional Information
- Taxes
- $2924
- Minimum Lease
- 8-12 Months
- HOA Fee
- $700
- HOA Payment Schedule
- Annually
- Community Features
- No Deed Restriction
- Property Description
- One Story
- Zoning
- R-1
- Interior Layout
- Ceiling Fans(s), In Wall Pest System, Kitchen/Family Room Combo, Open Floorplan, Solid Surface Counters, Split Bedroom, Tray Ceiling(s), Window Treatments
- Interior Features
- Ceiling Fans(s), In Wall Pest System, Kitchen/Family Room Combo, Open Floorplan, Solid Surface Counters, Split Bedroom, Tray Ceiling(s), Window Treatments
- Floor
- Ceramic Tile
- Appliances
- Dishwasher, Disposal, Kitchen Reverse Osmosis System, Microwave, Refrigerator, Water Softener
- Utilities
- Cable Connected, Electricity Connected, Sprinkler Well, Water Connected
- Heating
- Electric
- Air Conditioning
- Central Air
- Exterior Construction
- Block, Stucco
- Exterior Features
- Irrigation System, Rain Gutters
- Roof
- Shingle
- Foundation
- Slab
- Pool
- No Pool
- Garage Carport
- 2 Car Garage
- Garage Spaces
- 2
- Pets
- Allowed
- Flood Zone Code
- X
- Parcel ID
- 38-16-30-29-00-0660
- Legal Description
- LOT 66 NORTH RIDGE MB 54 PG 40 PER OR 6173 PGS 2040-2043 PER OR 6194 PG 3893 PER OR 7357 PG 2069
Listing courtesy of LA ROSA REALTY THE ELITE LLC. 813-805-6700
Selling Office: ERA GRIZZARD REAL ESTATE.Mortgage Calculator
StellarMLS is the source of this information via Internet Data Exchange Program. All listing information is deemed reliable but not guaranteed and should be independently verified through personal inspection by appropriate professionals. Listings displayed on this website may be subject to prior sale or removal from sale. Availability of any listing should always be independently verified. Listing information is provided for consumer personal, non-commercial use, solely to identify potential properties for potential purchase. All other use is strictly prohibited and may violate relevant federal and state law. Data last updated on