7959 Haverhill Way, Reunion, FL 34747
- $370,000
- 3
- BD
- 2
- BA
- 1,504
- SqFt








- Sold Price
- $370,000
- List Price
- $375,000
- Status
- Sold
- Days on Market
- 203
- Closing Date
- May 01, 2025
- MLS#
- T3549563
- Property Style
- Single Family
- Year Built
- 2023
- Bedrooms
- 3
- Bathrooms
- 2
- Living Area
- 1,504
- Lot Size
- 3,920
- Acres
- 0.09
- Total Acreage
- 0 to less than 1/4
- Legal Subdivision Name
- Reunion Village Ph 3 Rep
- MLS Area Major
- Kissimmee/Celebration
Property Description
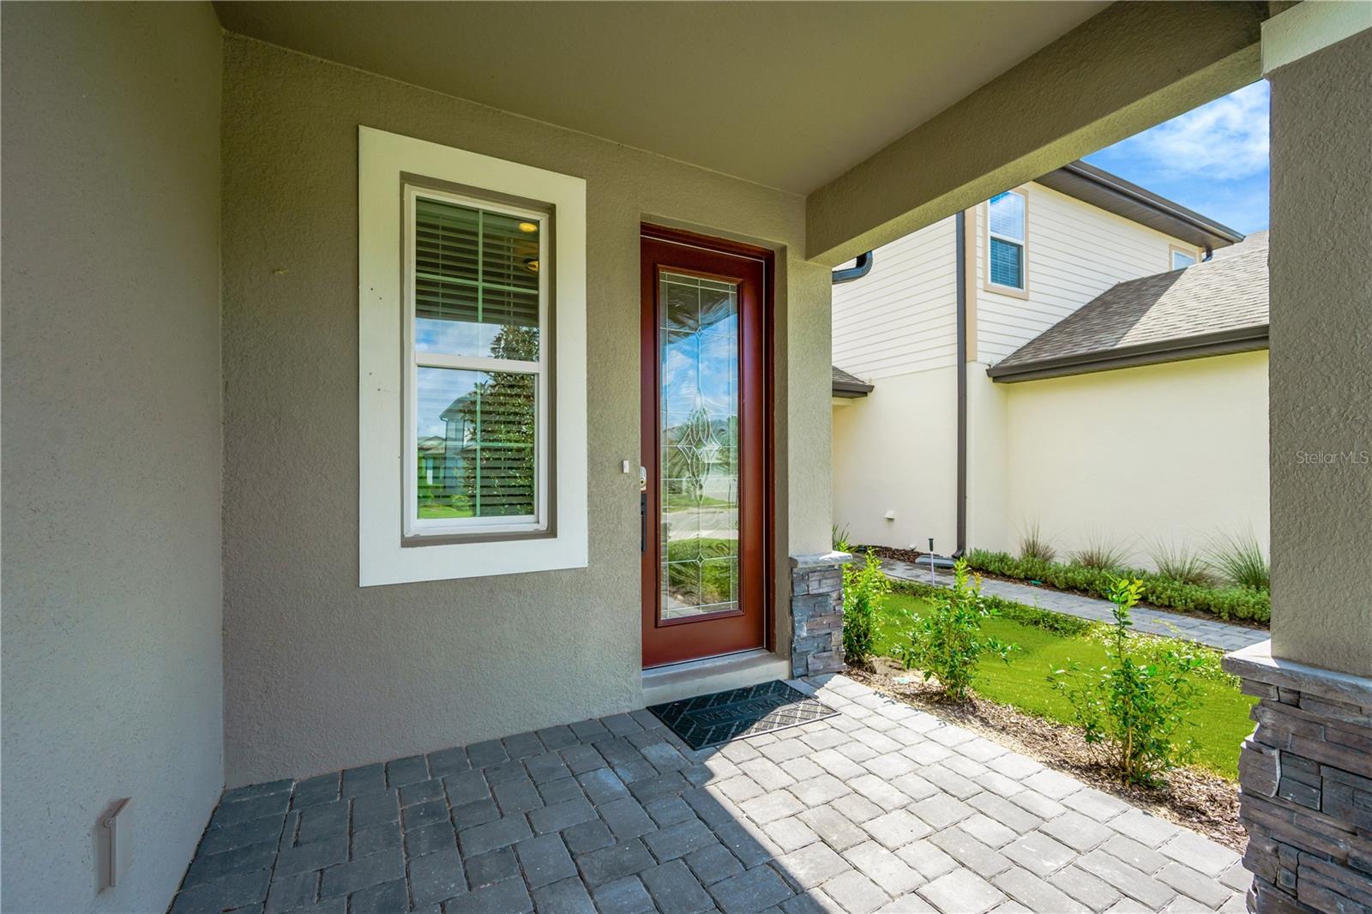
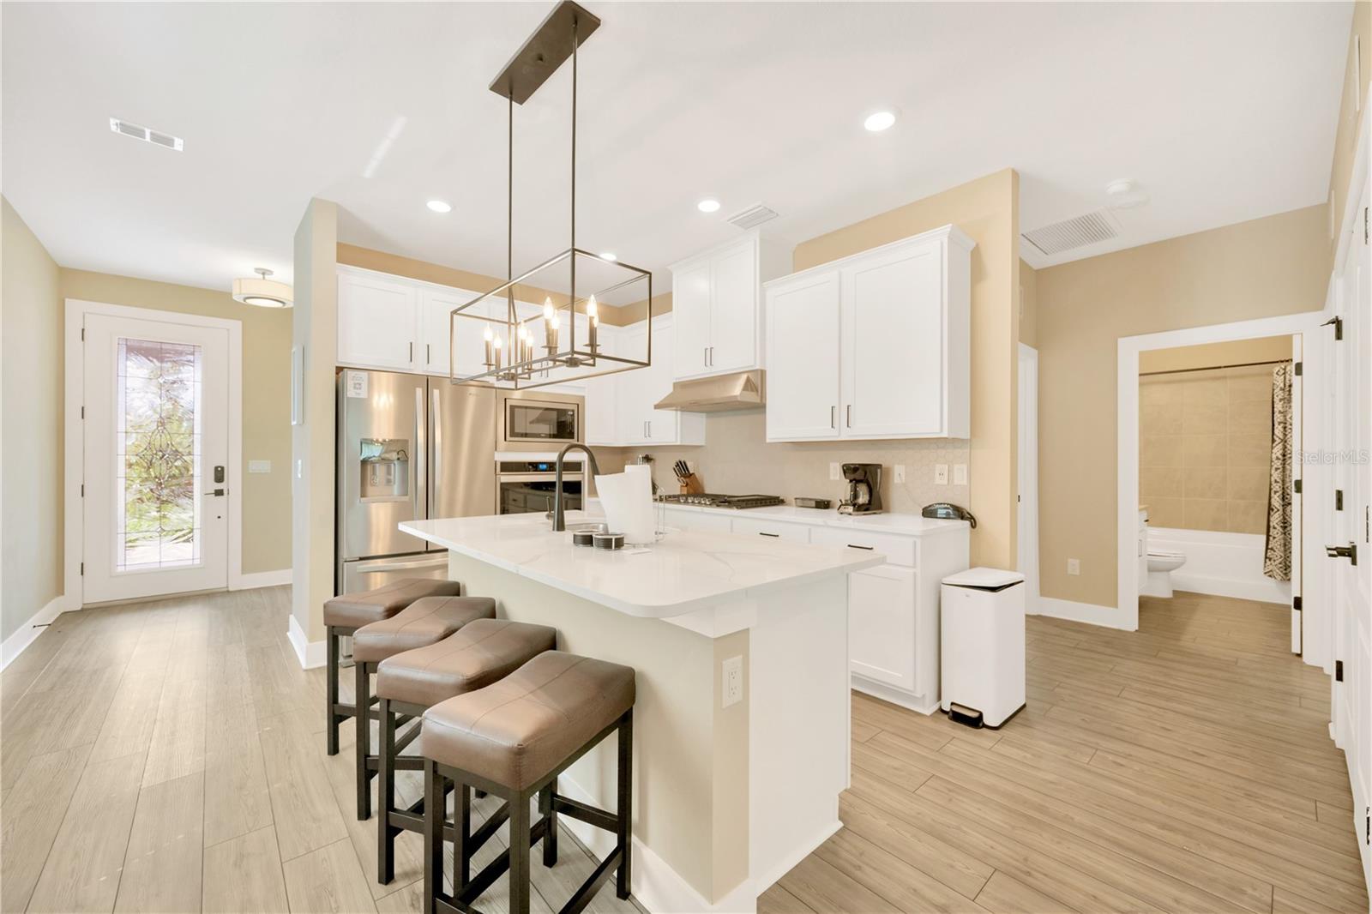
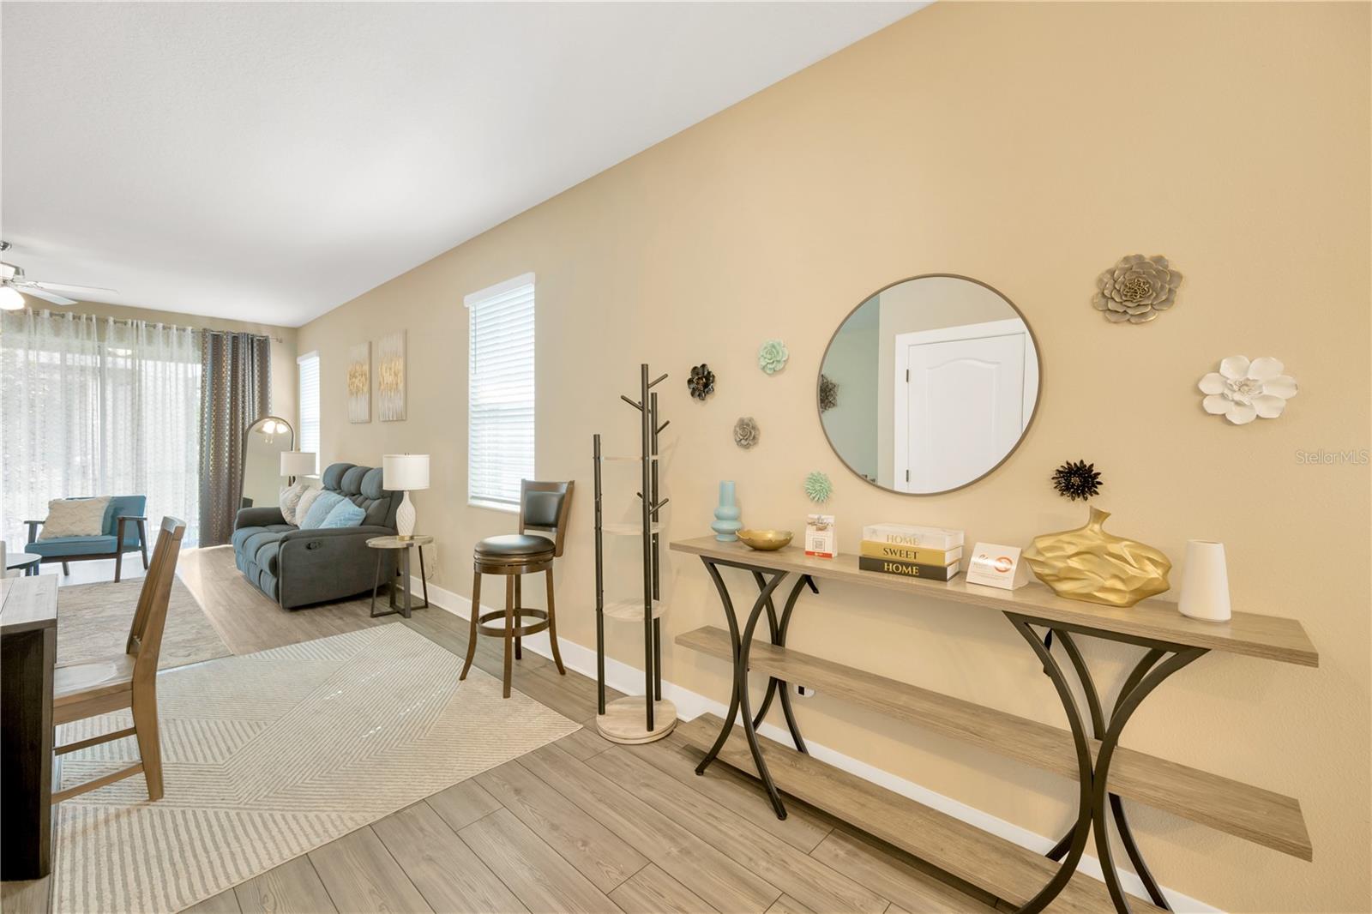
Price Improvement! Motivated Seller! Welcome to your fully furnished, move-in ready, stunning 3 bedroom and 2 bath single-story home! This house is perfect as a primary residence or a short-term rental. From the covered front porch, enter into this newer-construction house with soaring, nine-foot ceilings and an open floorplan. Through the front foyer step into the fully-stocked kitchen which boasts a full suite of stainless steel Whirlpool® appliances, 42” upper-wood cabinetry, and beautiful quartz countertops. Hang out at the eat-in bar area of the kitchen island. Continue into a spacious dining area with room at the table for six and socialize on the comfy sleeper sofa while watching television in the living area. Step through the sliding glass doors and relax under your covered back patio. The primary bedroom with its queen-sized bed has it's own en-suite bath with walk-in shower. The second and third bedrooms share a bath with a shower/tub combo and feature a queen-sized bed and twin beds respectively. Other features of the home include a laundry closet with full washer and dryer, a digital and programmable thermostat, a Wi-Fi-enabled 2-car garage door opener, and professional front yard landscaping. Located off I-4 in the Reunion area near ChampionsGate, this magnificent community is only minutes from world-renowned theme parks. Living here will feel like an endless vacation. Residents of Reunion Village are presented with exclusive access to Encore Resort at Reunion amenities including a 10-acre water park, sports courts, an arcade, a fitness center, a swimming pool, splash area, poolside dining options, and more. Nearby dining and shopping at Posner Park and Celebration Town have boutique and major retail options. Request your private tour today!
/u.realgeeks.media/homesinorlando/NextHome-Neighborhood-Realty-Logo-Horizontal-OrangeOnWhite-Web-RGB.jpg)
Additional Information
- Taxes
- $4625
- Minimum Lease
- 1-7 Days
- HOA Fee
- $411
- HOA Payment Schedule
- Monthly
- Maintenance Includes
- Cable TV, Internet, Maintenance Grounds, Sewer
- Location
- Level
- Community Features
- Fitness Center, Gated Community - Guard, Golf Carts OK, Golf, Playground, Pool, Sidewalks, Tennis Court(s), No Deed Restriction, Golf Community
- Property Description
- One Story
- Zoning
- R-1
- Interior Layout
- Ceiling Fans(s), Eat-in Kitchen, Living Room/Dining Room Combo, Open Floorplan, Solid Surface Counters, Stone Counters, Thermostat, Walk-In Closet(s), Window Treatments
- Interior Features
- Ceiling Fans(s), Eat-in Kitchen, Living Room/Dining Room Combo, Open Floorplan, Solid Surface Counters, Stone Counters, Thermostat, Walk-In Closet(s), Window Treatments
- Floor
- Carpet, Laminate
- Appliances
- Built-In Oven, Cooktop, Dishwasher, Dryer, Microwave, Range Hood, Refrigerator, Tankless Water Heater, Washer
- Utilities
- Public
- Heating
- Central
- Air Conditioning
- Central Air
- Exterior Construction
- Stucco, Frame
- Exterior Features
- Sidewalk, Sliding Doors
- Roof
- Shingle
- Foundation
- Slab
- Pool
- Community
- Garage Carport
- 2 Car Garage
- Garage Spaces
- 2
- Garage Features
- Driveway
- Pets
- Allowed
- Flood Zone Code
- X
- Parcel ID
- 34-25-27-5033-0001-0290
- Legal Description
- REUNION VILLAGE PH 3 REPLAT PB 29 PGS 171-174 LOT 29
Listing courtesy of CAPITAL CALDWELL LLC. 813-728-0274
Selling Office: FLORIDA CONNEXION PROPERTIES.Mortgage Calculator
StellarMLS is the source of this information via Internet Data Exchange Program. All listing information is deemed reliable but not guaranteed and should be independently verified through personal inspection by appropriate professionals. Listings displayed on this website may be subject to prior sale or removal from sale. Availability of any listing should always be independently verified. Listing information is provided for consumer personal, non-commercial use, solely to identify potential properties for potential purchase. All other use is strictly prohibited and may violate relevant federal and state law. Data last updated on