10950 History Avenue, Orlando, FL 32832
- $610,000
- 3
- BD
- 2
- BA
- 2,082
- SqFt







- Sold Price
- $610,000
- List Price
- $632,990
- Status
- Sold
- Days on Market
- 13
- Closing Date
- Sep 23, 2024
- MLS#
- T3547951
- Property Style
- Single Family
- New Construction
- Yes
- Year Built
- 2015
- Bedrooms
- 3
- Bathrooms
- 2
- Living Area
- 2,082
- Lot Size
- 7,840
- Acres
- 0.18
- Total Acreage
- 0 to less than 1/4
- Legal Subdivision Name
- Storey Park 60
- MLS Area Major
- Orlando/Moss Park/Lake Mary Jane
Property Description
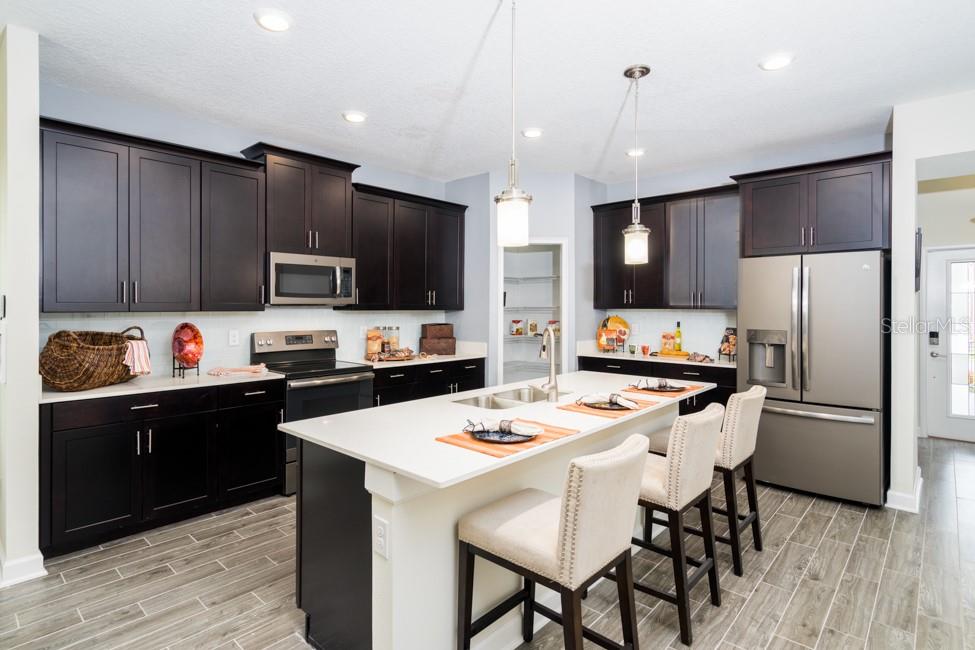
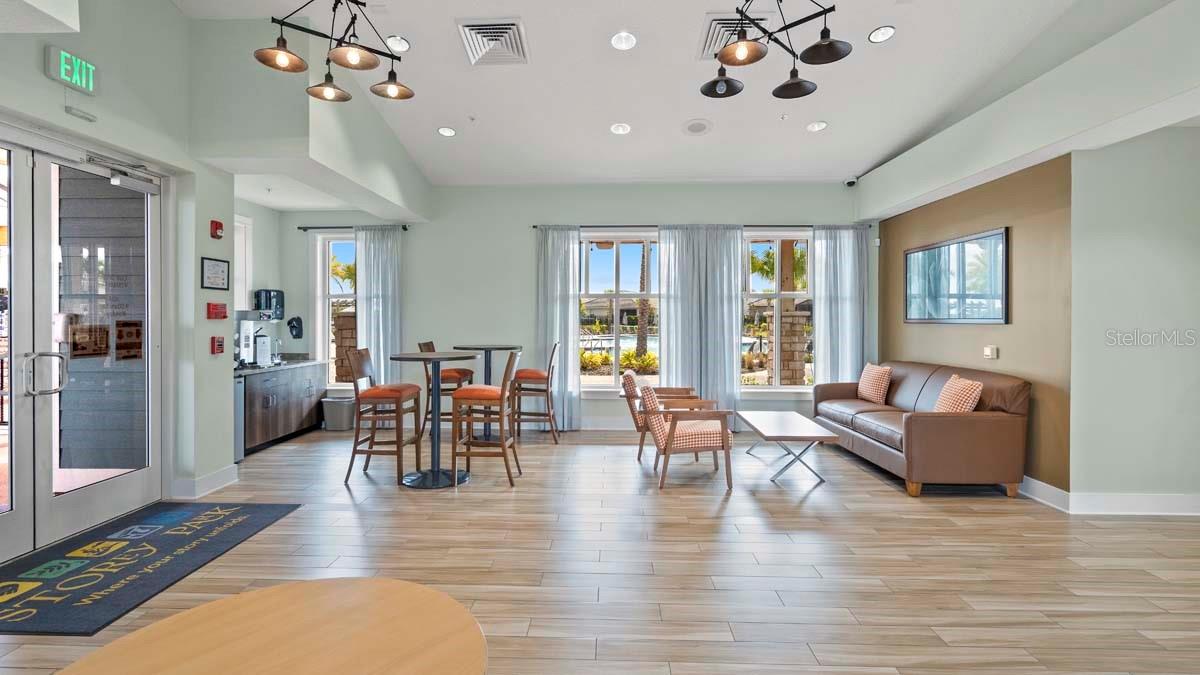
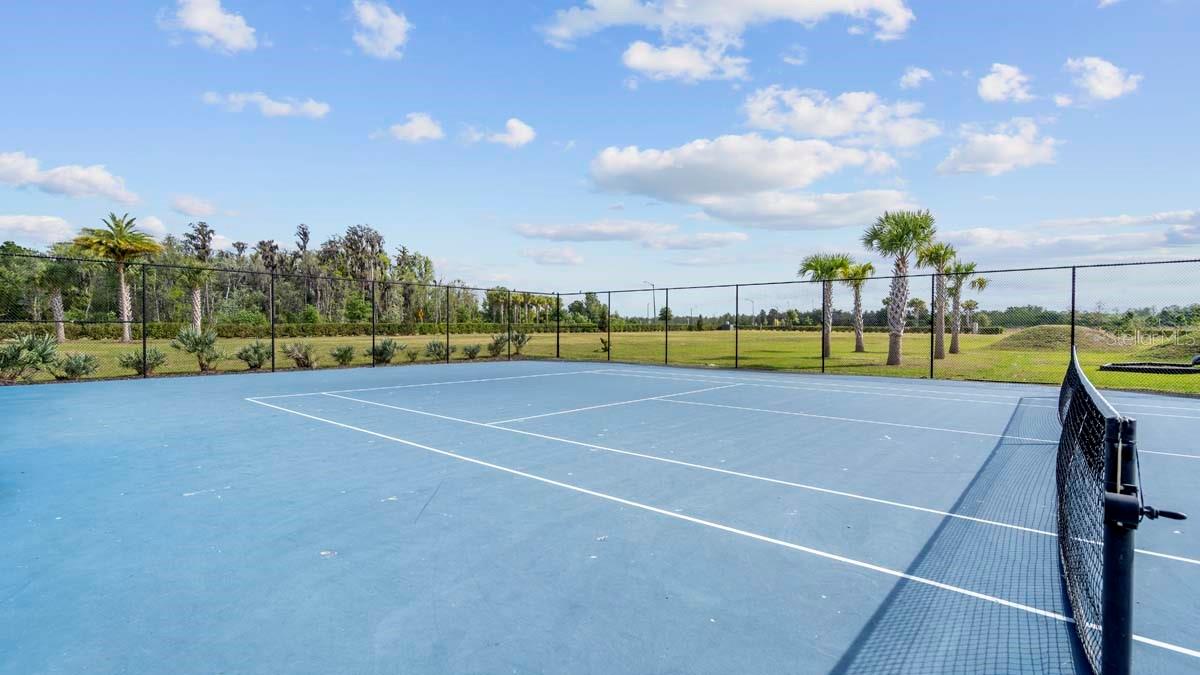
Welcome to the Bourne II Model home. Looking for a contemporary home with urban farmhouse appeal? How about this charming yet stunning three bedroom, two bathroom home that features a welcoming front porch and a two car garage. The impressive open kitchen overlooks the combination dining and family rooms. The spacious owner suite includes a separate bathtub and shower as well double sinks. Enjoy the added space of a flex room, ideal for an office, library or guest room. Storey Park is unlike any other in the Orlando area! We have a resort pool, lap pool, splash pad, a Jacuzzi spa, a state-of-the-art fitness center, a food pavilion, tennis court, a big playing field for football or soccer games, walking trails, dog park, and so much more!! Not to mention all A-Rated schools! So, stop by and see why you will want to be part of the fastest growing, most sought-after area in all of Orlando!
/u.realgeeks.media/homesinorlando/NextHome-Neighborhood-Realty-Logo-Horizontal-OrangeOnWhite-Web-RGB.jpg)
Additional Information
- Taxes
- $308
- Taxes
- $2,621
- Minimum Lease
- 8-12 Months
- HOA Fee
- $103
- HOA Payment Schedule
- Monthly
- Location
- City Limits, Paved, Private
- Community Features
- Fitness Center, Irrigation-Reclaimed Water, Park, Playground, No Deed Restriction
- Property Description
- One Story
- Zoning
- PD
- Interior Layout
- Kitchen/Family Room Combo, Open Floorplan, Primary Bedroom Main Floor, Solid Surface Counters, Solid Wood Cabinets, Thermostat, Walk-In Closet(s)
- Interior Features
- Kitchen/Family Room Combo, Open Floorplan, Primary Bedroom Main Floor, Solid Surface Counters, Solid Wood Cabinets, Thermostat, Walk-In Closet(s)
- Floor
- Carpet, Ceramic Tile
- Appliances
- Dishwasher, Disposal, Dryer, Freezer, Microwave, Range, Refrigerator, Washer
- Utilities
- Cable Available, Cable Connected, Electricity Available, Electricity Connected, Fiber Optics, Public, Street Lights, Underground Utilities
- Heating
- Central, Electric, Solar
- Air Conditioning
- Central Air
- Exterior Construction
- Block, Stucco, Wood Frame
- Exterior Features
- Irrigation System, Sliding Doors
- Roof
- Shingle
- Foundation
- Slab
- Pool
- No Pool
- Garage Carport
- 2 Car Garage
- Garage Spaces
- 2
- Garage Features
- Driveway, Garage Door Opener
- Garage Dimensions
- 22x20
- Elementary School
- Moss Park Elementary
- Middle School
- Innovation Middle School
- High School
- Lake Nona High
- Pets
- Allowed
- Flood Zone Code
- X
- Parcel ID
- 04-24-31-8980-00-090
- Legal Description
- STOREY PARK - PHASE 1 86/61 LOT 9
Listing courtesy of LENNAR REALTY. 800-229-0611
Selling Office: SELECT REAL ESTATE GROUP.Mortgage Calculator
StellarMLS is the source of this information via Internet Data Exchange Program. All listing information is deemed reliable but not guaranteed and should be independently verified through personal inspection by appropriate professionals. Listings displayed on this website may be subject to prior sale or removal from sale. Availability of any listing should always be independently verified. Listing information is provided for consumer personal, non-commercial use, solely to identify potential properties for potential purchase. All other use is strictly prohibited and may violate relevant federal and state law. Data last updated on