1248 Ivy Meadow Drive, Orlando, FL 32824
- $345,000
- 3
- BD
- 2
- BA
- 1,378
- SqFt




- Sold Price
- $345,000
- List Price
- $364,000
- Status
- Sold
- Days on Market
- 61
- Closing Date
- Nov 14, 2024
- MLS#
- T3546571
- Property Style
- Single Family
- Architectural Style
- Traditional
- Year Built
- 1999
- Bedrooms
- 3
- Bathrooms
- 2
- Living Area
- 1,378
- Lot Size
- 6,991
- Acres
- 0.16
- Total Acreage
- 0 to less than 1/4
- Legal Subdivision Name
- Pebble Creek Ph 02
- MLS Area Major
- Orlando/Taft / Meadow woods
Property Description
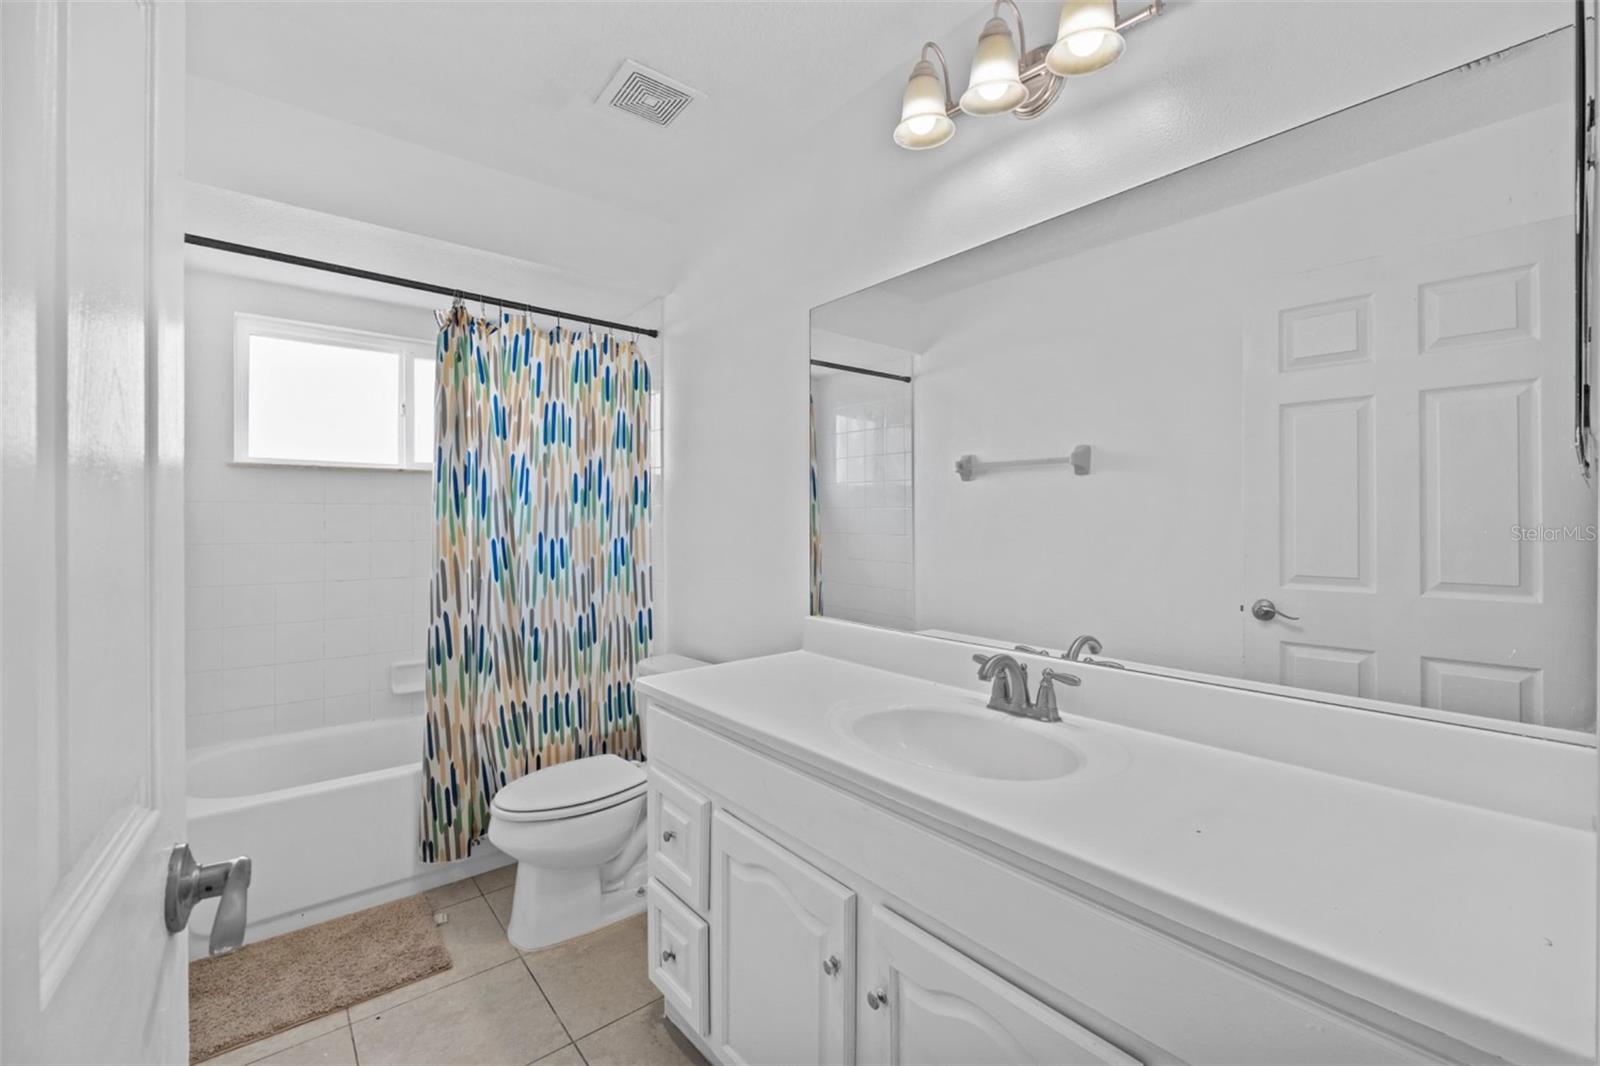
Situated in a gated community, this cozy and charming 3-bedroom, 2-bath home offers the perfect setting for comfortable family living. A brand-new roof was installed in May 2024, ensuring peace of mind for years to come. The primary suite features double sinks and a walk-in closet, providing ample storage and convenience. The kitchen boasts plenty of cabinet space, making it easy to keep everything organized. Large windows in the dining room and living room fill the space with natural light, creating a bright and welcoming atmosphere. New carpet has been laid in the nicely sized second and third bedrooms, both with close access to the second bathroom. The washer and dryer will convey in the sale, adding even more value to this lovely home. The property features fresh paint throughout and newly installed indoor trim, adding a modern and updated touch to the home including new closet doors with additional updates around the property. The community amenities include a pool, perfect for enjoying the warm Florida weather. With a low HOA, this home offers great value. Conveniently located near major highways, Orlando International Airport, and a short distance from the major theme parks and two of Orlando’s best malls, this home is ideally situated for both work and play. Don't miss the opportunity to make this delightful home yours.
/u.realgeeks.media/homesinorlando/NextHome-Neighborhood-Realty-Logo-Horizontal-OrangeOnWhite-Web-RGB.jpg)
Additional Information
- Taxes
- $1923
- HOA Fee
- $88
- HOA Payment Schedule
- Monthly
- Community Features
- No Deed Restriction
- Property Description
- One Story
- Zoning
- P-D
- Interior Layout
- Ceiling Fans(s)
- Interior Features
- Ceiling Fans(s)
- Floor
- Carpet, Ceramic Tile, Laminate
- Appliances
- Dishwasher, Disposal, Dryer, Electric Water Heater, Refrigerator, Washer
- Utilities
- Other
- Heating
- Central, Electric
- Air Conditioning
- Central Air
- Exterior Construction
- Block, Concrete
- Exterior Features
- Sidewalk
- Roof
- Shingle
- Foundation
- Slab
- Pool
- No Pool
- Garage Carport
- 1 Car Garage
- Garage Spaces
- 1
- Garage Dimensions
- 21x10
- Elementary School
- Oakshire Elem
- Middle School
- Meadow Wood Middle
- High School
- Cypress Creek High
- Pets
- Allowed
- Pet Size
- Small (16-35 Lbs.)
- Flood Zone Code
- X
- Parcel ID
- 36-24-29-6724-01-220
- Legal Description
- PEBBLE CREEK PHASE 2 41/32 LOT 122
Listing courtesy of EXP REALTY, LLC. 904-238-3307
Selling Office: AROD PARTNERS REALTY.Mortgage Calculator
StellarMLS is the source of this information via Internet Data Exchange Program. All listing information is deemed reliable but not guaranteed and should be independently verified through personal inspection by appropriate professionals. Listings displayed on this website may be subject to prior sale or removal from sale. Availability of any listing should always be independently verified. Listing information is provided for consumer personal, non-commercial use, solely to identify potential properties for potential purchase. All other use is strictly prohibited and may violate relevant federal and state law. Data last updated on