1018 Brielle Avenue, Oviedo, FL 32765
- $478,000
- 3
- BD
- 3
- BA
- 1,791
- SqFt



- Sold Price
- $478,000
- List Price
- $477,900
- Status
- Sold
- Days on Market
- 116
- Closing Date
- Dec 27, 2024
- MLS#
- T3546481
- Property Style
- Single Family
- Year Built
- 1989
- Bedrooms
- 3
- Bathrooms
- 3
- Baths Half
- 1
- Living Area
- 1,791
- Lot Size
- 5,174
- Acres
- 0.12
- Total Acreage
- 0 to less than 1/4
- Legal Subdivision Name
- Alafaya Woods Ph 14
- MLS Area Major
- Oviedo
Property Description
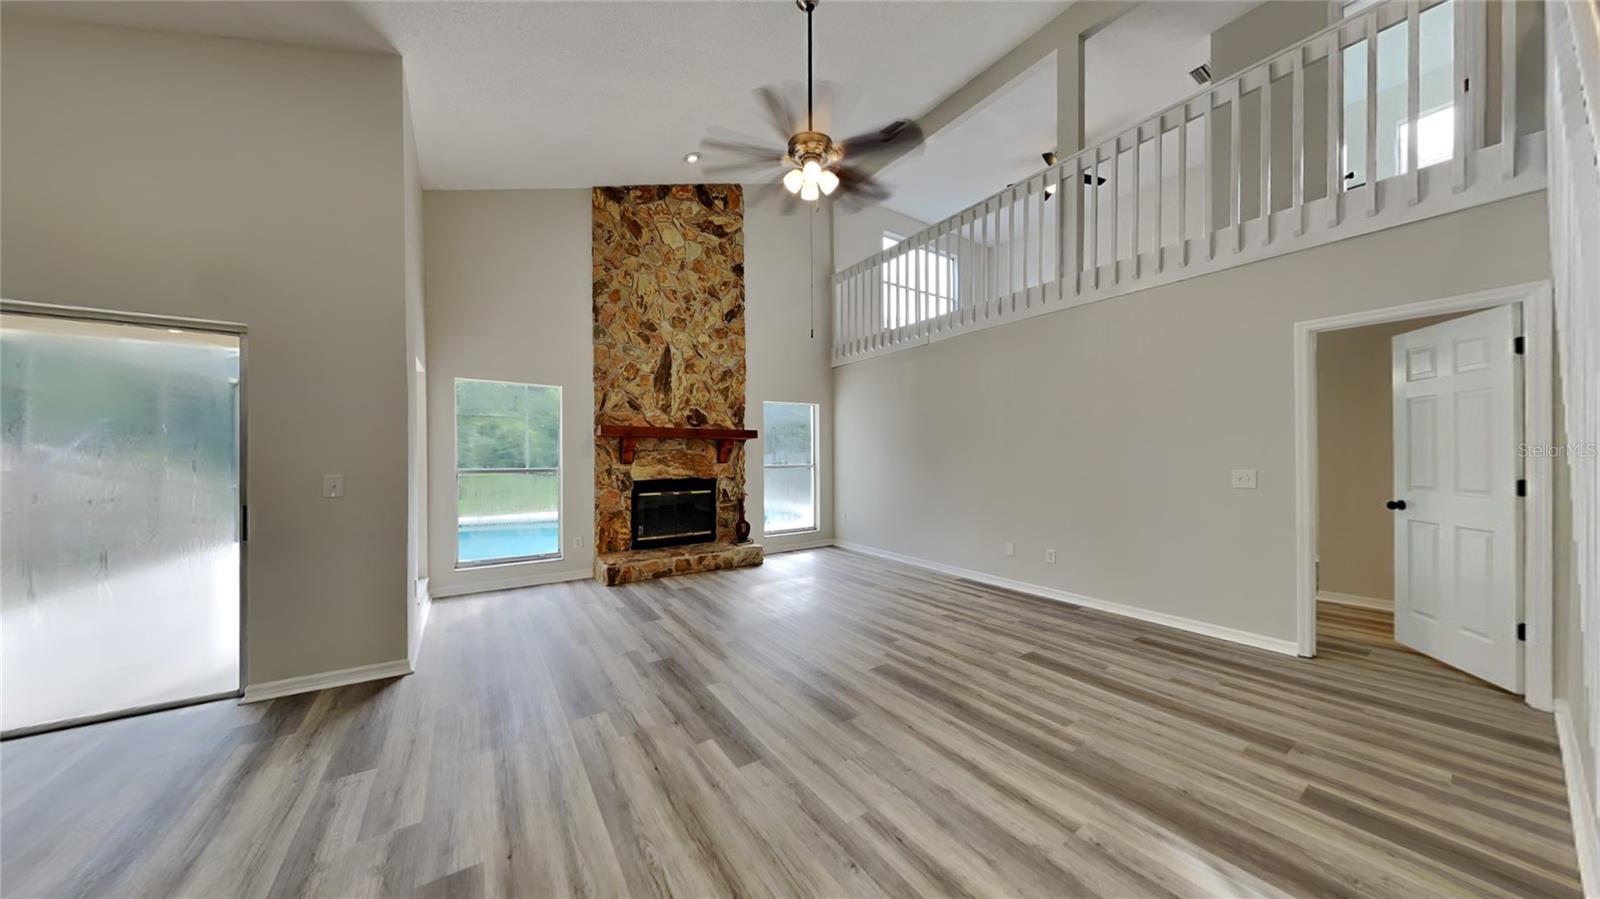
Welcome to this impeccably updated home that offers a blend of modern elegance and functional design. The property boasts a newly painted exterior, a partially fenced backyard complete with a sparkling screened-in pool and a spacious lanai, perfect for outdoor enjoyment and entertaining. Inside you'll find fresh updates throughout, including new interior paint, luxury vinyl plank flooring in the main and wet areas, and plush new carpet in the bedrooms. The living area features vaulted ceilings, a cozy fireplace for relaxing, and a ceiling fan. Get ready to cook and entertain in your new kitchen that overlooks the dining room and living room and shines with newly installed cabinets, quartz countertops, new stainless steel microwave, a pantry for added storage, and an eat-in area that’s ideal for both daily meals and gatherings. The guest bath and half bath feature updated quartz countertops and there’s a versatile loft that adds extra space for family and friends. The master bedroom is a true retreat, featuring a new sliding glass door that provides direct access to the pool, enhancing the home’s appeal and functionality and your en-suite offers quartz countertops and a tiled shower. Don’t miss out on this unique opportunity to own this move in ready home, book a private showing today.
/u.realgeeks.media/homesinorlando/NextHome-Neighborhood-Realty-Logo-Horizontal-OrangeOnWhite-Web-RGB.jpg)
Additional Information
- Taxes
- $3404
- Minimum Lease
- 8-12 Months
- HOA Fee
- $203
- HOA Payment Schedule
- Annually
- Community Features
- Deed Restrictions, Playground, Sidewalks, Tennis Courts
- Property Description
- Two Story
- Zoning
- PUD
- Interior Layout
- Cathedral Ceiling(s), Ceiling Fans(s), Primary Bedroom Main Floor
- Interior Features
- Cathedral Ceiling(s), Ceiling Fans(s), Primary Bedroom Main Floor
- Floor
- Carpet, Luxury Vinyl
- Appliances
- Dishwasher, Microwave, Range
- Utilities
- BB/HS Internet Available, Electricity Available
- Heating
- Central
- Air Conditioning
- Central Air
- Fireplace Description
- Family Room, Wood Burning
- Exterior Construction
- Block
- Exterior Features
- Sidewalk, Sliding Doors
- Roof
- Shingle
- Foundation
- Slab
- Pool
- Private
- Pool Type
- In Ground, Screen Enclosure
- Garage Carport
- 2 Car Garage
- Garage Spaces
- 2
- Garage Features
- Driveway
- Garage Dimensions
- 20x20
- Elementary School
- Stenstrom Elementary
- Middle School
- Chiles Middle
- High School
- Oviedo High
- Pets
- Allowed
- Flood Zone Code
- X
- Parcel ID
- 23-21-31-508-0000-0020
- Legal Description
- LOT 2 ALAFAYA WOODS PH 14 PB 37 PGS 15 & 16
Listing courtesy of OFFERPAD BROKERAGE FL, LLC. 844-448-0749
Selling Office: ATRIUM REALTY, LLC.Mortgage Calculator
StellarMLS is the source of this information via Internet Data Exchange Program. All listing information is deemed reliable but not guaranteed and should be independently verified through personal inspection by appropriate professionals. Listings displayed on this website may be subject to prior sale or removal from sale. Availability of any listing should always be independently verified. Listing information is provided for consumer personal, non-commercial use, solely to identify potential properties for potential purchase. All other use is strictly prohibited and may violate relevant federal and state law. Data last updated on