3073 Eglington Drive, Orlando, FL 32806
- $530,000
- 3
- BD
- 3
- BA
- 1,946
- SqFt




- Sold Price
- $530,000
- List Price
- $549,900
- Status
- Sold
- Days on Market
- 7
- Closing Date
- Sep 24, 2024
- MLS#
- T3545238
- Property Style
- Single Family
- Year Built
- 1997
- Bedrooms
- 3
- Bathrooms
- 3
- Baths Half
- 1
- Living Area
- 1,946
- Lot Size
- 10,501
- Acres
- 0.24
- Total Acreage
- 0 to less than 1/4
- Legal Subdivision Name
- Ashbury Park
- MLS Area Major
- Orlando/Delaney Park/Crystal Lake
Property Description
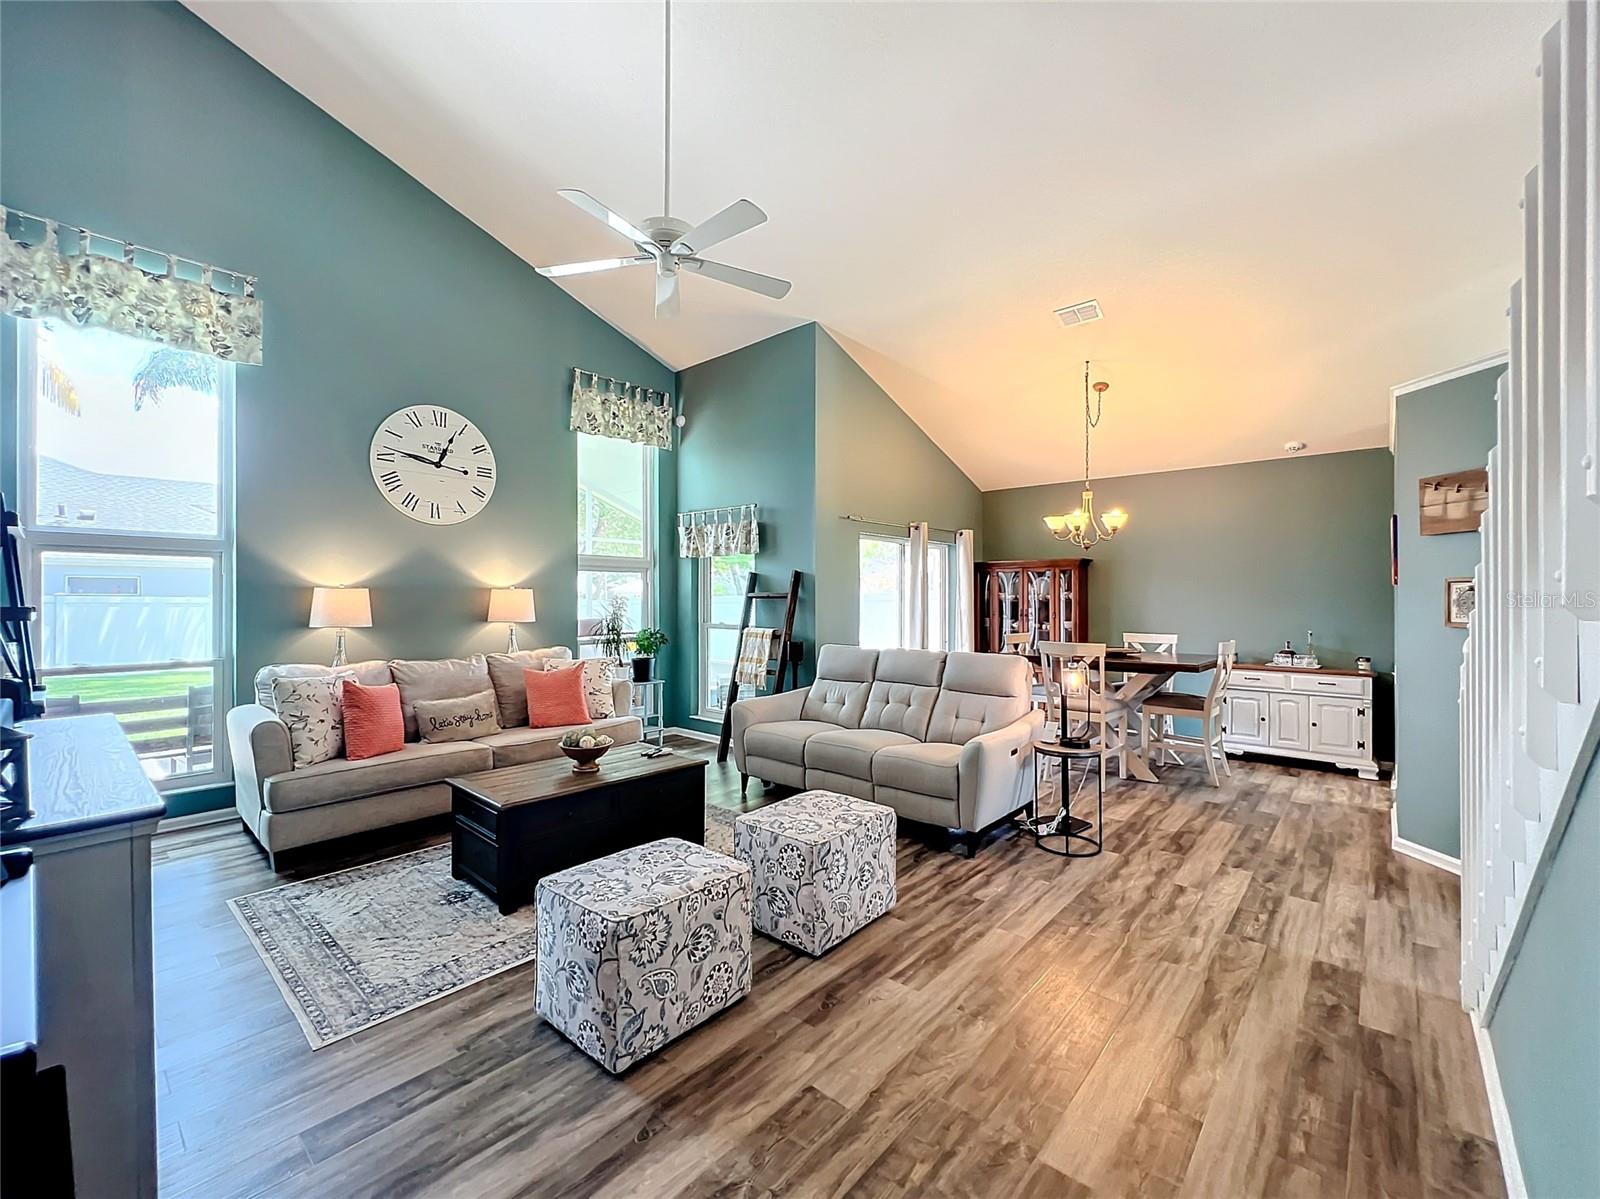
This beautiful two story home is located in a hidden gem of a neighborhood (Ashbury Park) within the city limits of Orlando, conveniently located to downtown, the airport, the 408, and I-4. The home is drenched in natural light, open and airy. The main floor has LVP (luxury vinyl plank) throughout. The kitchen has granite countertops, a stainless steel sink, and new appliances in 2022. The sliding glass door in the Great Room opens to a large screened porch with ceilings reaching almost 2 stories. The over-sized primary suite is on the main floor with French doors opening to the paver patio and a wonderfully landscaped backyard. The primary bathroom has a two-sink vanity, grand shower, water closet, and his and hers walk-in closets. Up the open staircase, you will find 2 bedrooms and a 4 piece bathroom with double sinks. The extra large loft is perfect for a play space, second living area, or a home office. The home has a two car garage with an EV charging station (non-Tesla), indoor laundry closet, and a half bath on the main floor. The double paned, double hung windows and new roof were installed in 2022. The neighborhood has sidewalks and street lights used by many walkers and dog walkers and BOASTS Neighborhood Watch of the Year, 2023. There is also a community pool overlooking a spring fed lake. "A" rated school districts!
/u.realgeeks.media/homesinorlando/NextHome-Neighborhood-Realty-Logo-Horizontal-OrangeOnWhite-Web-RGB.jpg)
Additional Information
- Taxes
- $4703
- Minimum Lease
- No Minimum
- HOA Fee
- $240
- HOA Payment Schedule
- Quarterly
- Location
- Corner Lot, Landscaped, Near Public Transit
- Community Features
- Pool, Sidewalks, No Deed Restriction
- Property Description
- Two Story
- Zoning
- R-1N
- Interior Layout
- Cathedral Ceiling(s), Ceiling Fans(s), High Ceilings, Open Floorplan, Walk-In Closet(s)
- Interior Features
- Cathedral Ceiling(s), Ceiling Fans(s), High Ceilings, Open Floorplan, Walk-In Closet(s)
- Floor
- Carpet, Tile, Vinyl
- Appliances
- Convection Oven, Dishwasher, Disposal, Dryer, Freezer, Ice Maker, Microwave, Range, Refrigerator, Washer
- Utilities
- Electricity Connected, Sewer Connected, Water Connected
- Heating
- Central
- Air Conditioning
- Central Air
- Exterior Construction
- Block
- Exterior Features
- French Doors, Irrigation System, Lighting, Rain Gutters, Sidewalk, Sliding Doors
- Roof
- Shingle
- Foundation
- Slab
- Pool
- Community
- Garage Carport
- 2 Car Garage
- Garage Spaces
- 2
- Elementary School
- Lake Como Elem
- Middle School
- Lake Como School K-8
- High School
- Boone High
- Fences
- Vinyl
- Pets
- Allowed
- Flood Zone Code
- X
- Parcel ID
- 06-23-30-0321-00-750
- Legal Description
- ASHBURY PARK 33/96 LOT 75
Listing courtesy of LISTED SIMPLY.
Selling Office: STELLAR NON-MEMBER OFFICE.Mortgage Calculator
StellarMLS is the source of this information via Internet Data Exchange Program. All listing information is deemed reliable but not guaranteed and should be independently verified through personal inspection by appropriate professionals. Listings displayed on this website may be subject to prior sale or removal from sale. Availability of any listing should always be independently verified. Listing information is provided for consumer personal, non-commercial use, solely to identify potential properties for potential purchase. All other use is strictly prohibited and may violate relevant federal and state law. Data last updated on